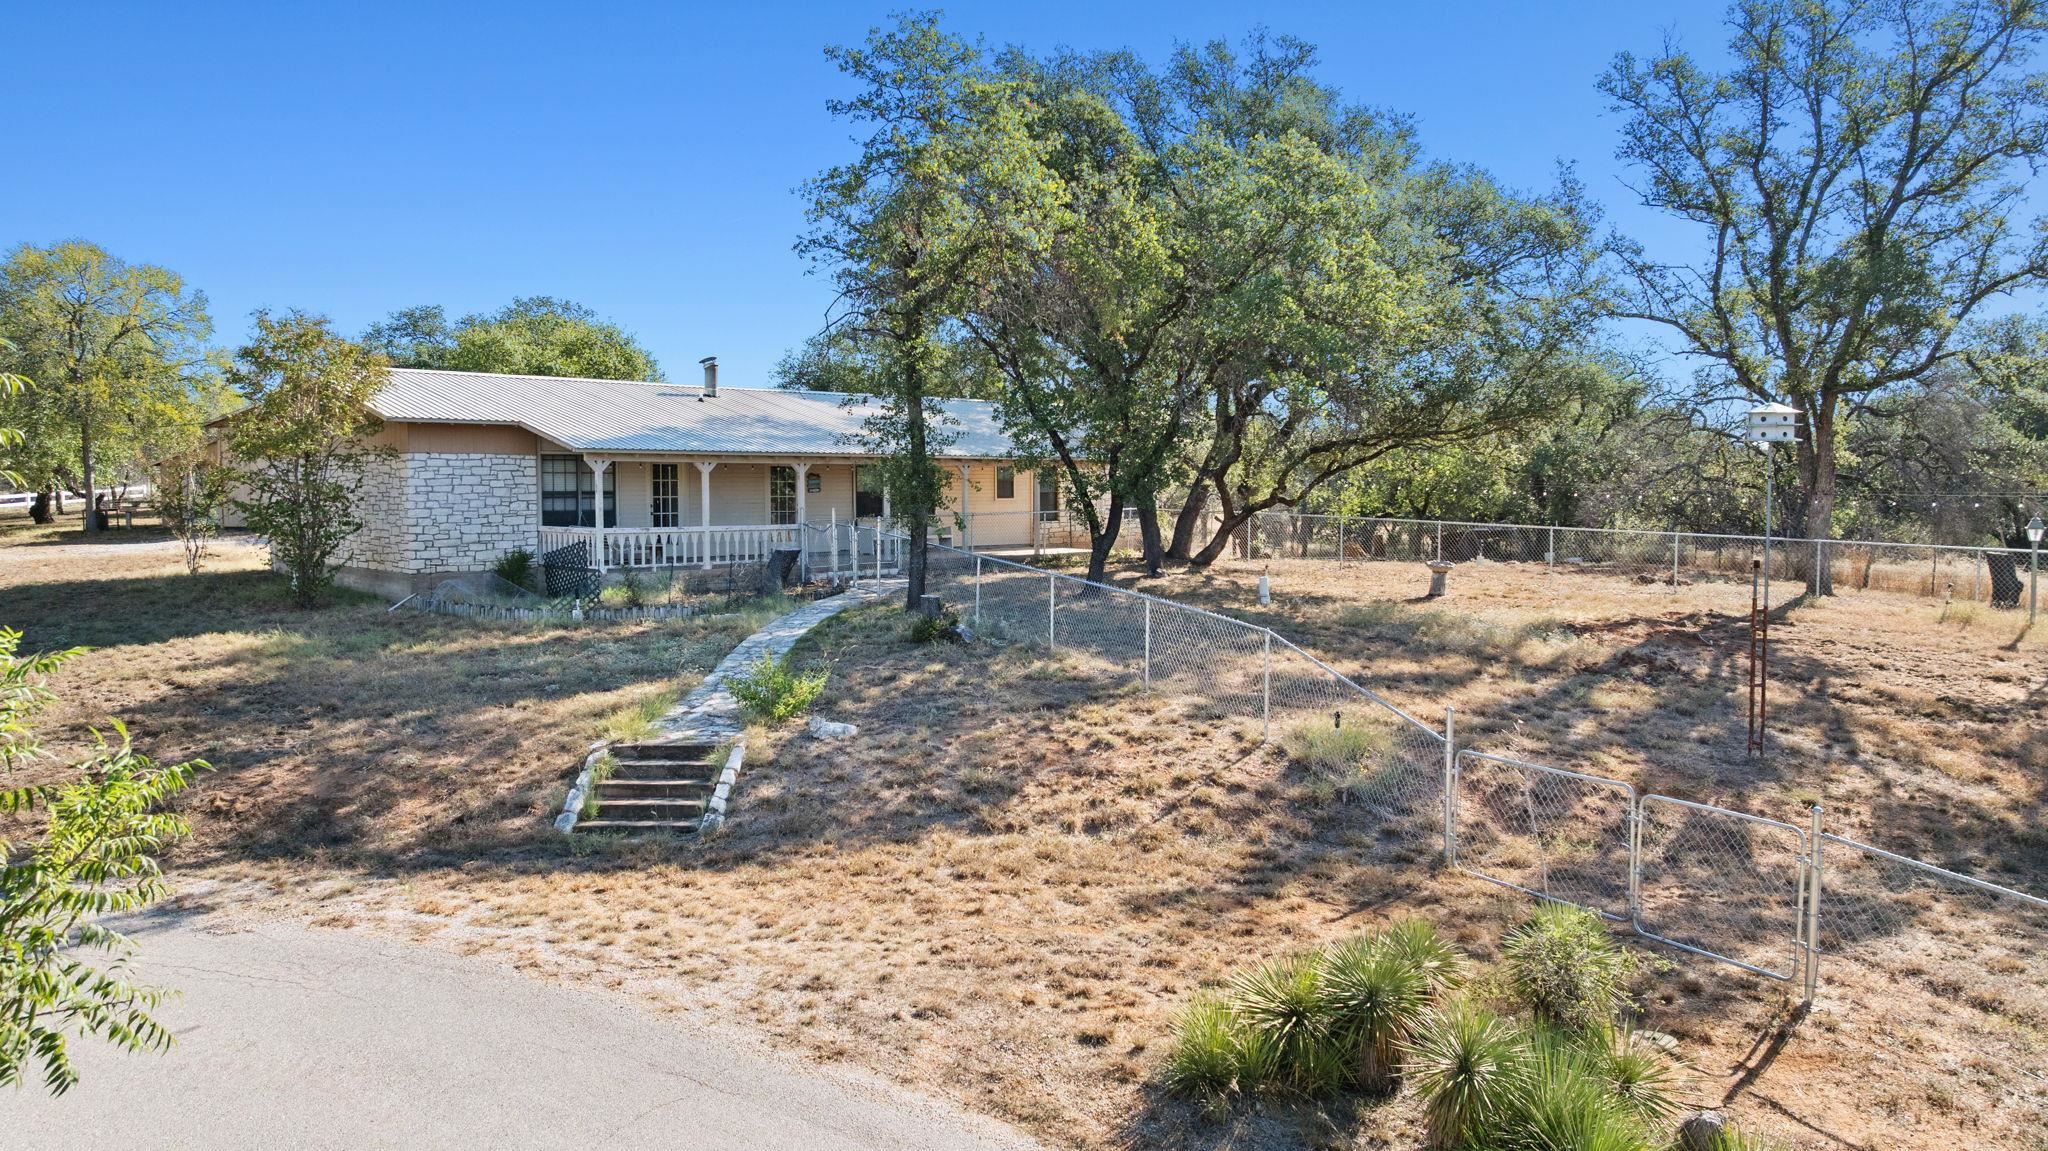
Single-story stone-and-siding home with a covered porch, metal roof, and fenced yard beneath mature trees.
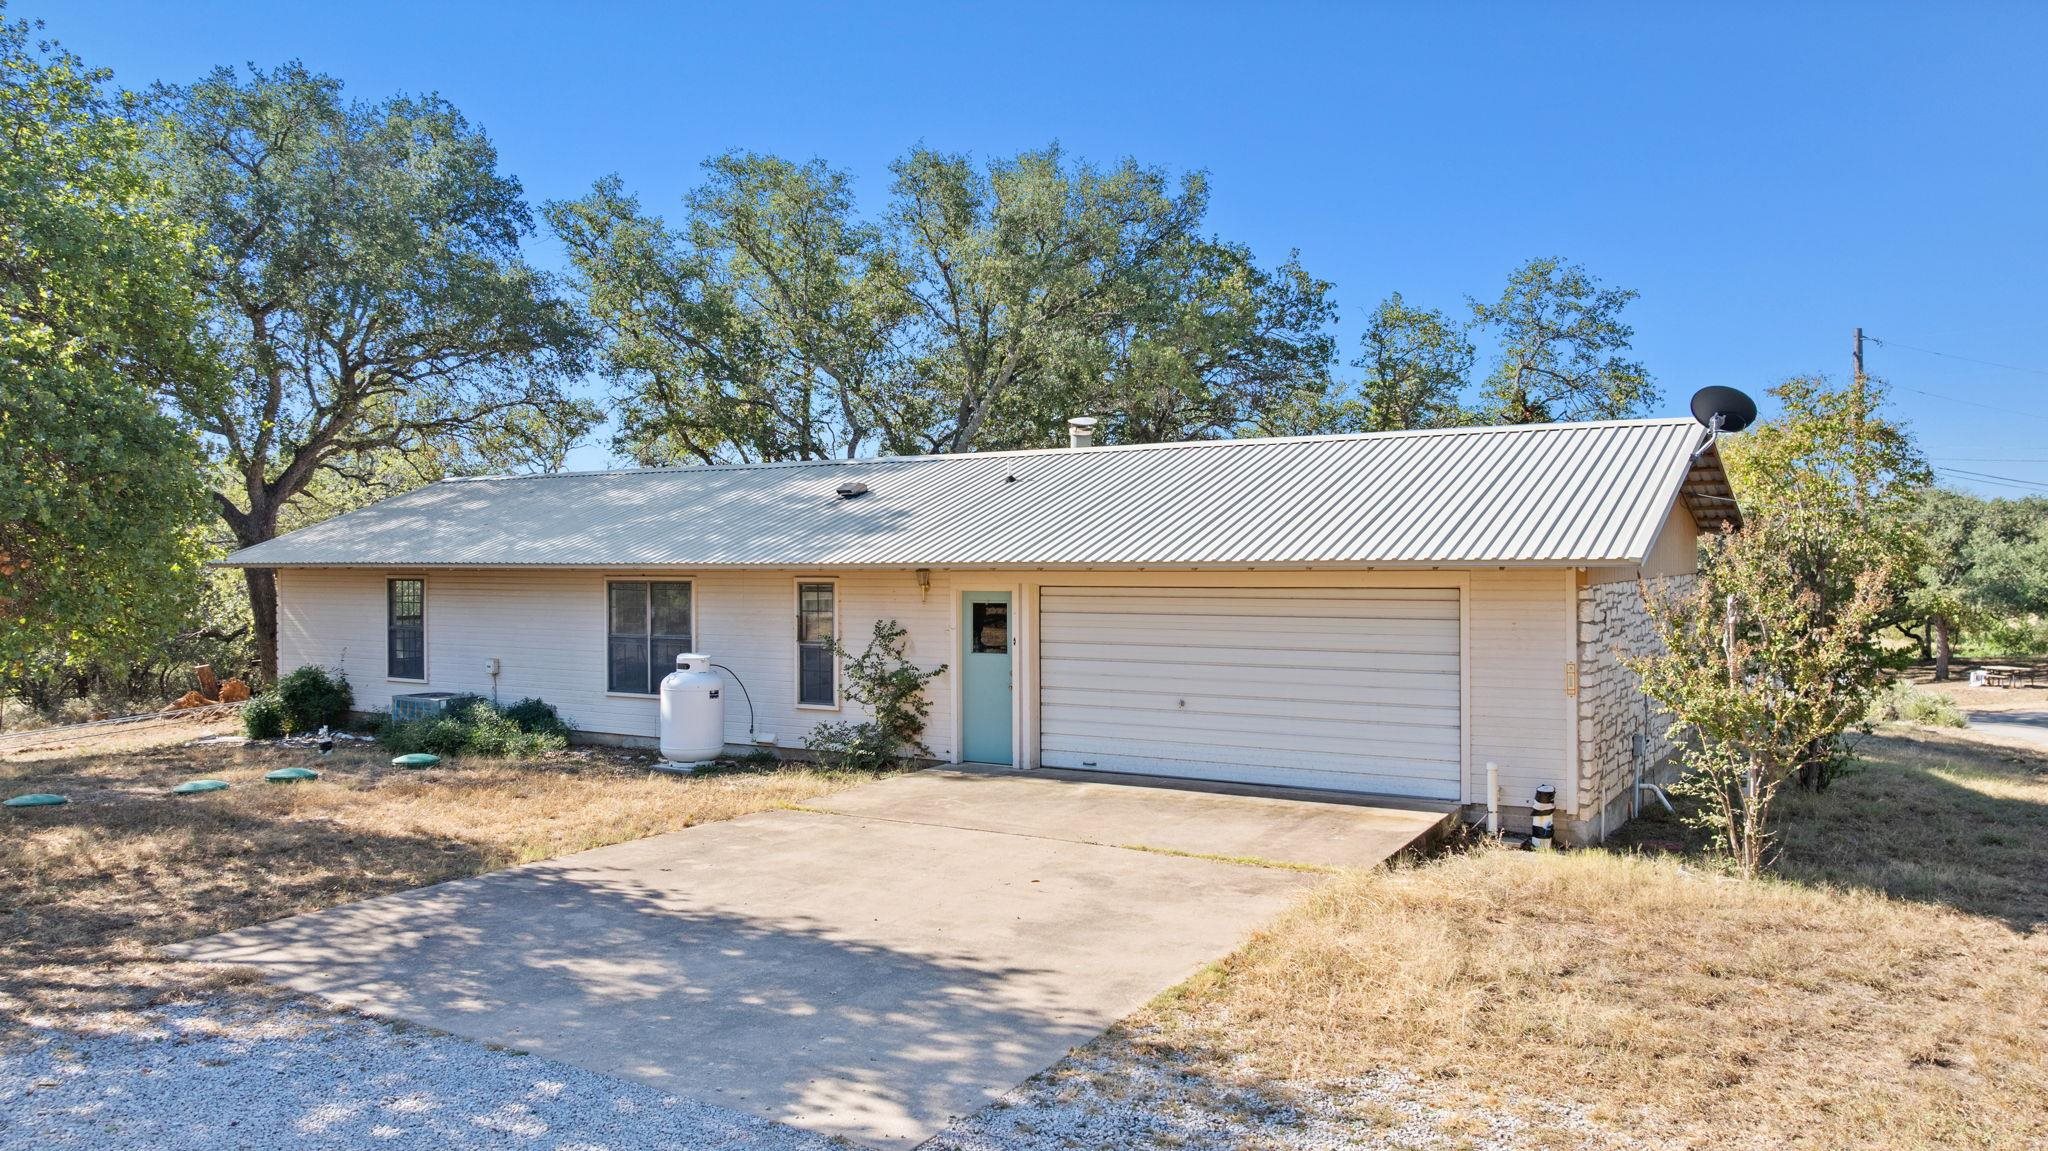
Single-story home with a metal roof, attached garage, and stone side wall.
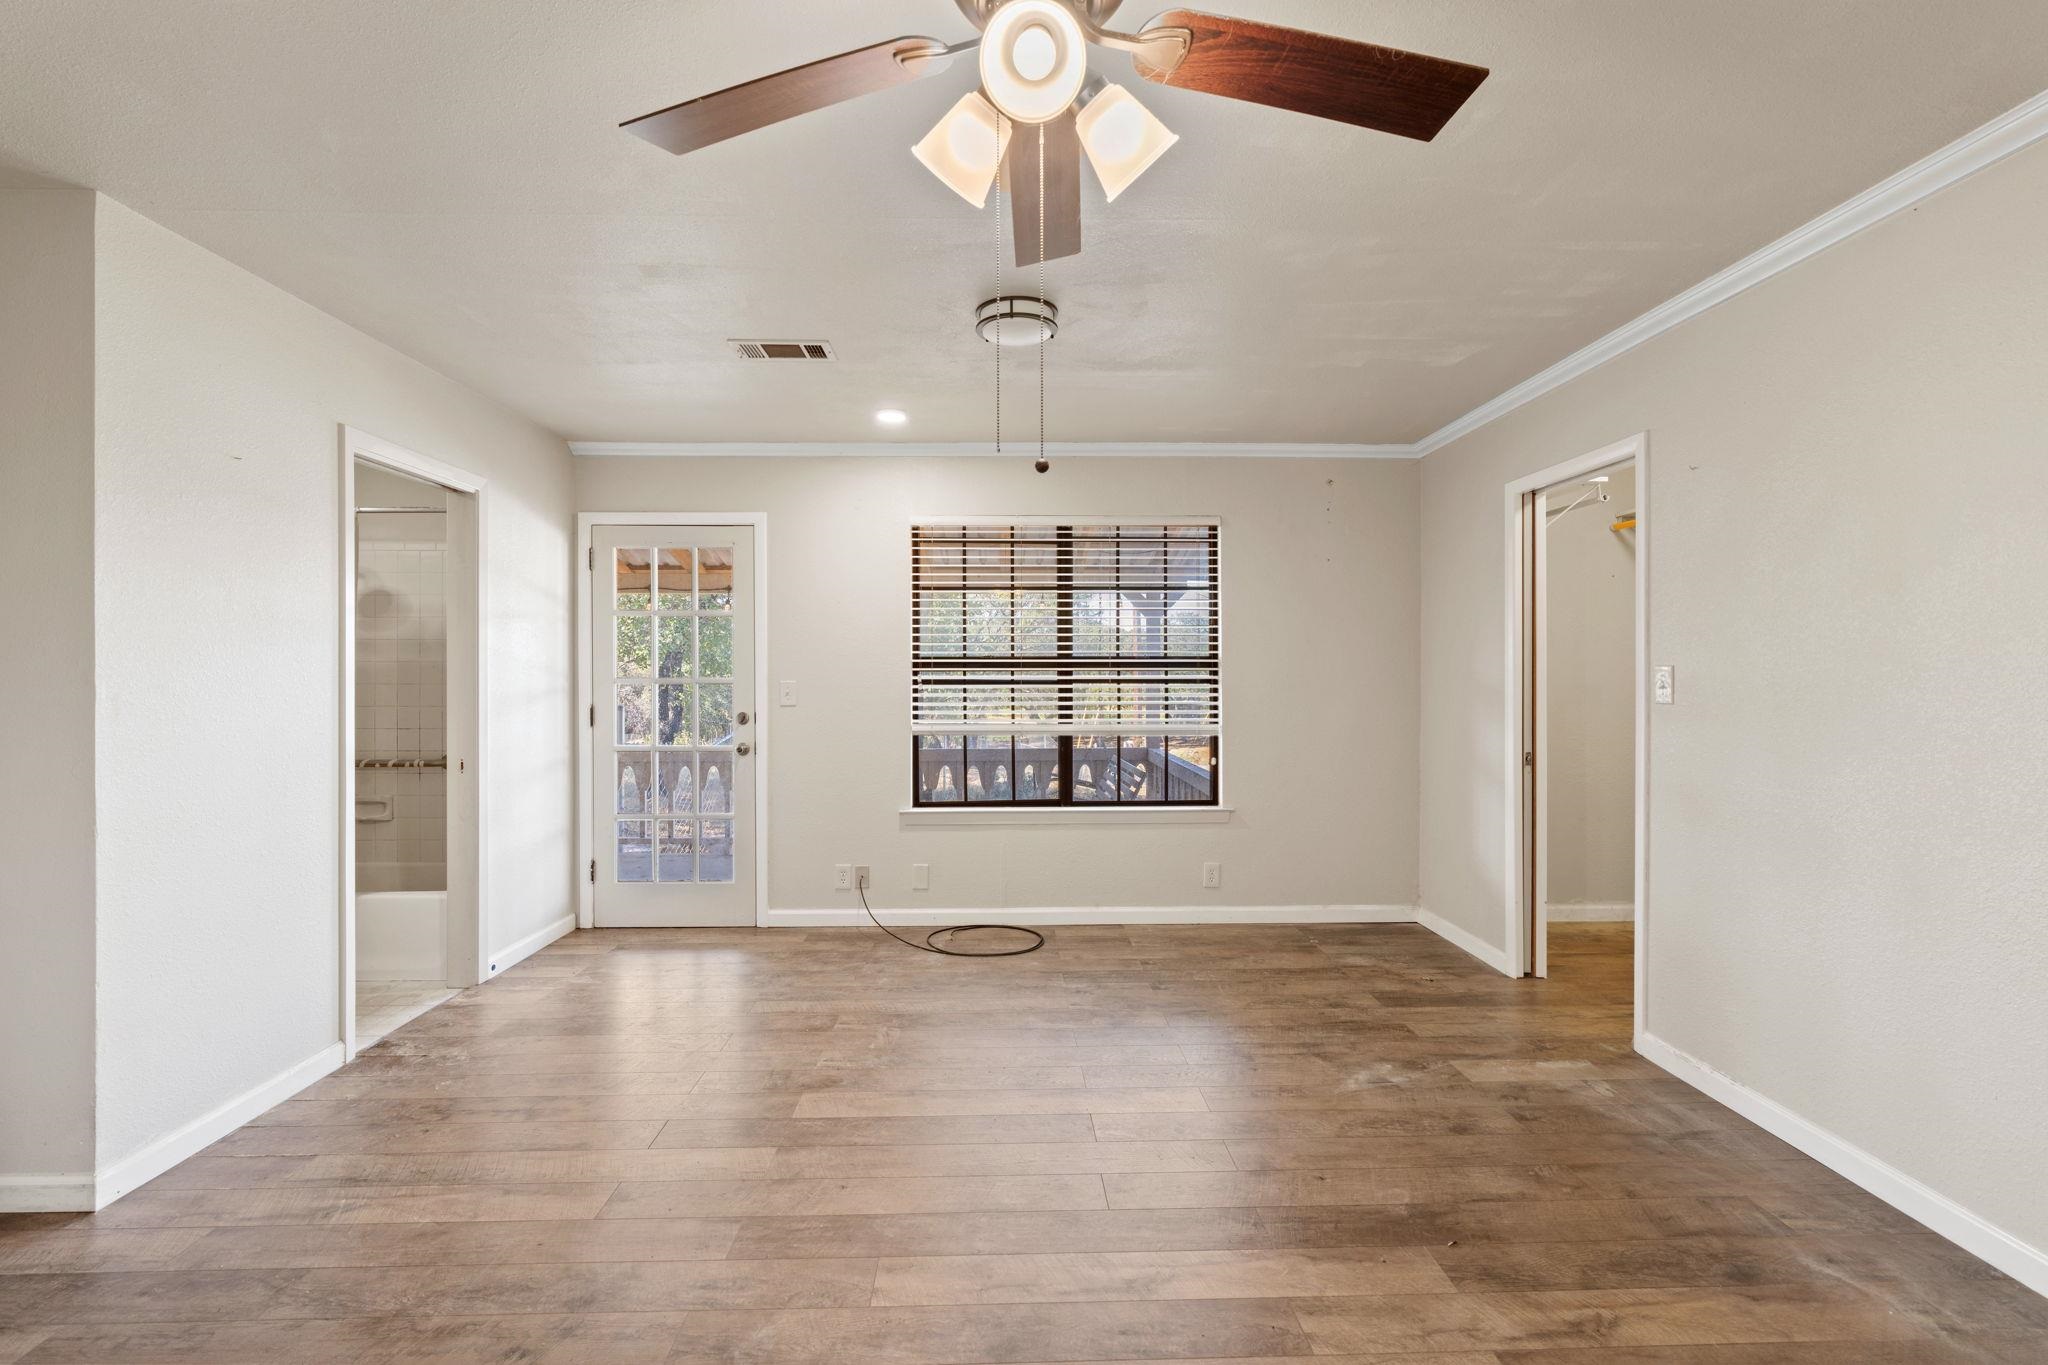
Empty bedroom with wood-look flooring, a ceiling fan, and a glass-paneled exterior door.
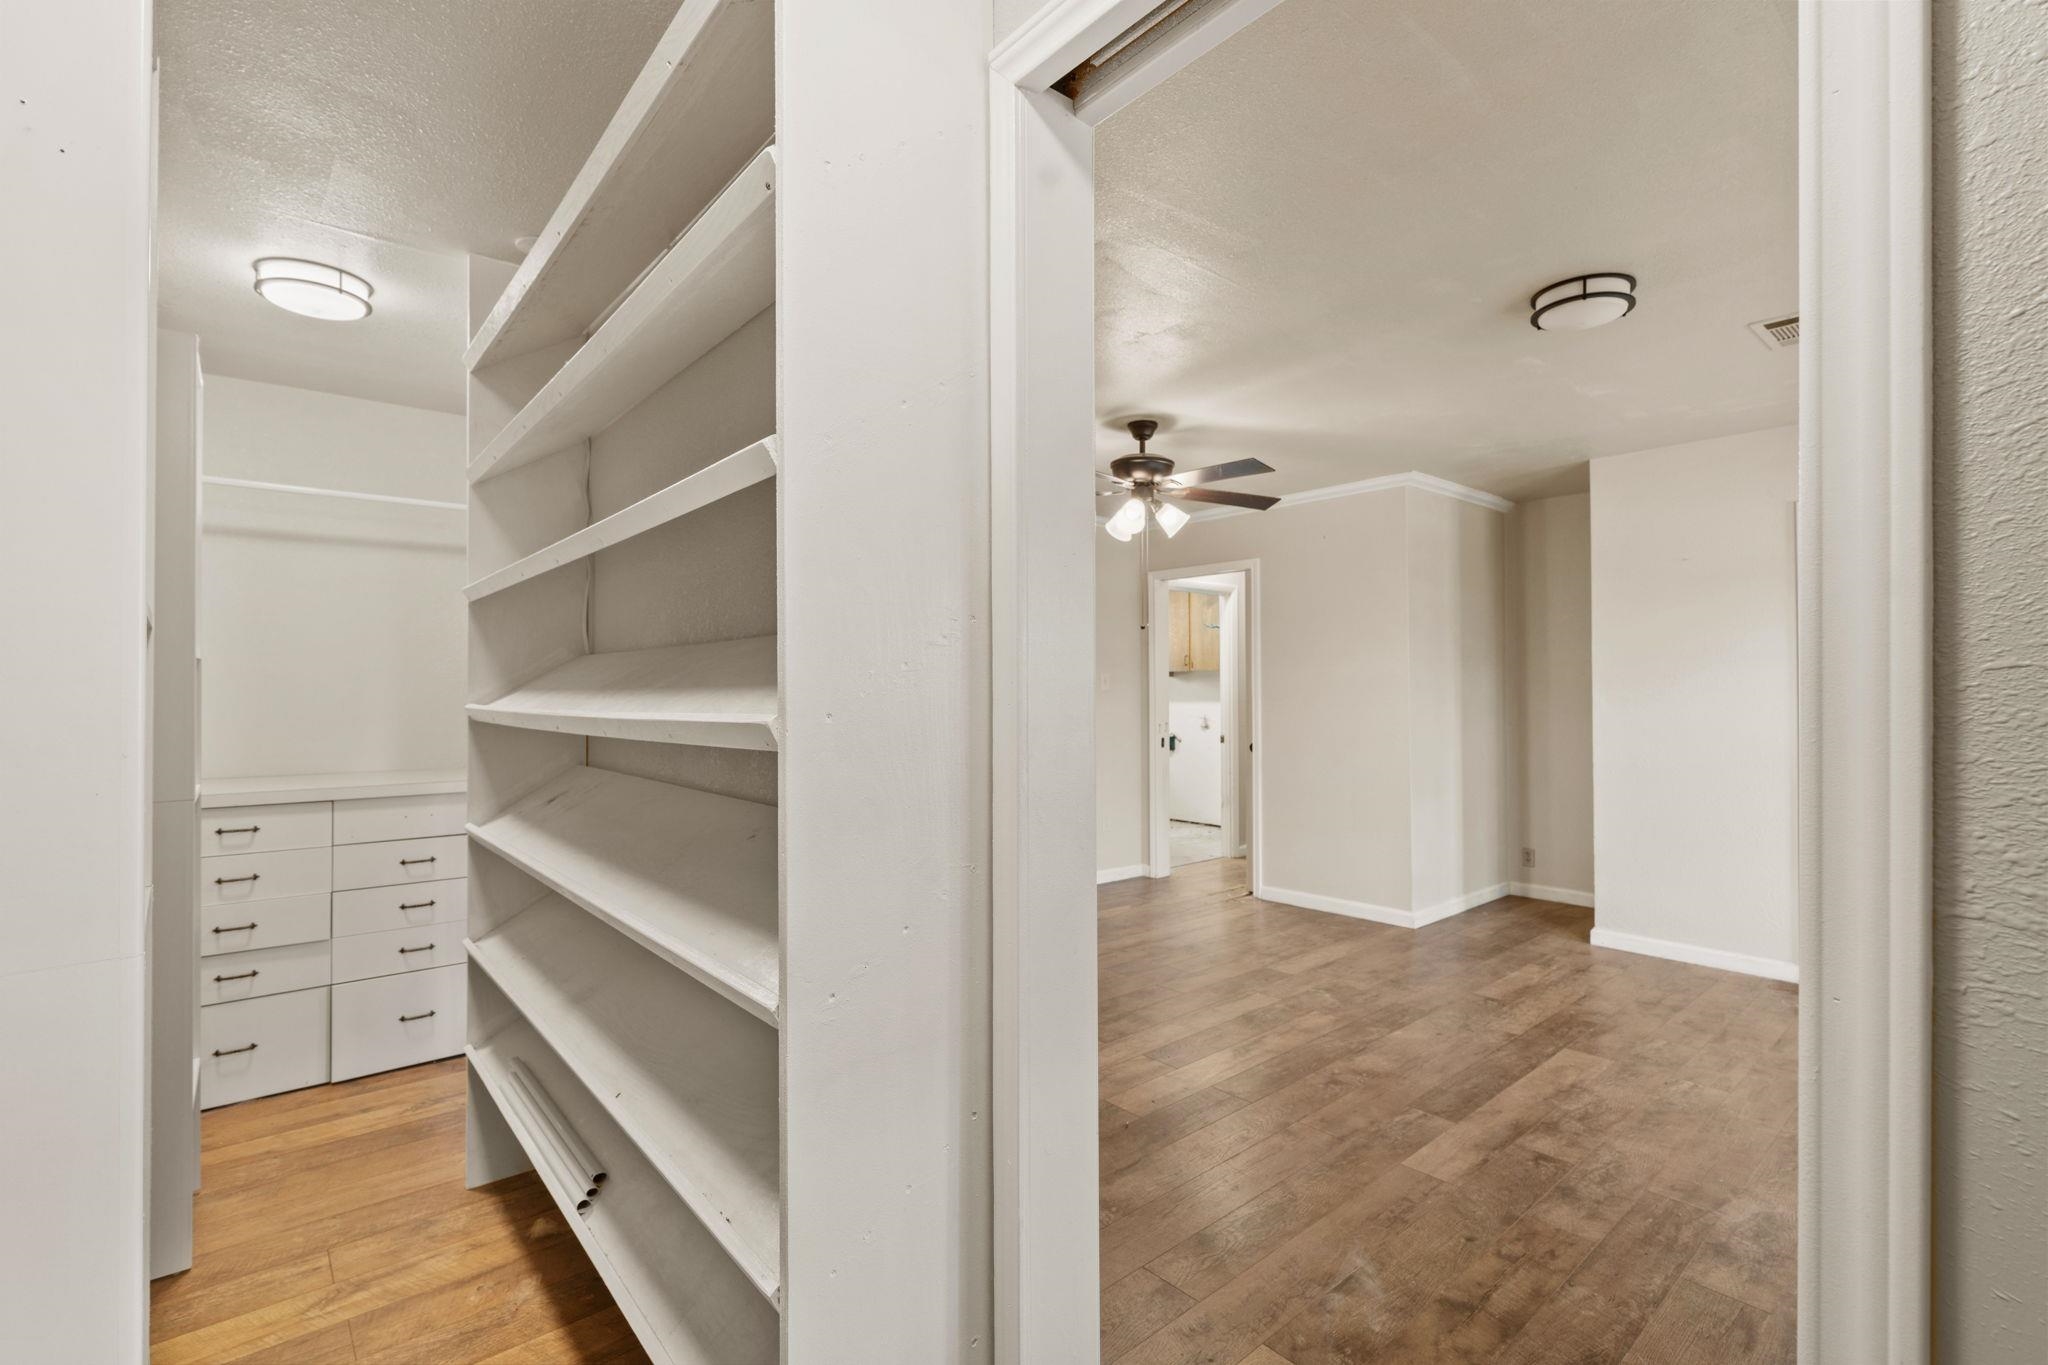
Walk-in closet with built-in shelves and drawers beside an empty room with wood floors.
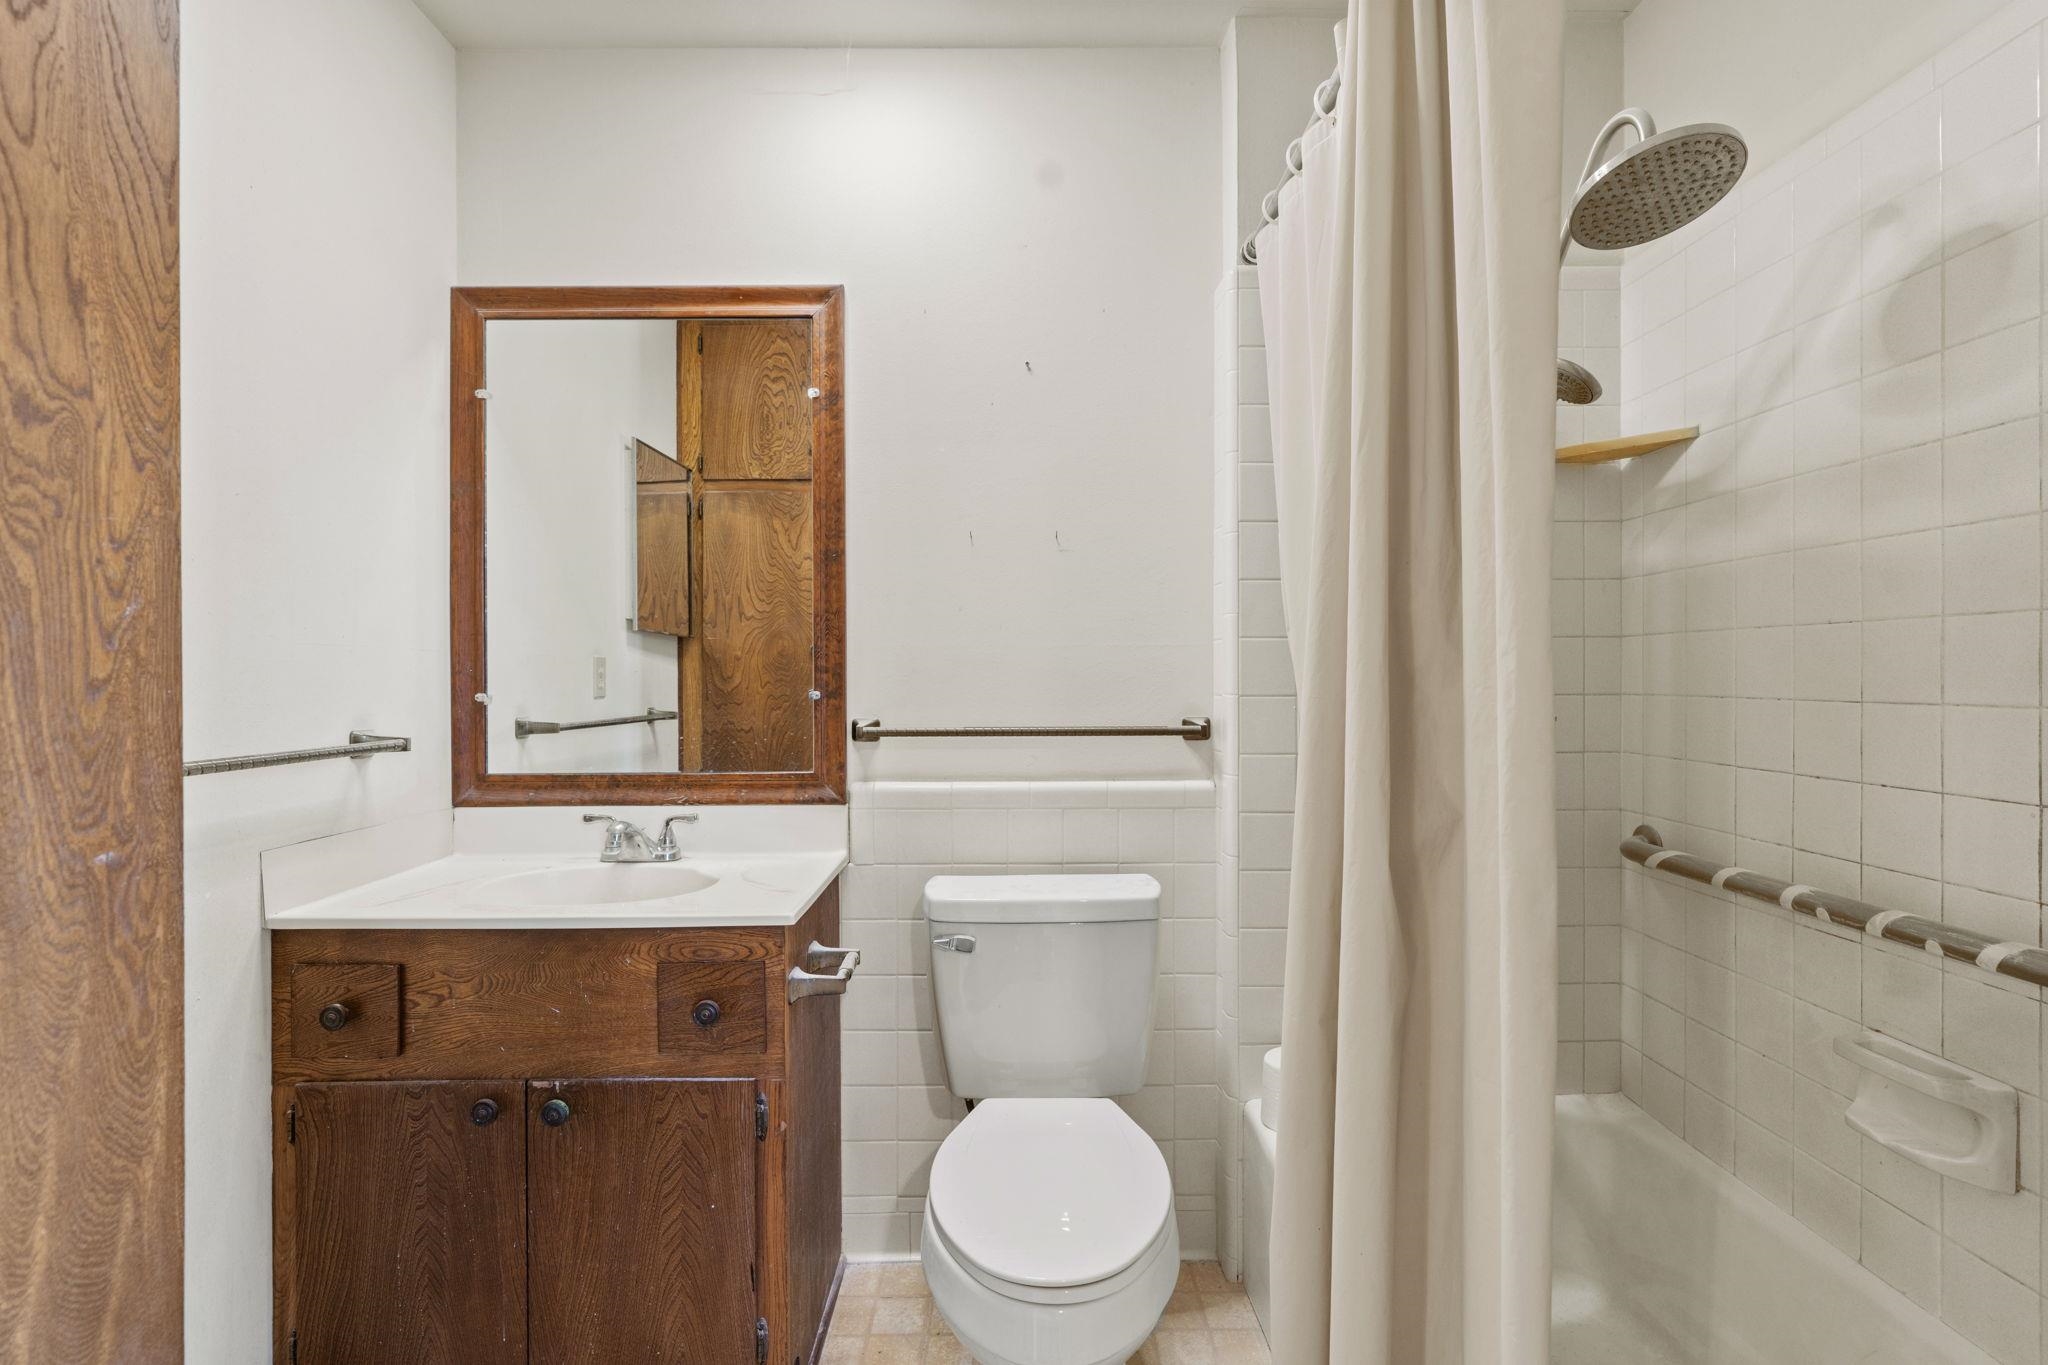
Bathroom with a dark wood vanity, tiled tub-shower, grab bars, and rain-style showerhead.
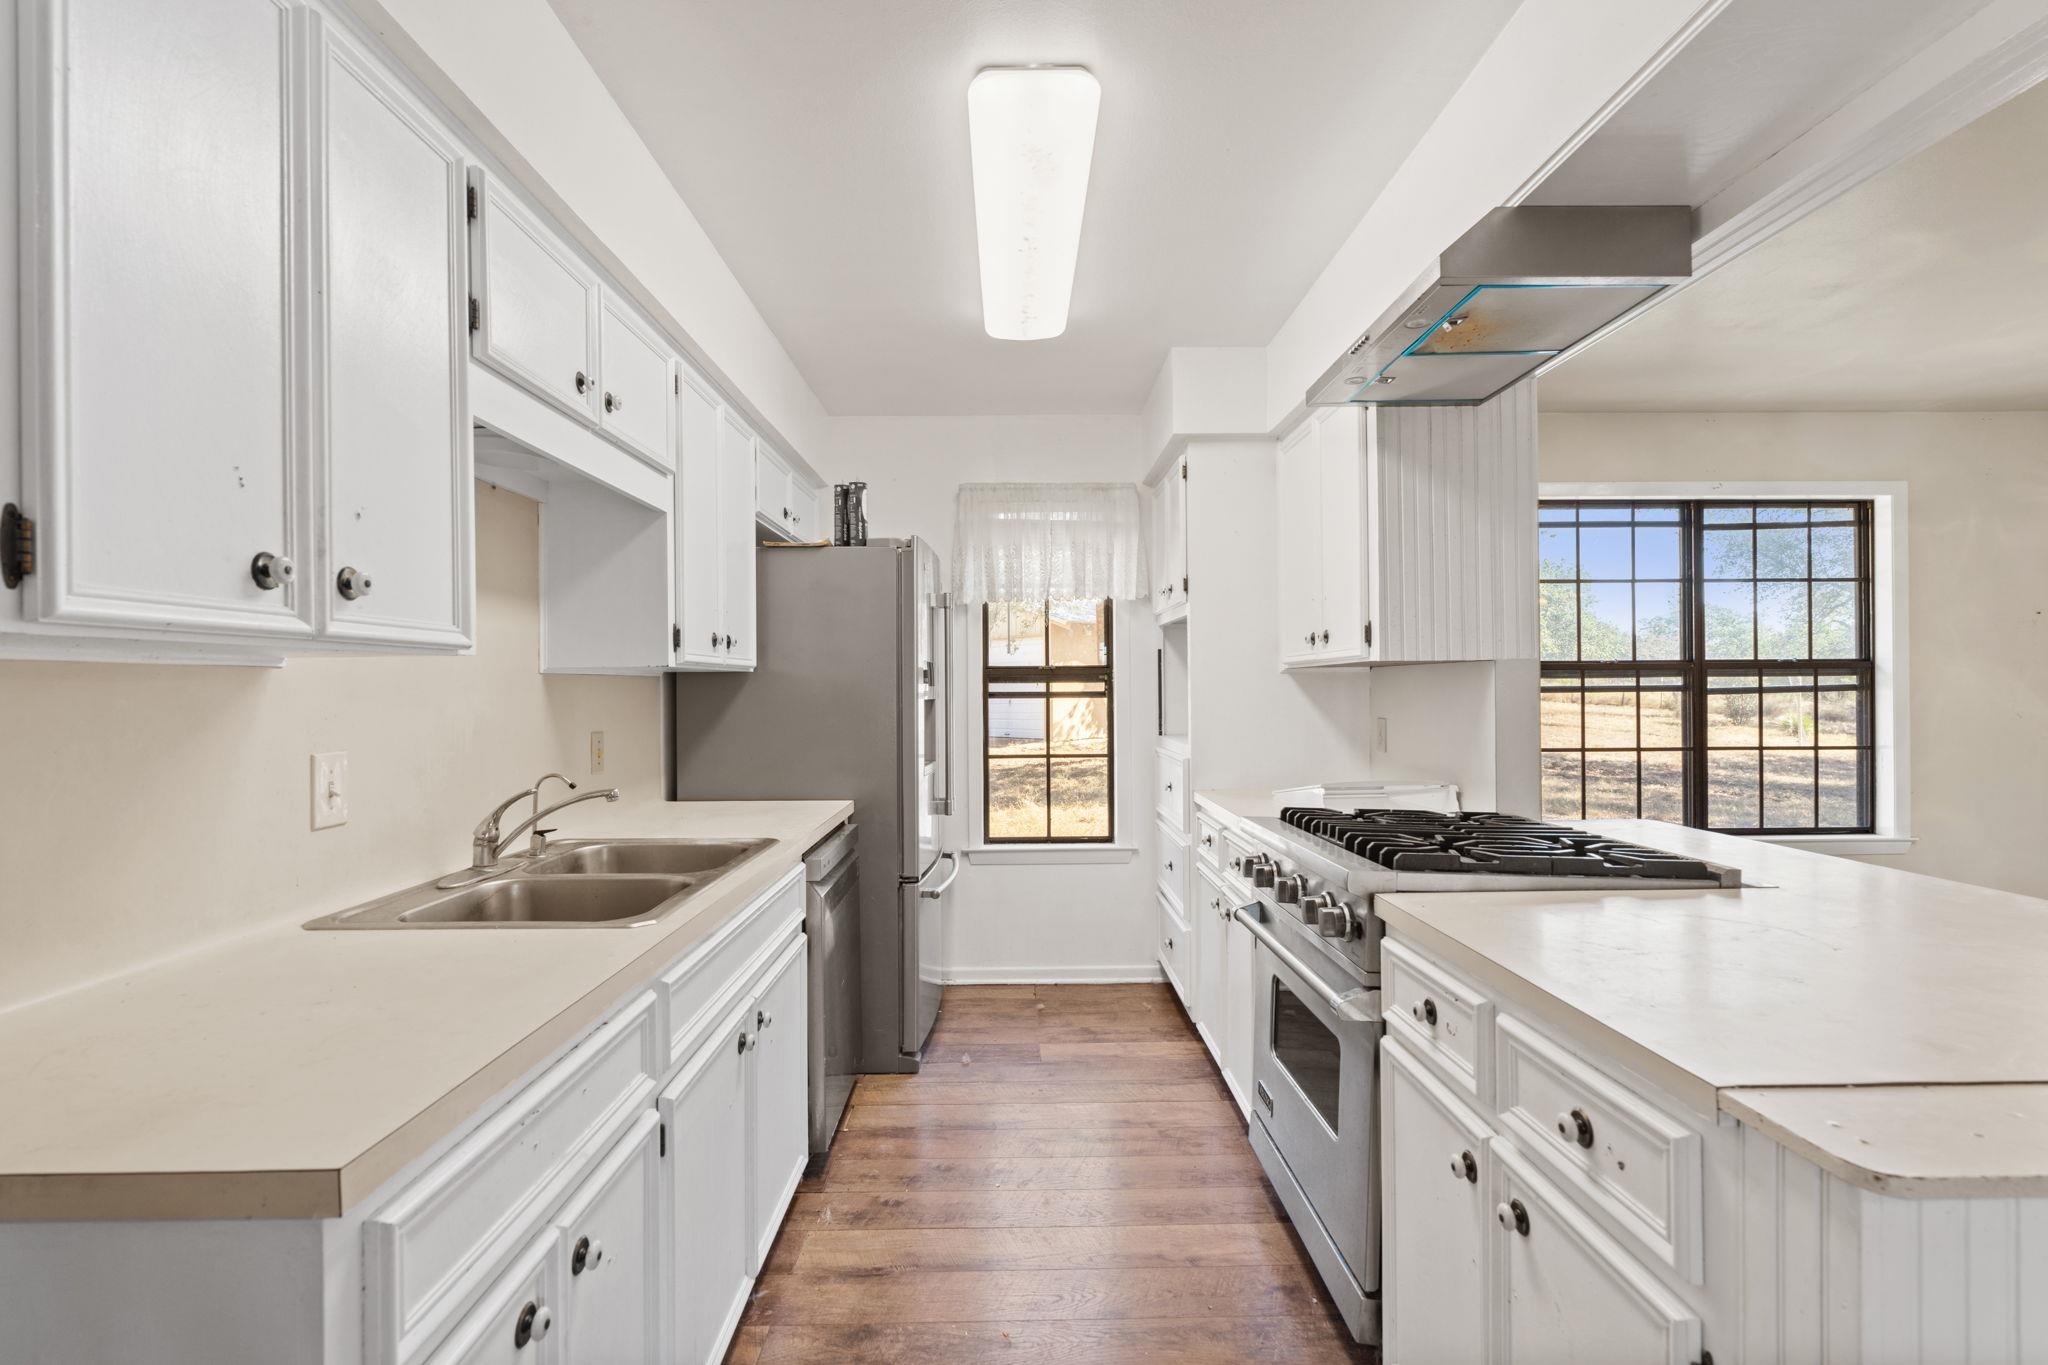
Kitchen with white cabinetry, stainless-steel appliances, wood floors, and large black-framed windows.
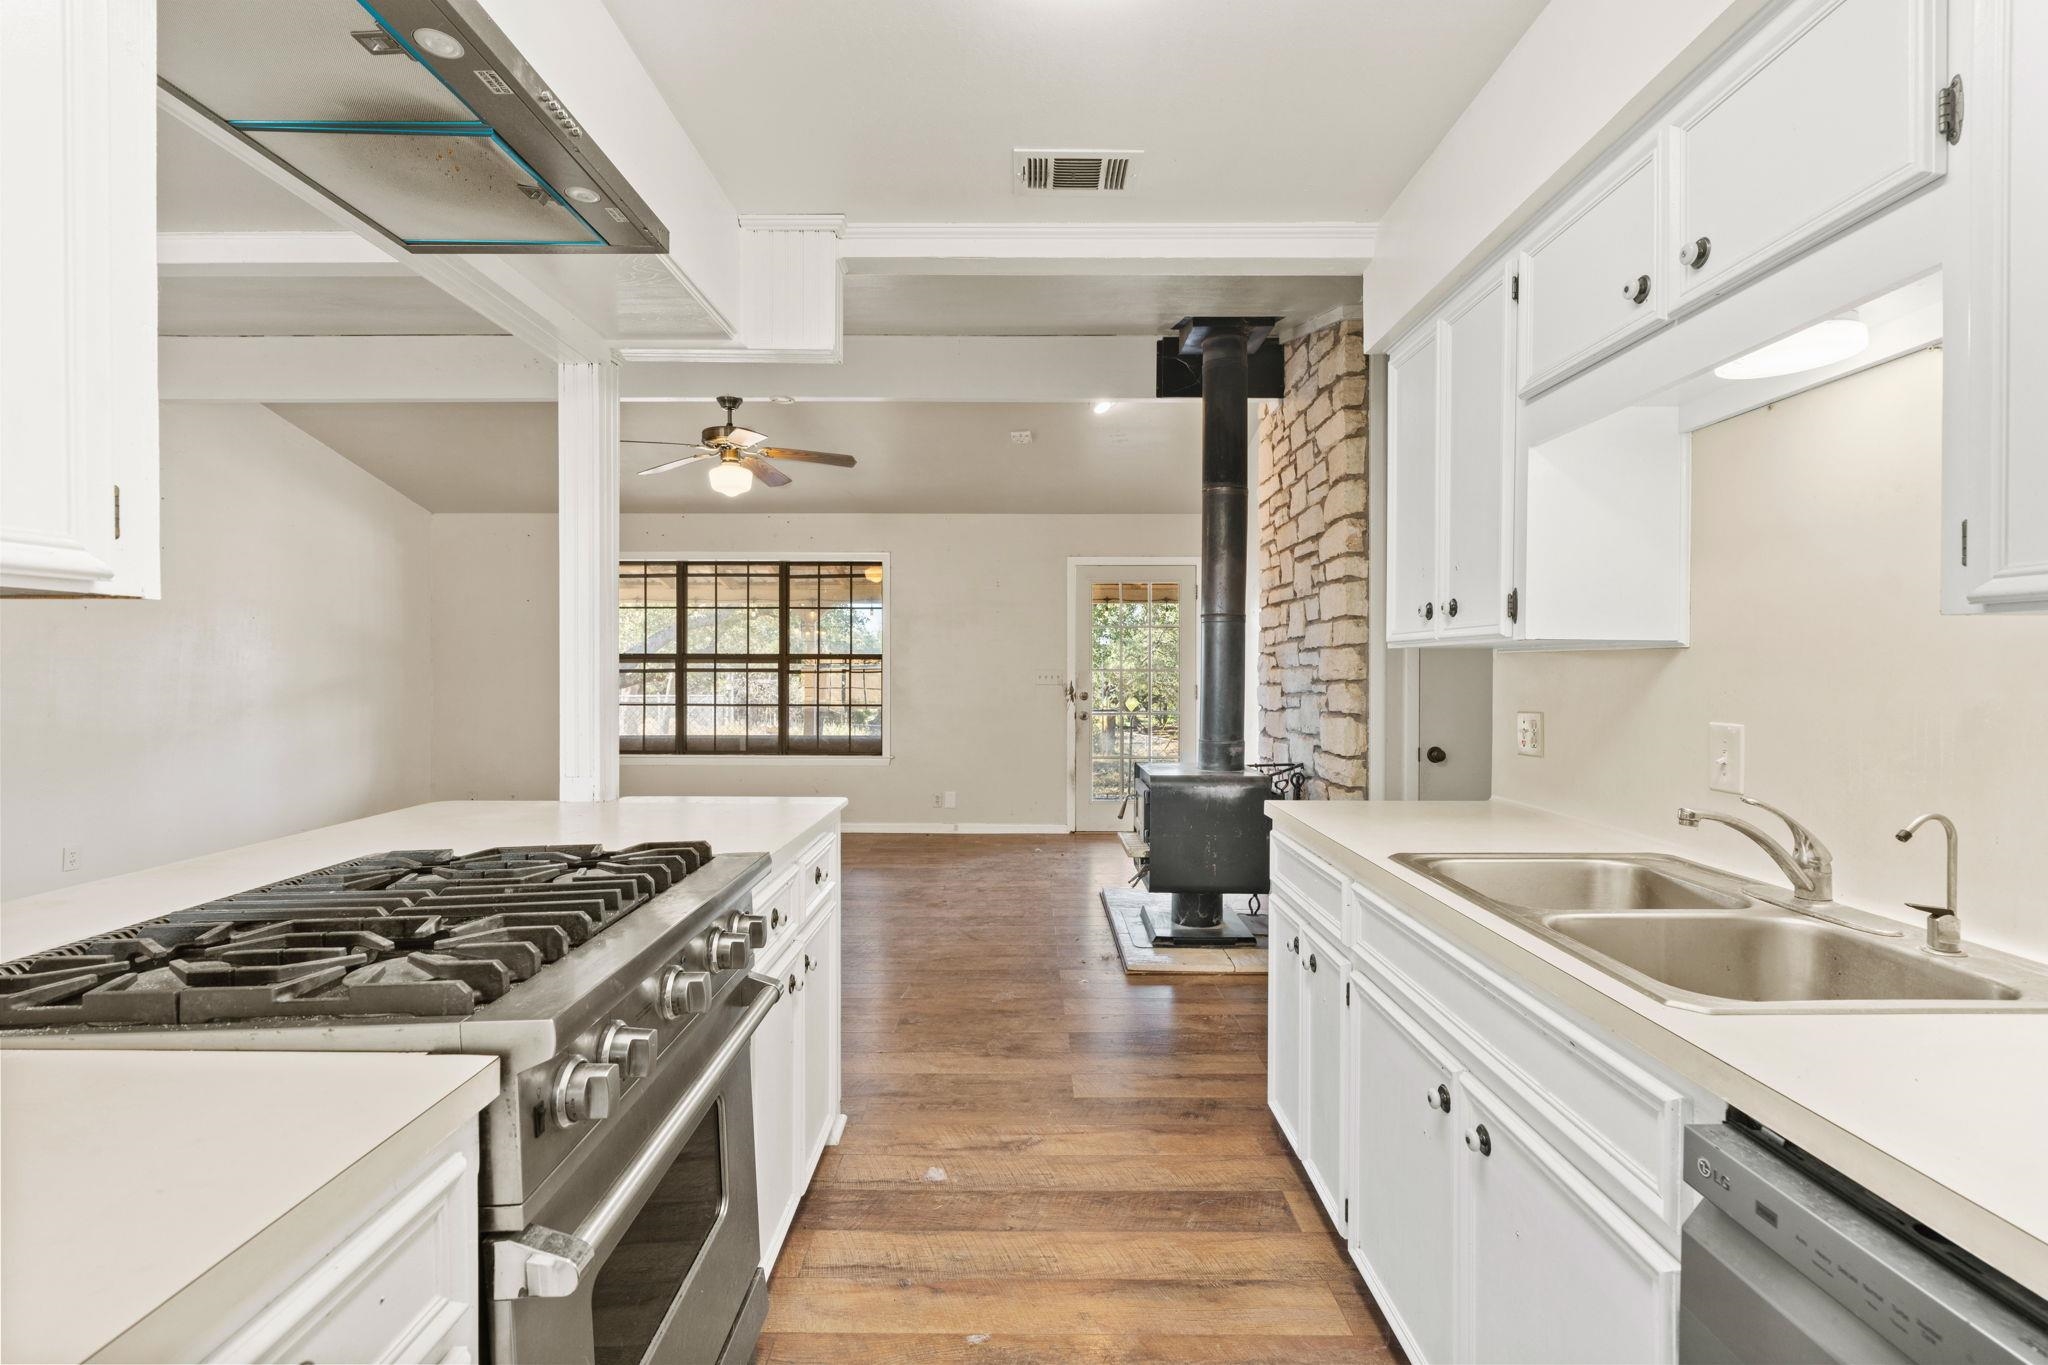
Kitchen with white cabinetry, a stainless-steel range, and a wood stove beside a stone wall.
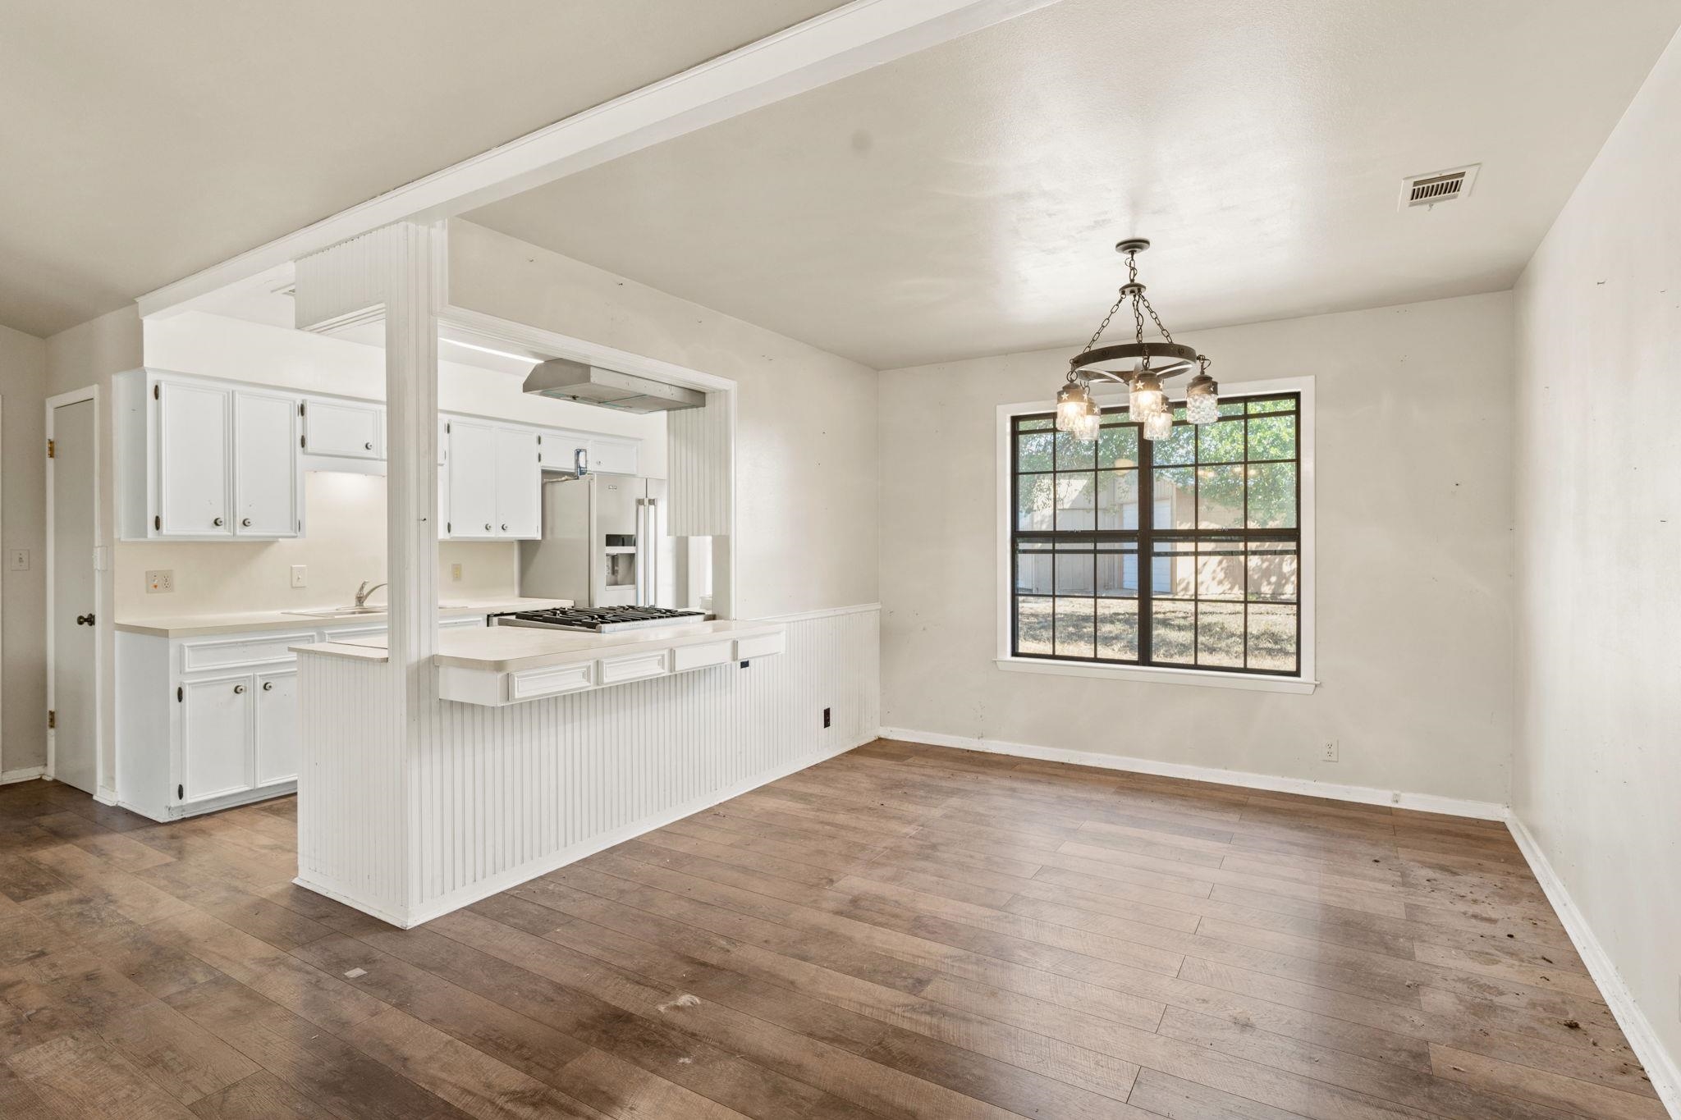
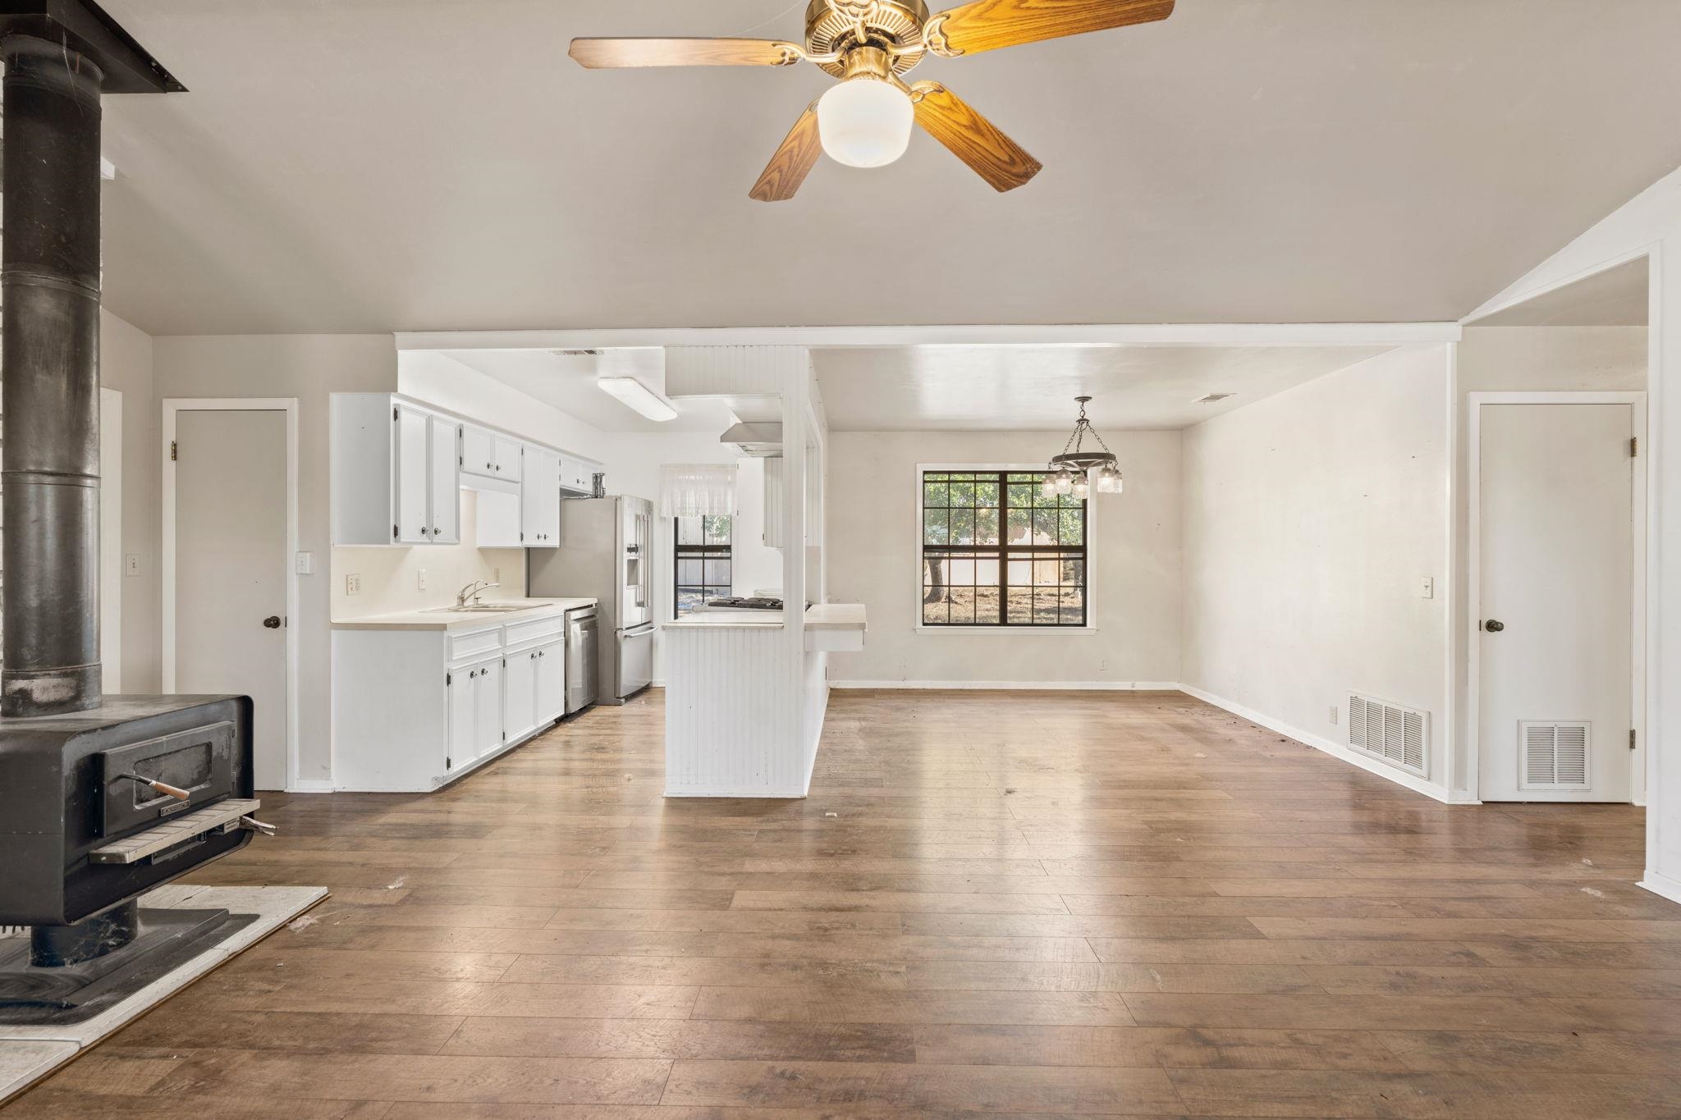
Kitchen and dining area with white cabinets, a beadboard breakfast bar, wood-look floors, and a black-framed window.
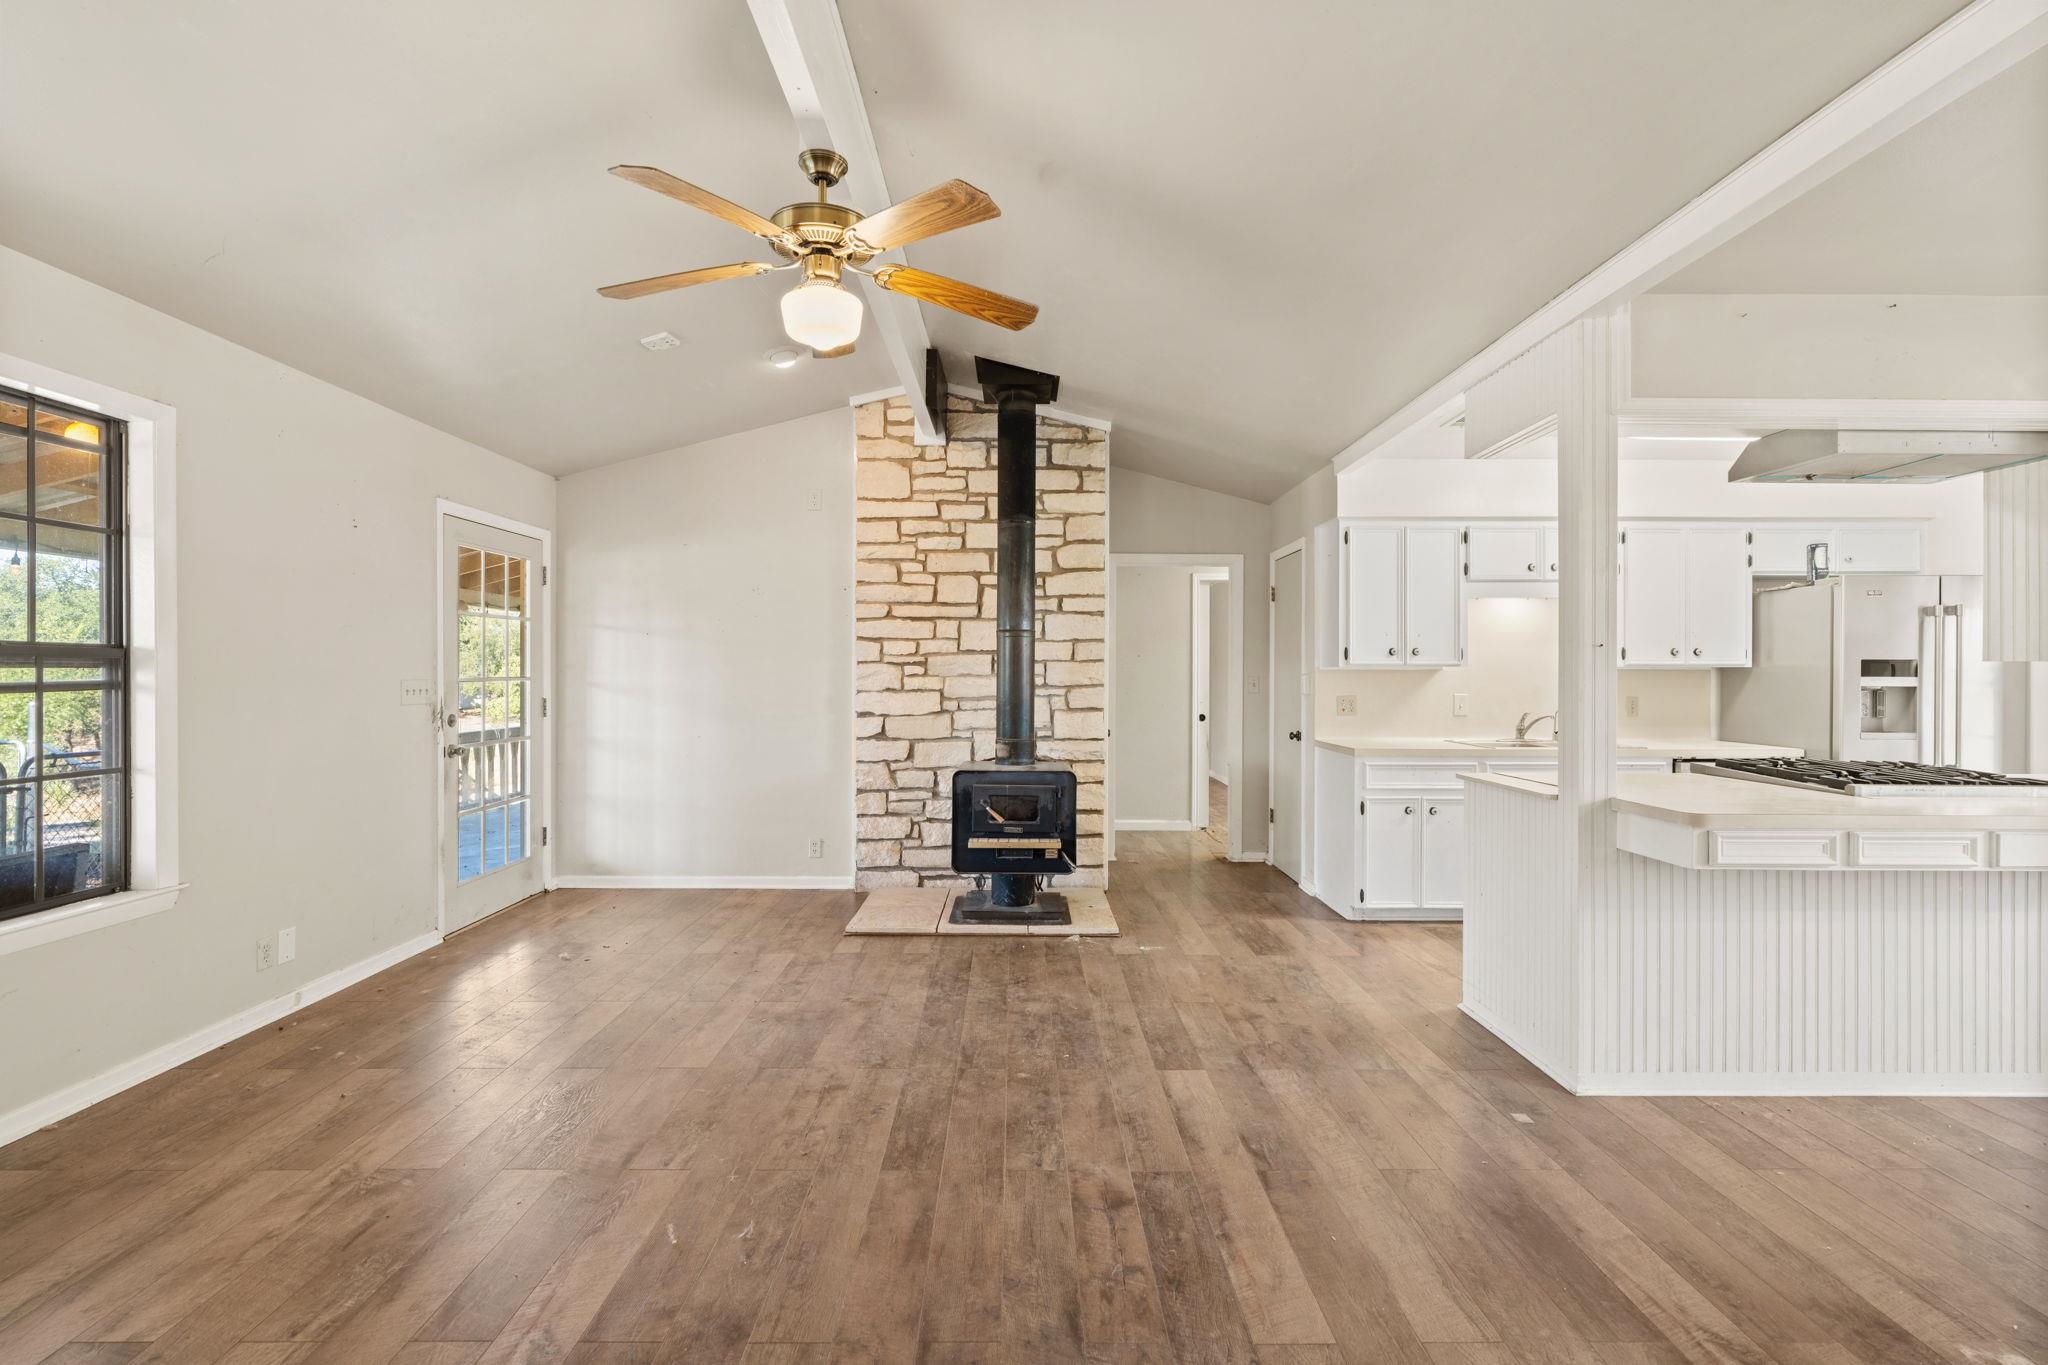
Open-plan living room and kitchen with a stone fireplace, black stove, and white cabinetry.
Open kitchen and dining area with wood floors, white cabinets, and a black wood-burning stove.
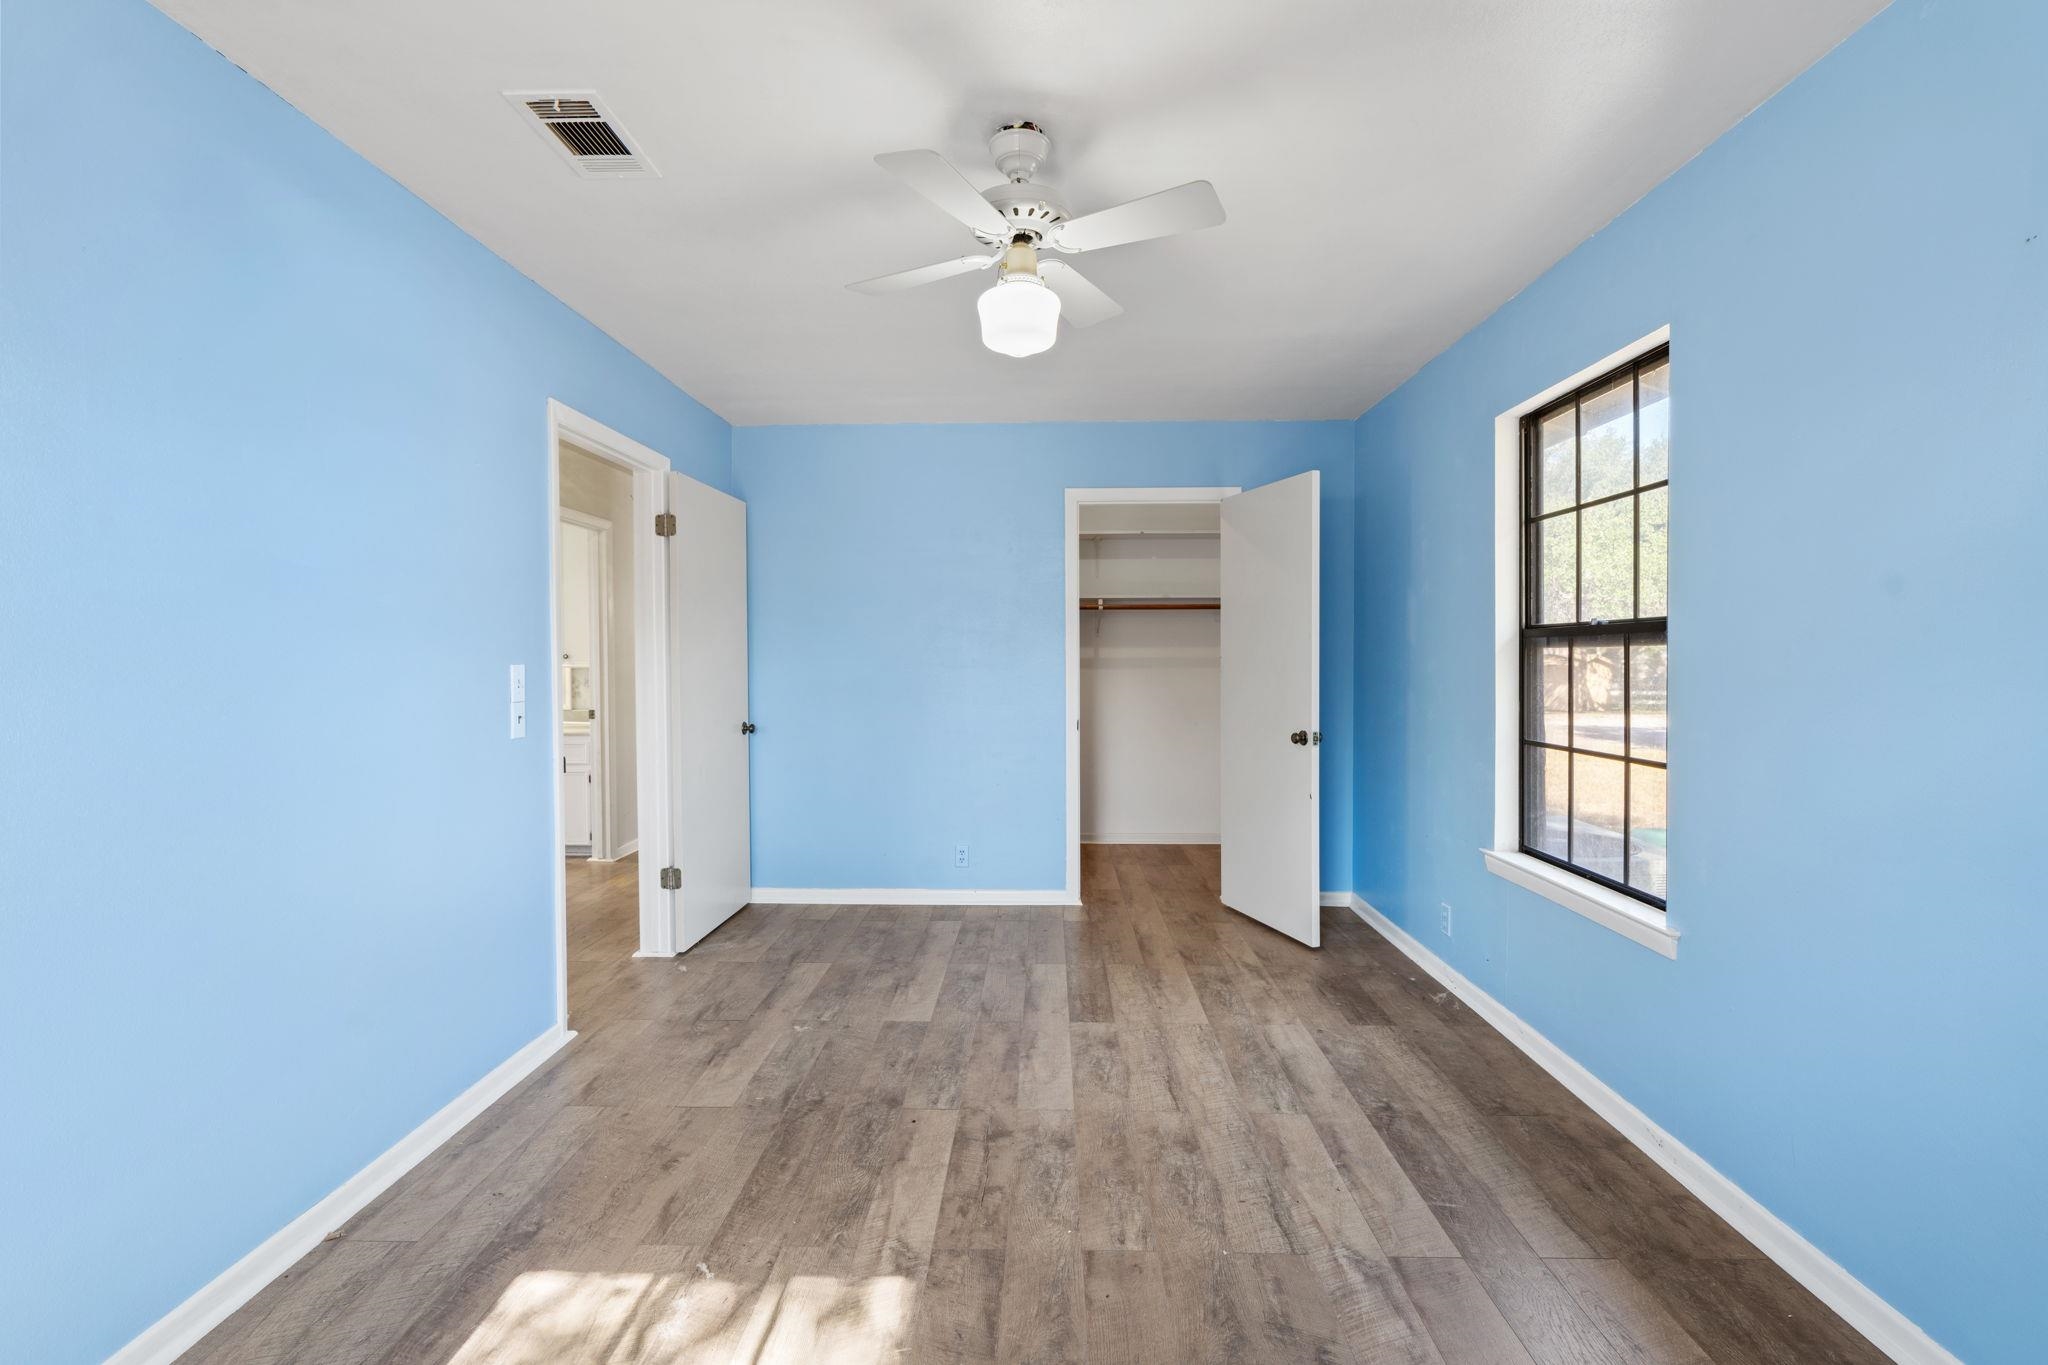
Empty blue bedroom with wood-look floors, a ceiling fan, large window, and open closet.
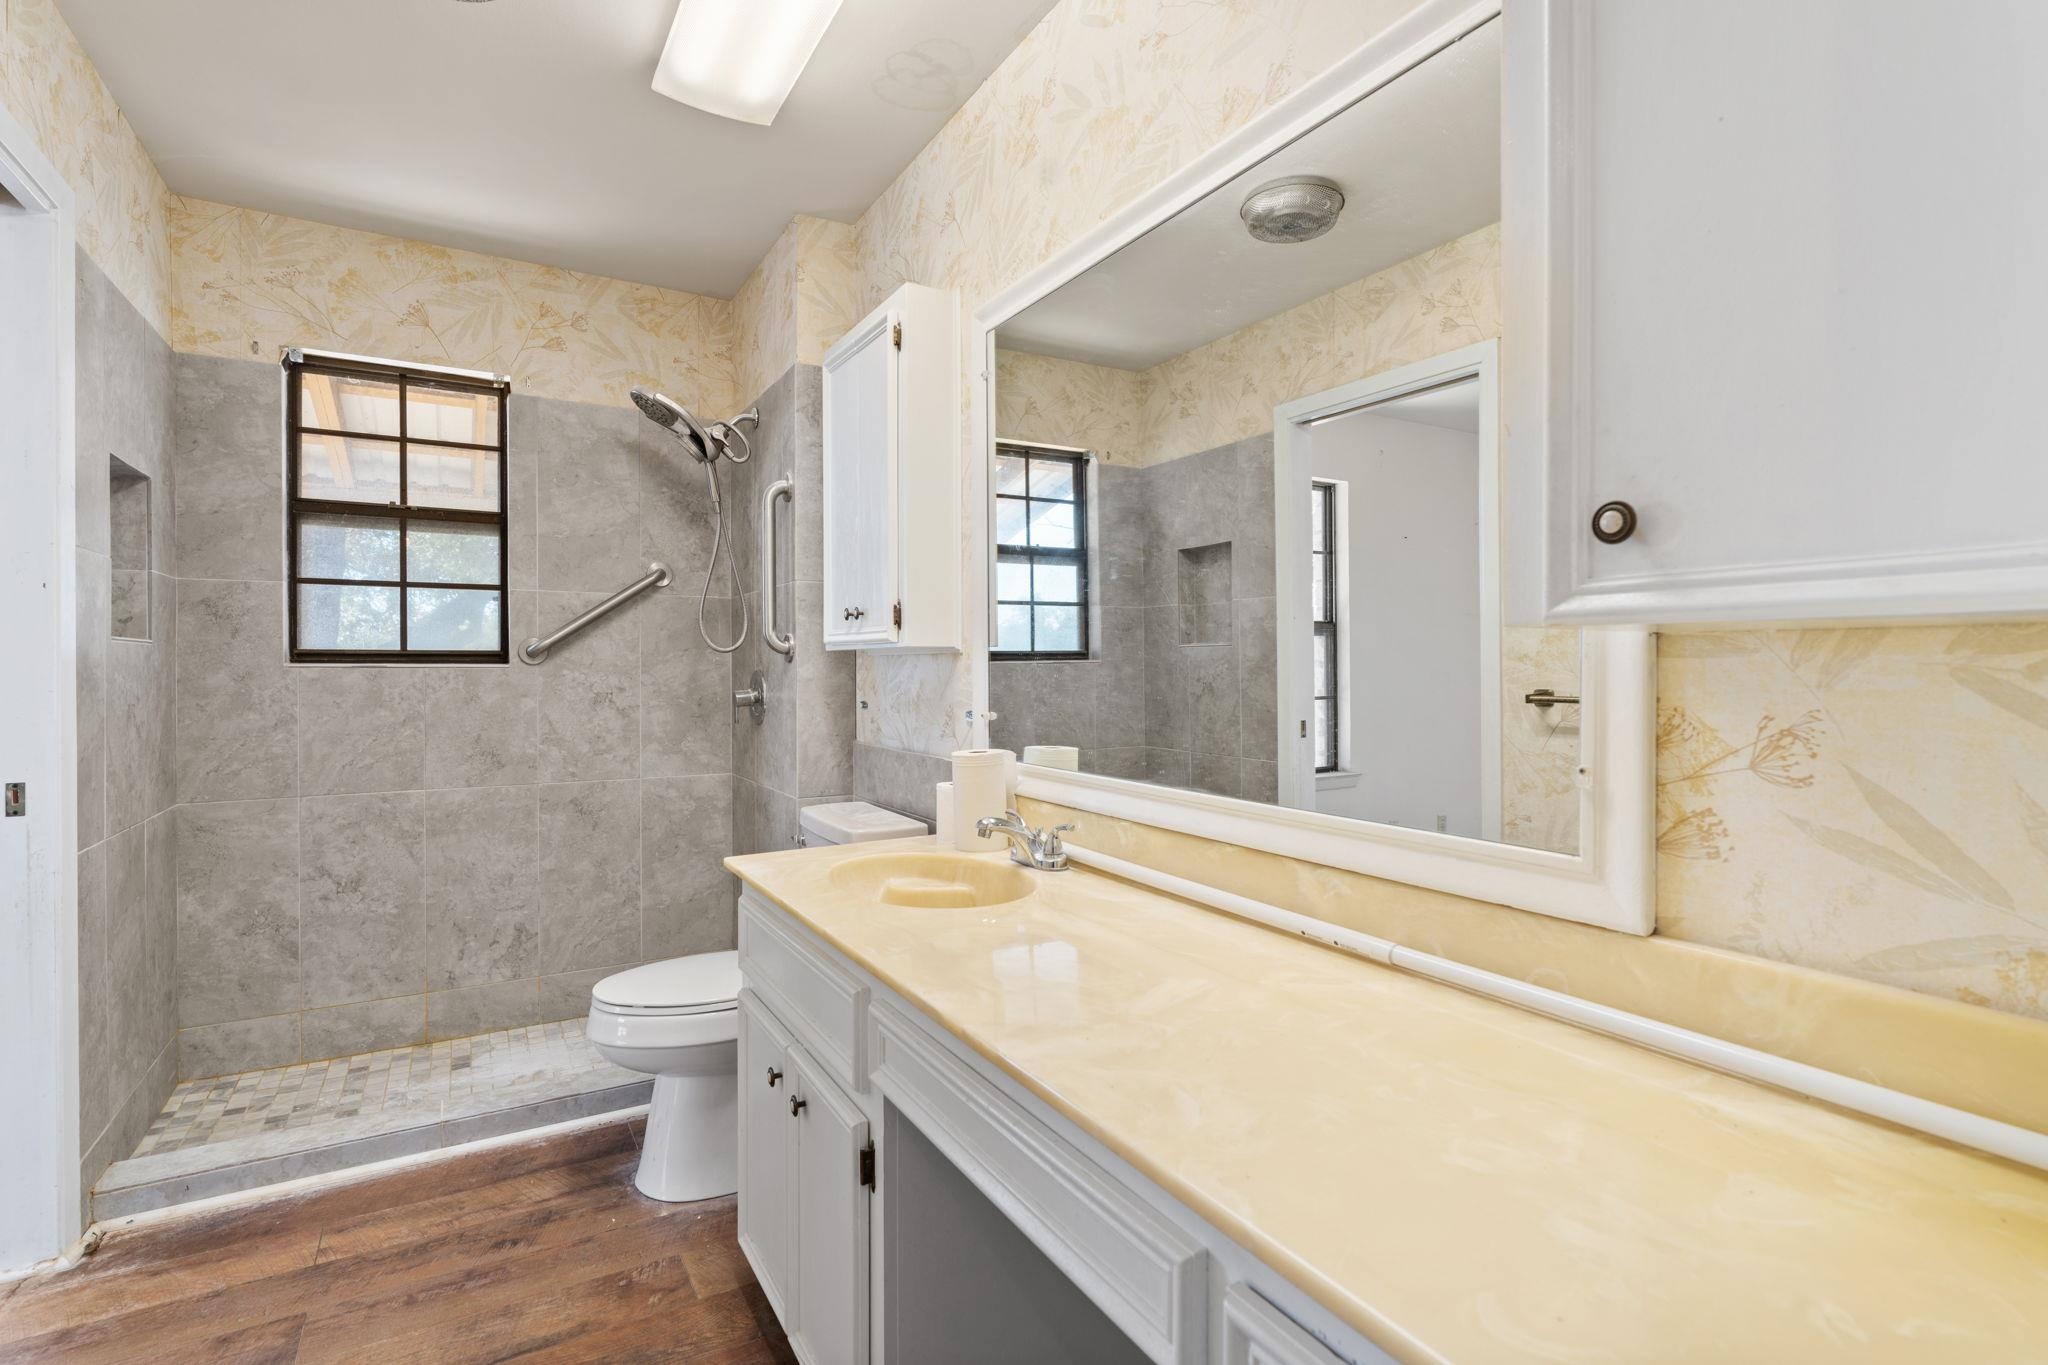
Bathroom with gray-tiled walk-in shower, window, grab bars, and long cream vanity.
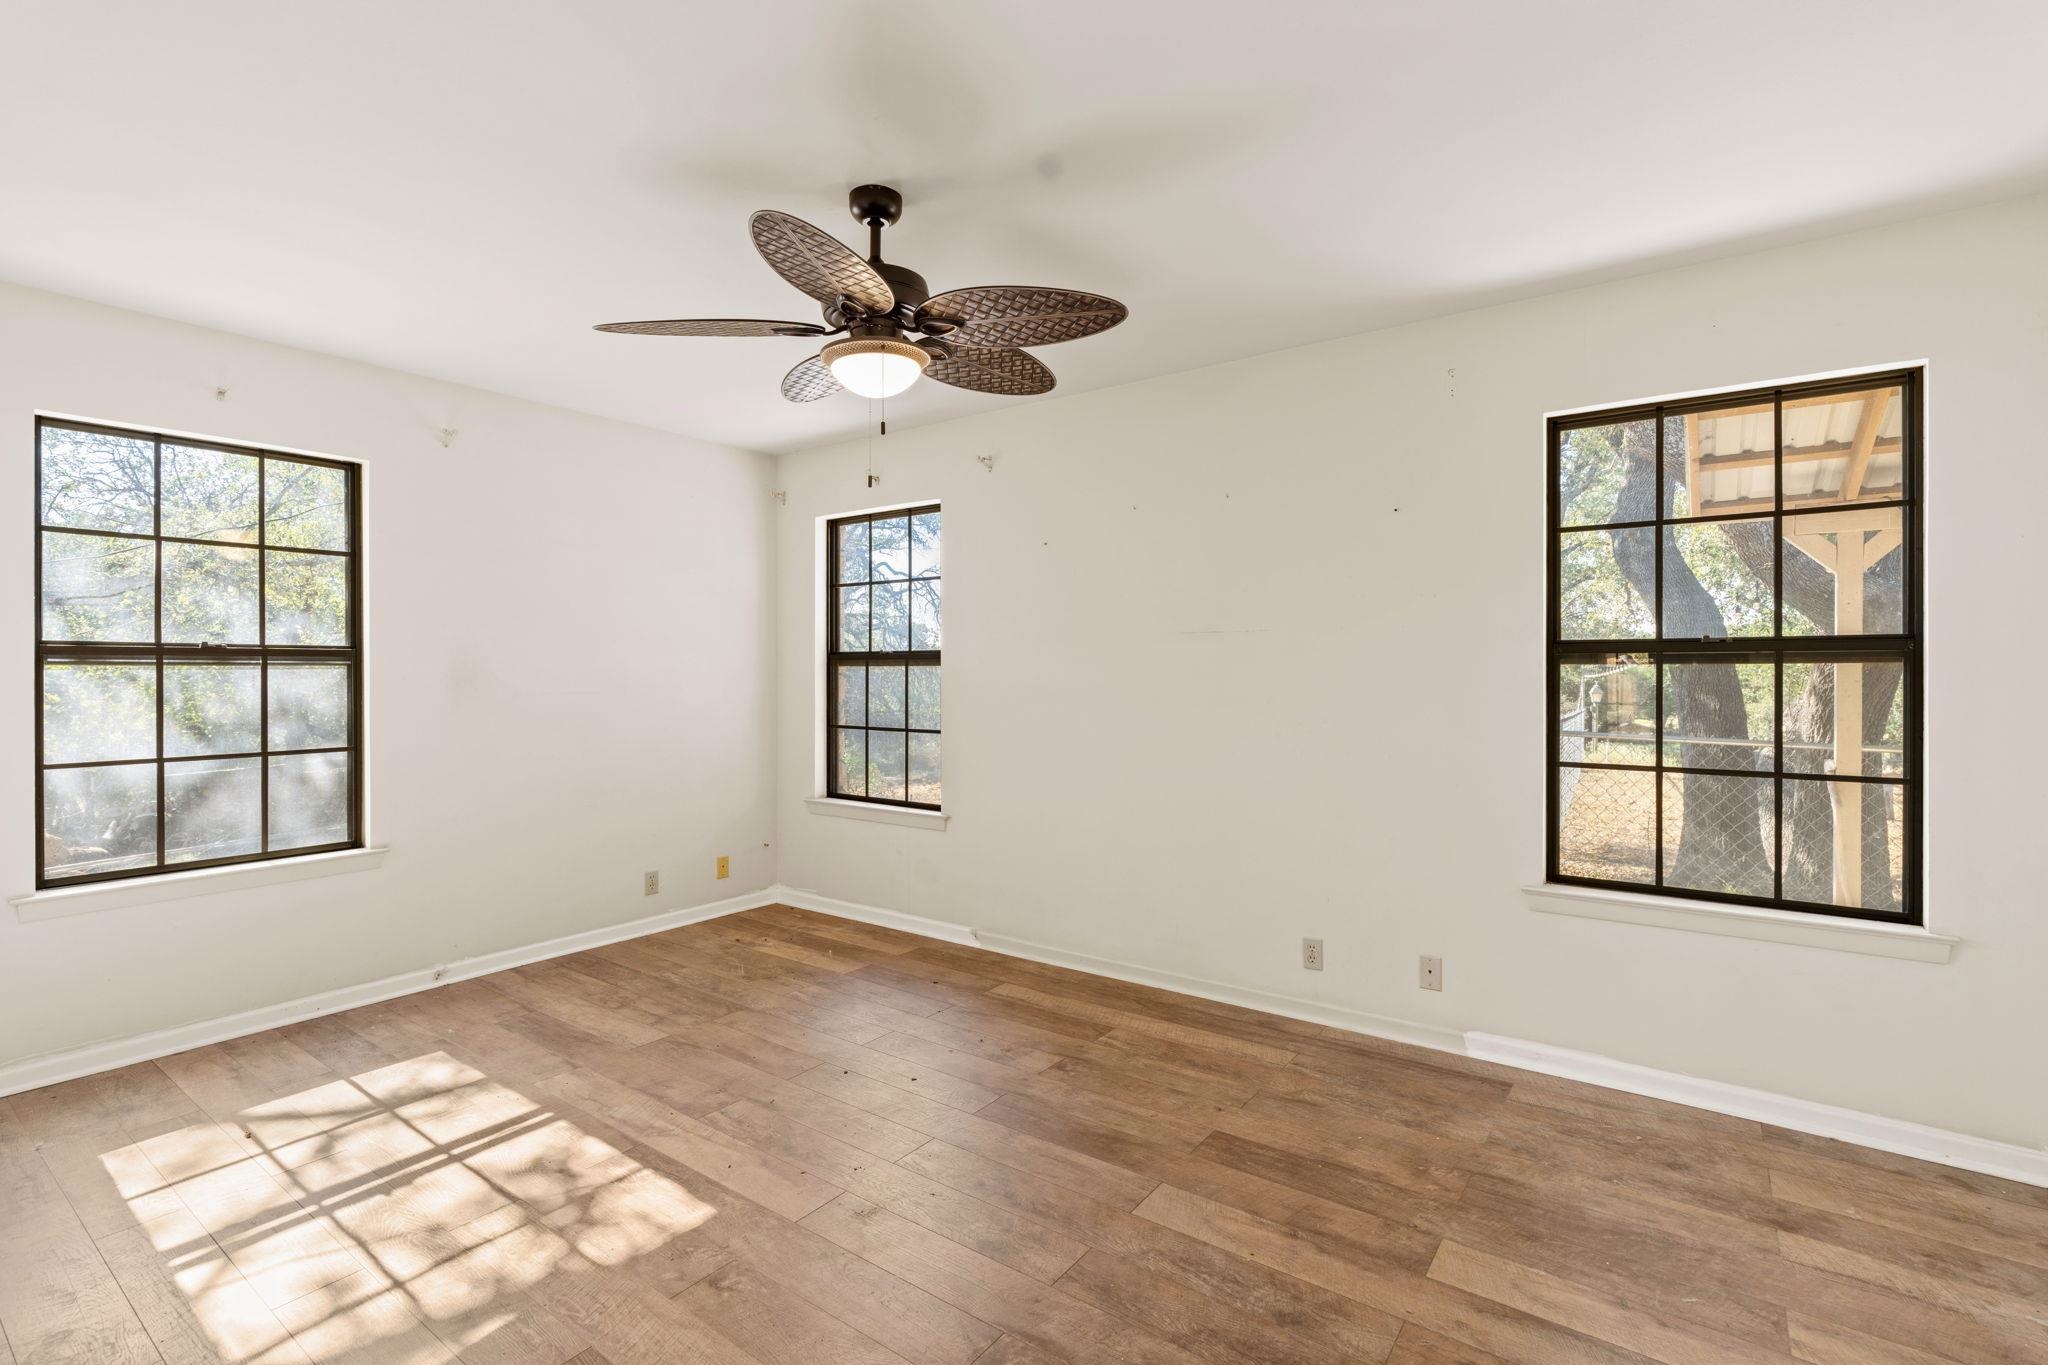
Empty room with wood-look floors, three black-framed windows, and a ceiling fan with light.
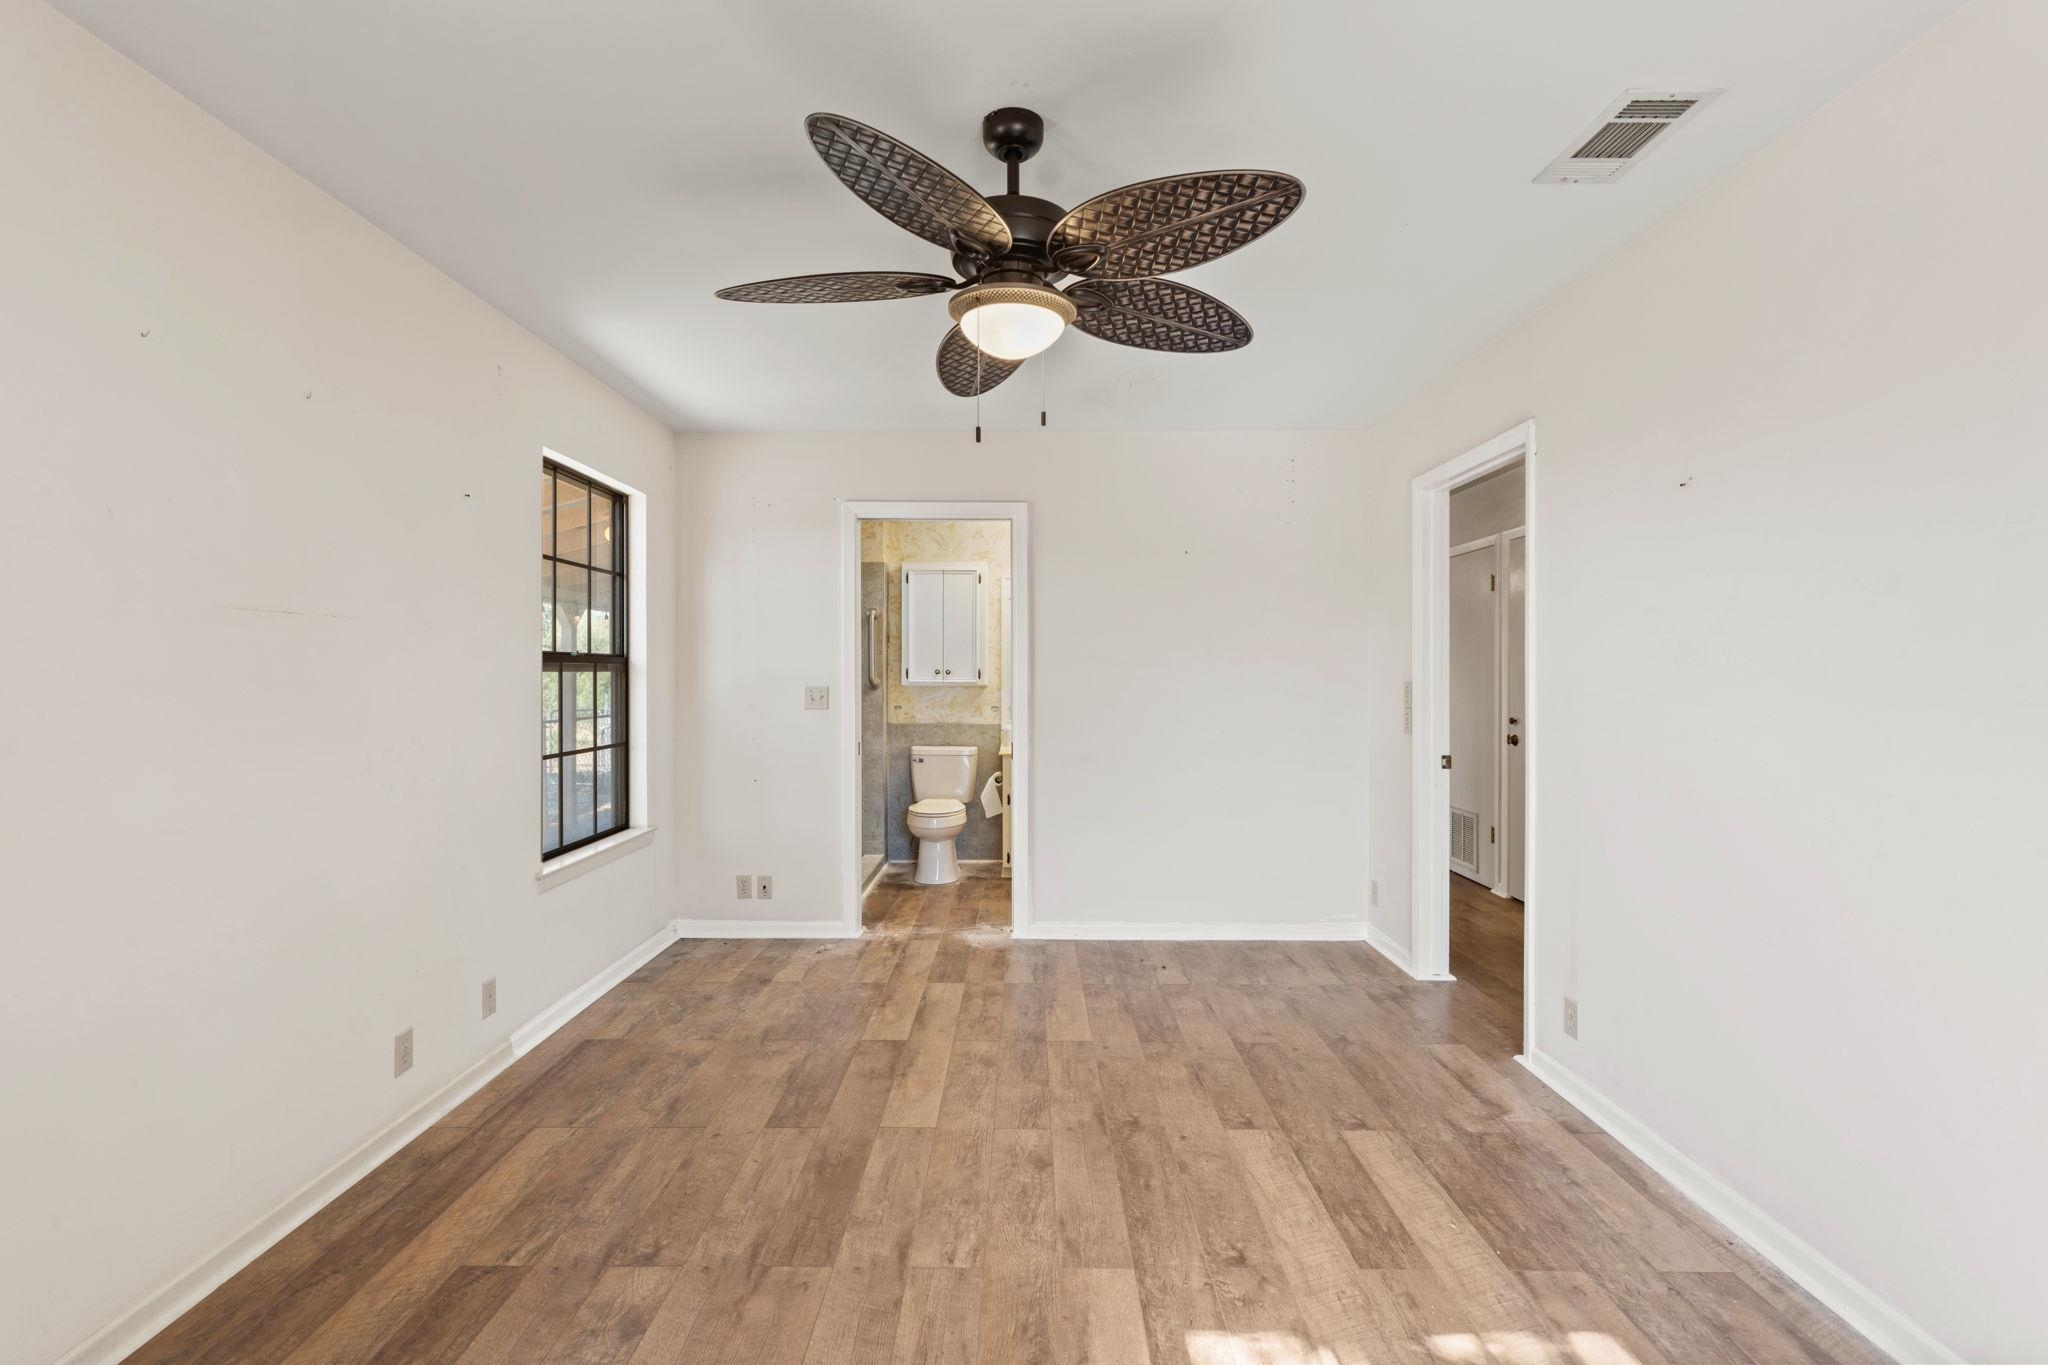
Empty bedroom with wood-look flooring, a distinctive dark ceiling fan, and an adjoining bathroom.
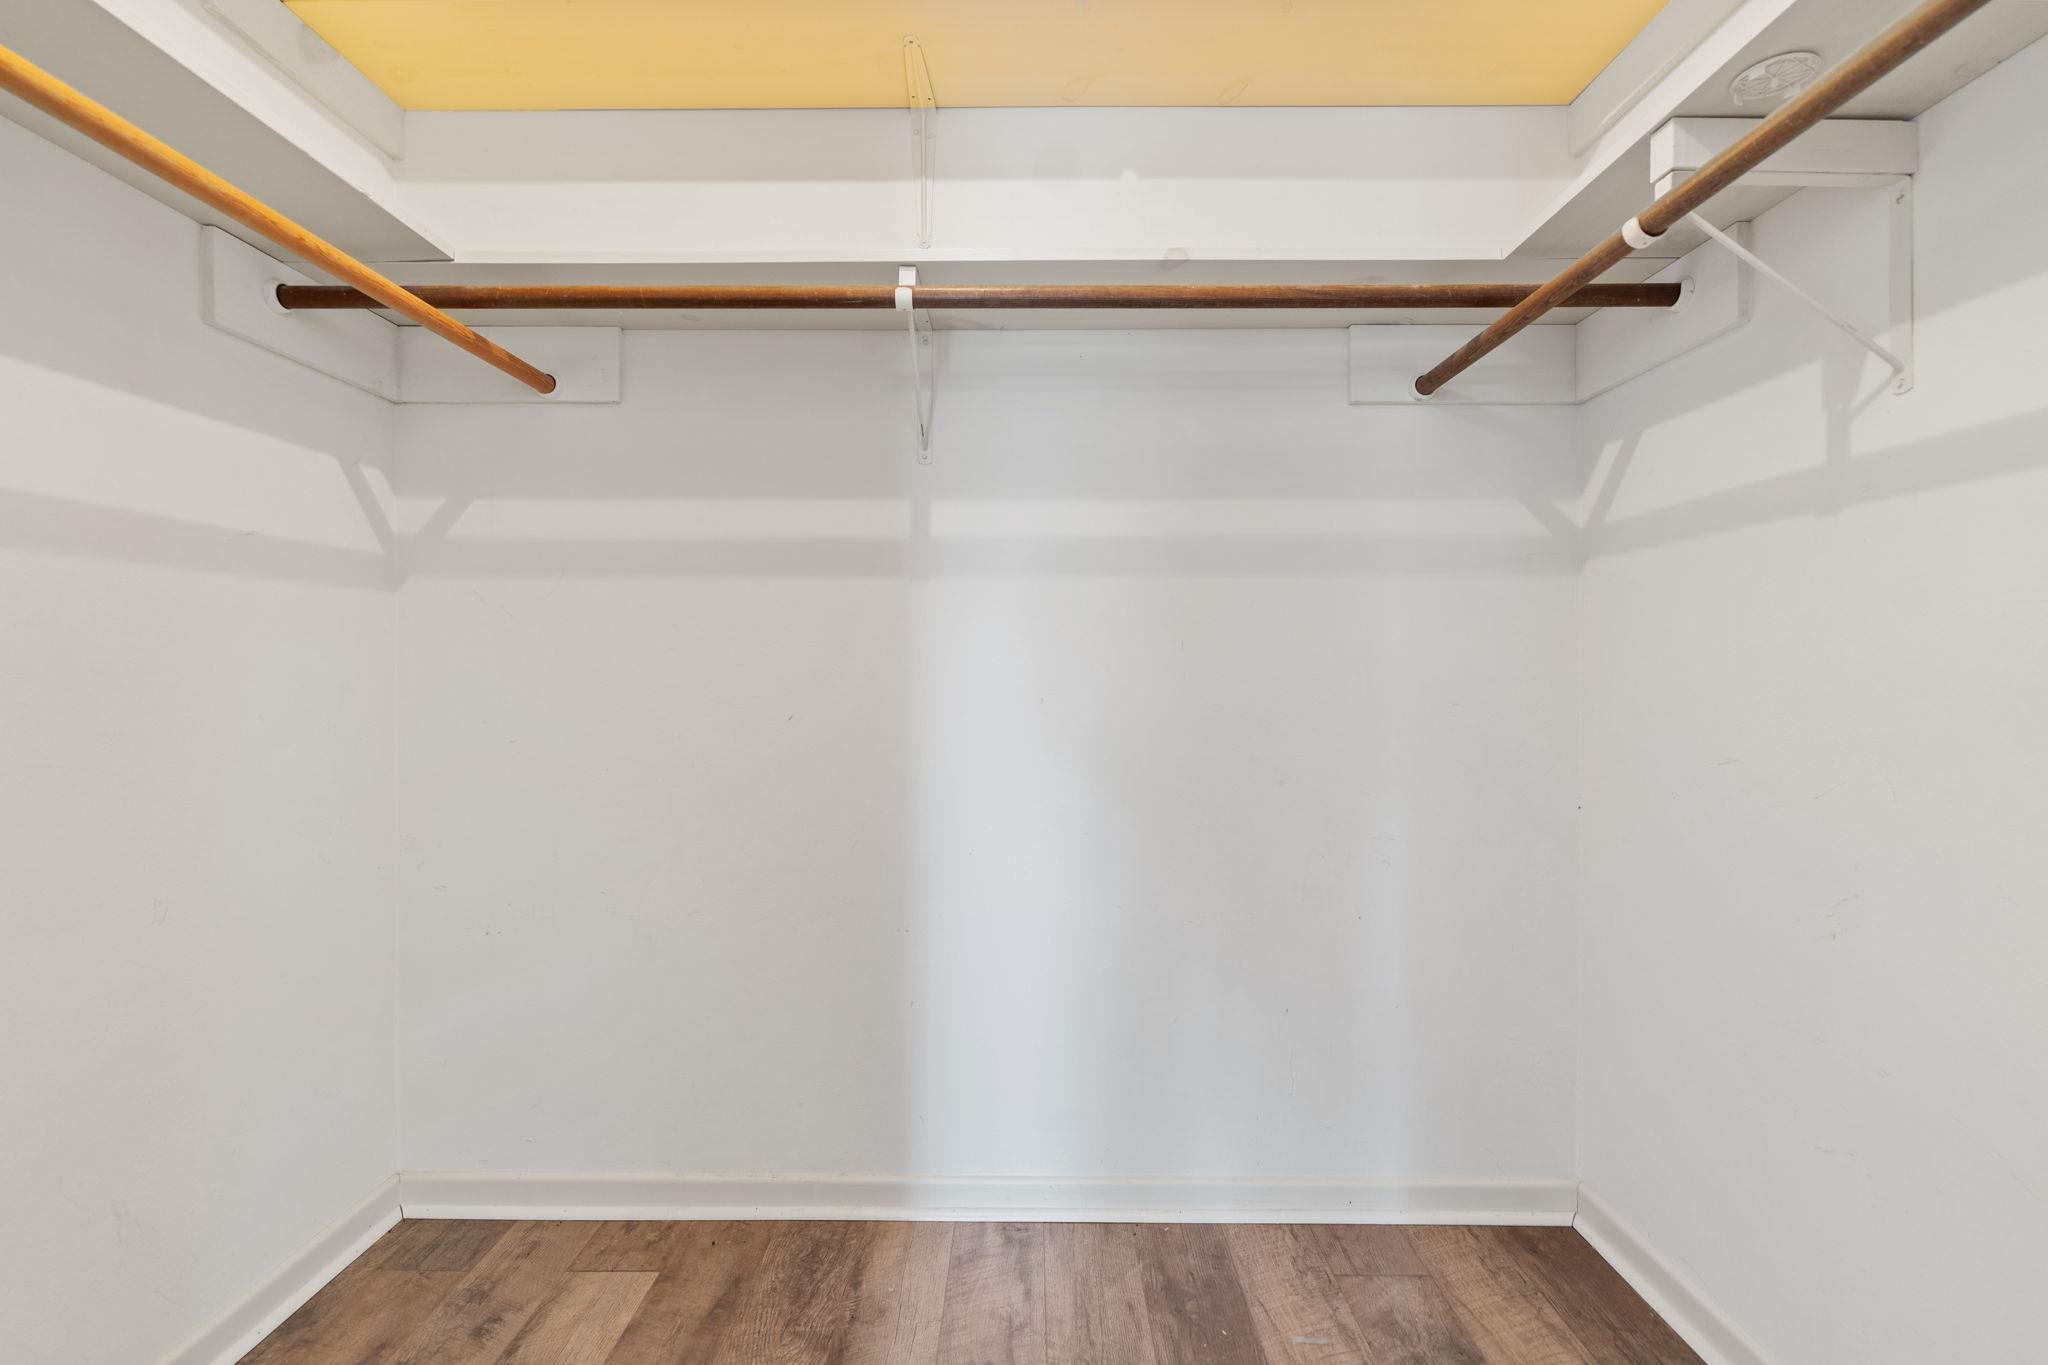
Walk-in closet with three wooden hanging rods and wood-look flooring.
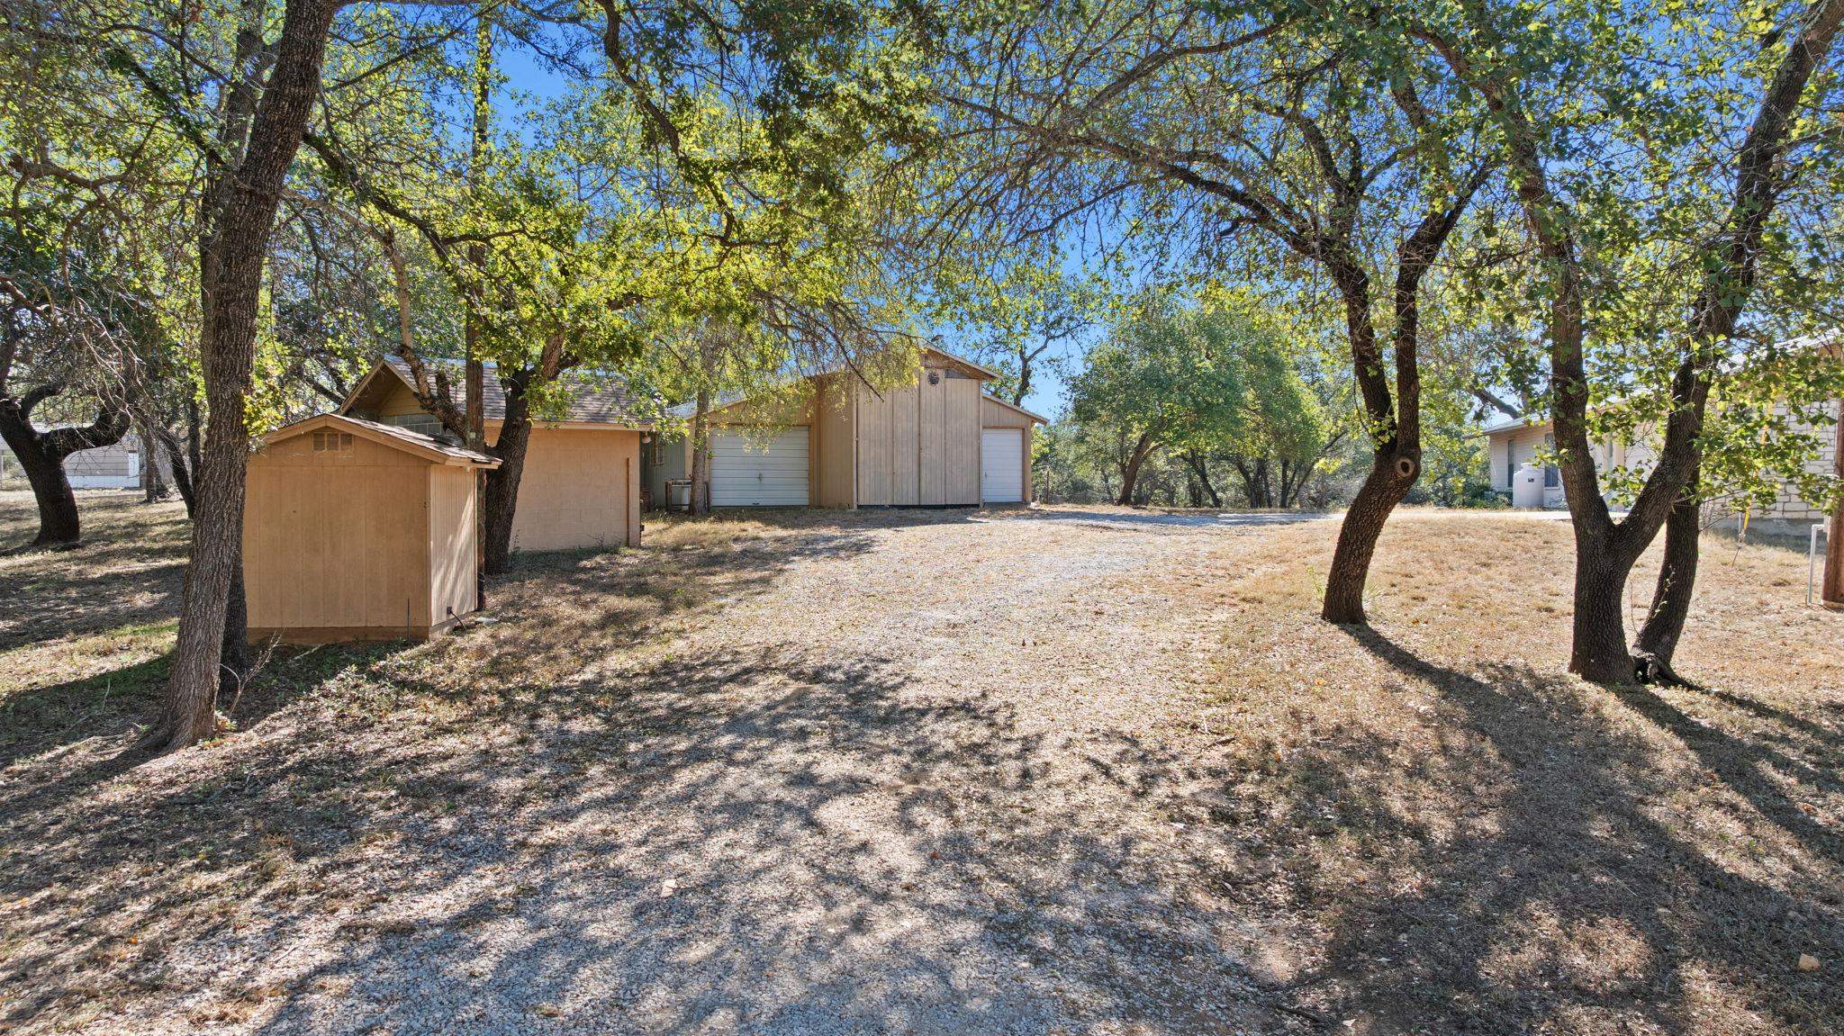
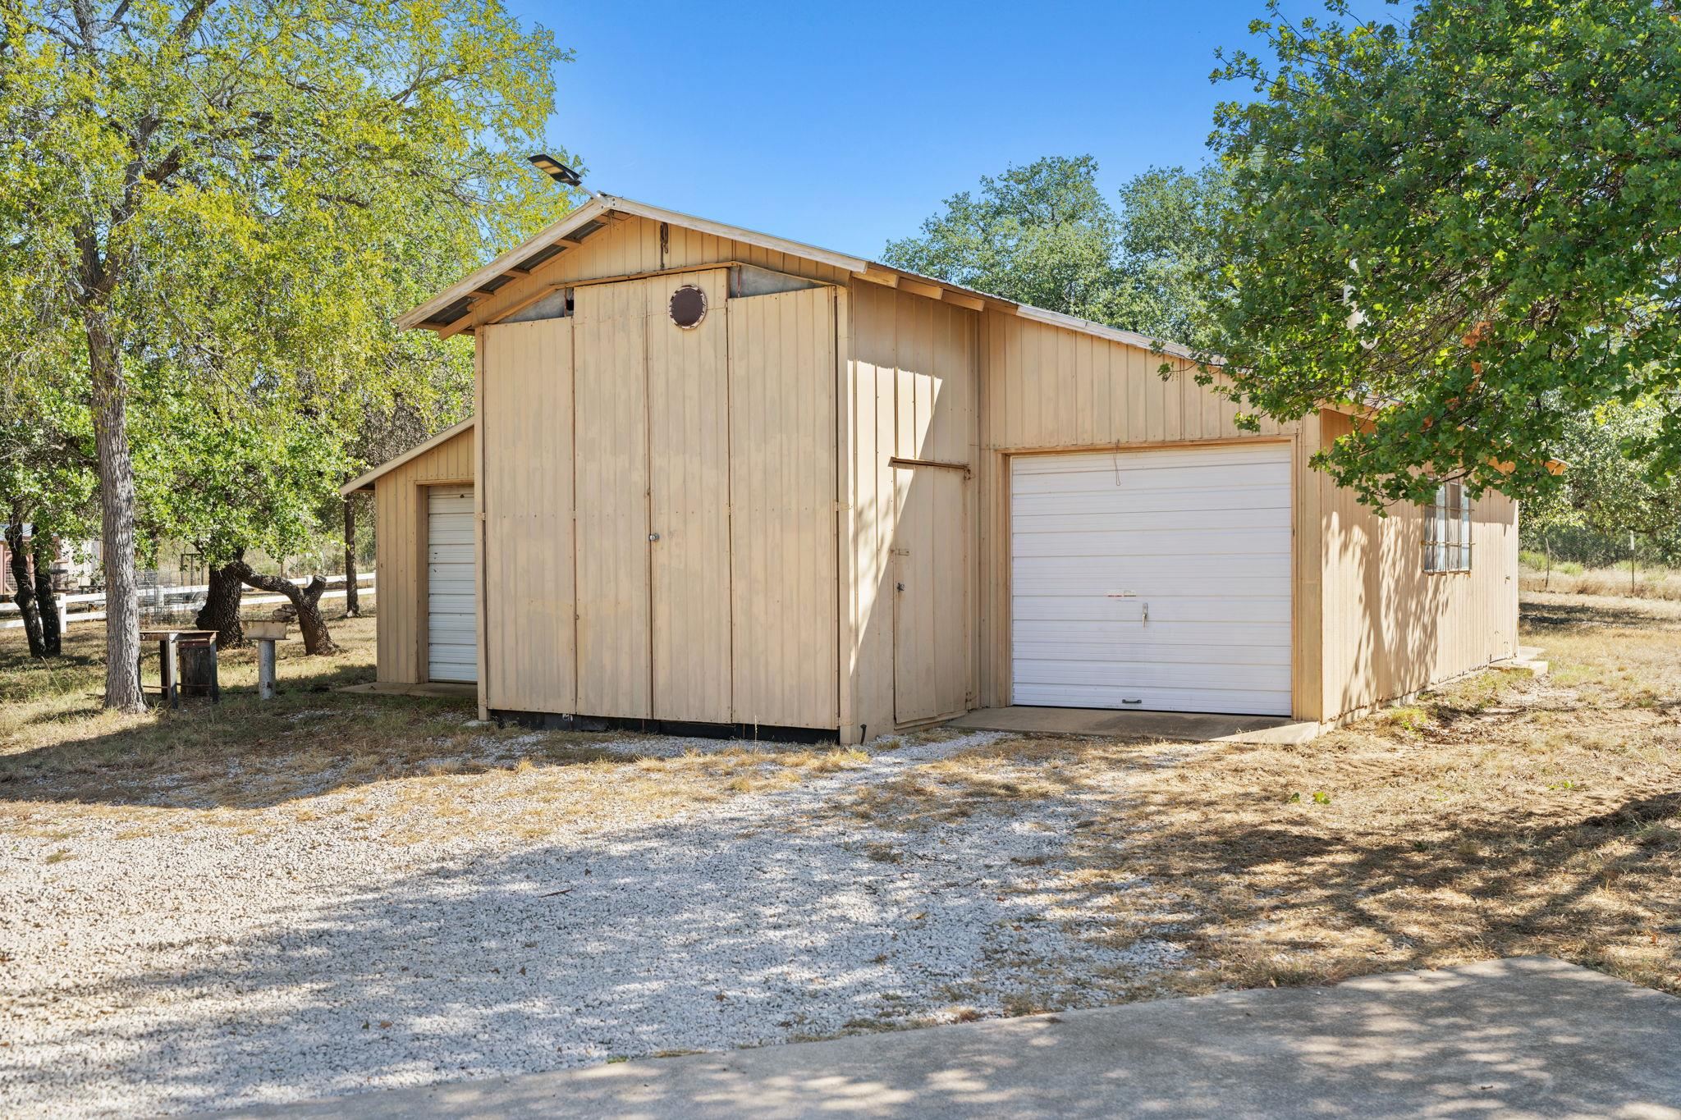
Tan outbuildings with garage doors stand among mature trees beside a broad gravel driveway.
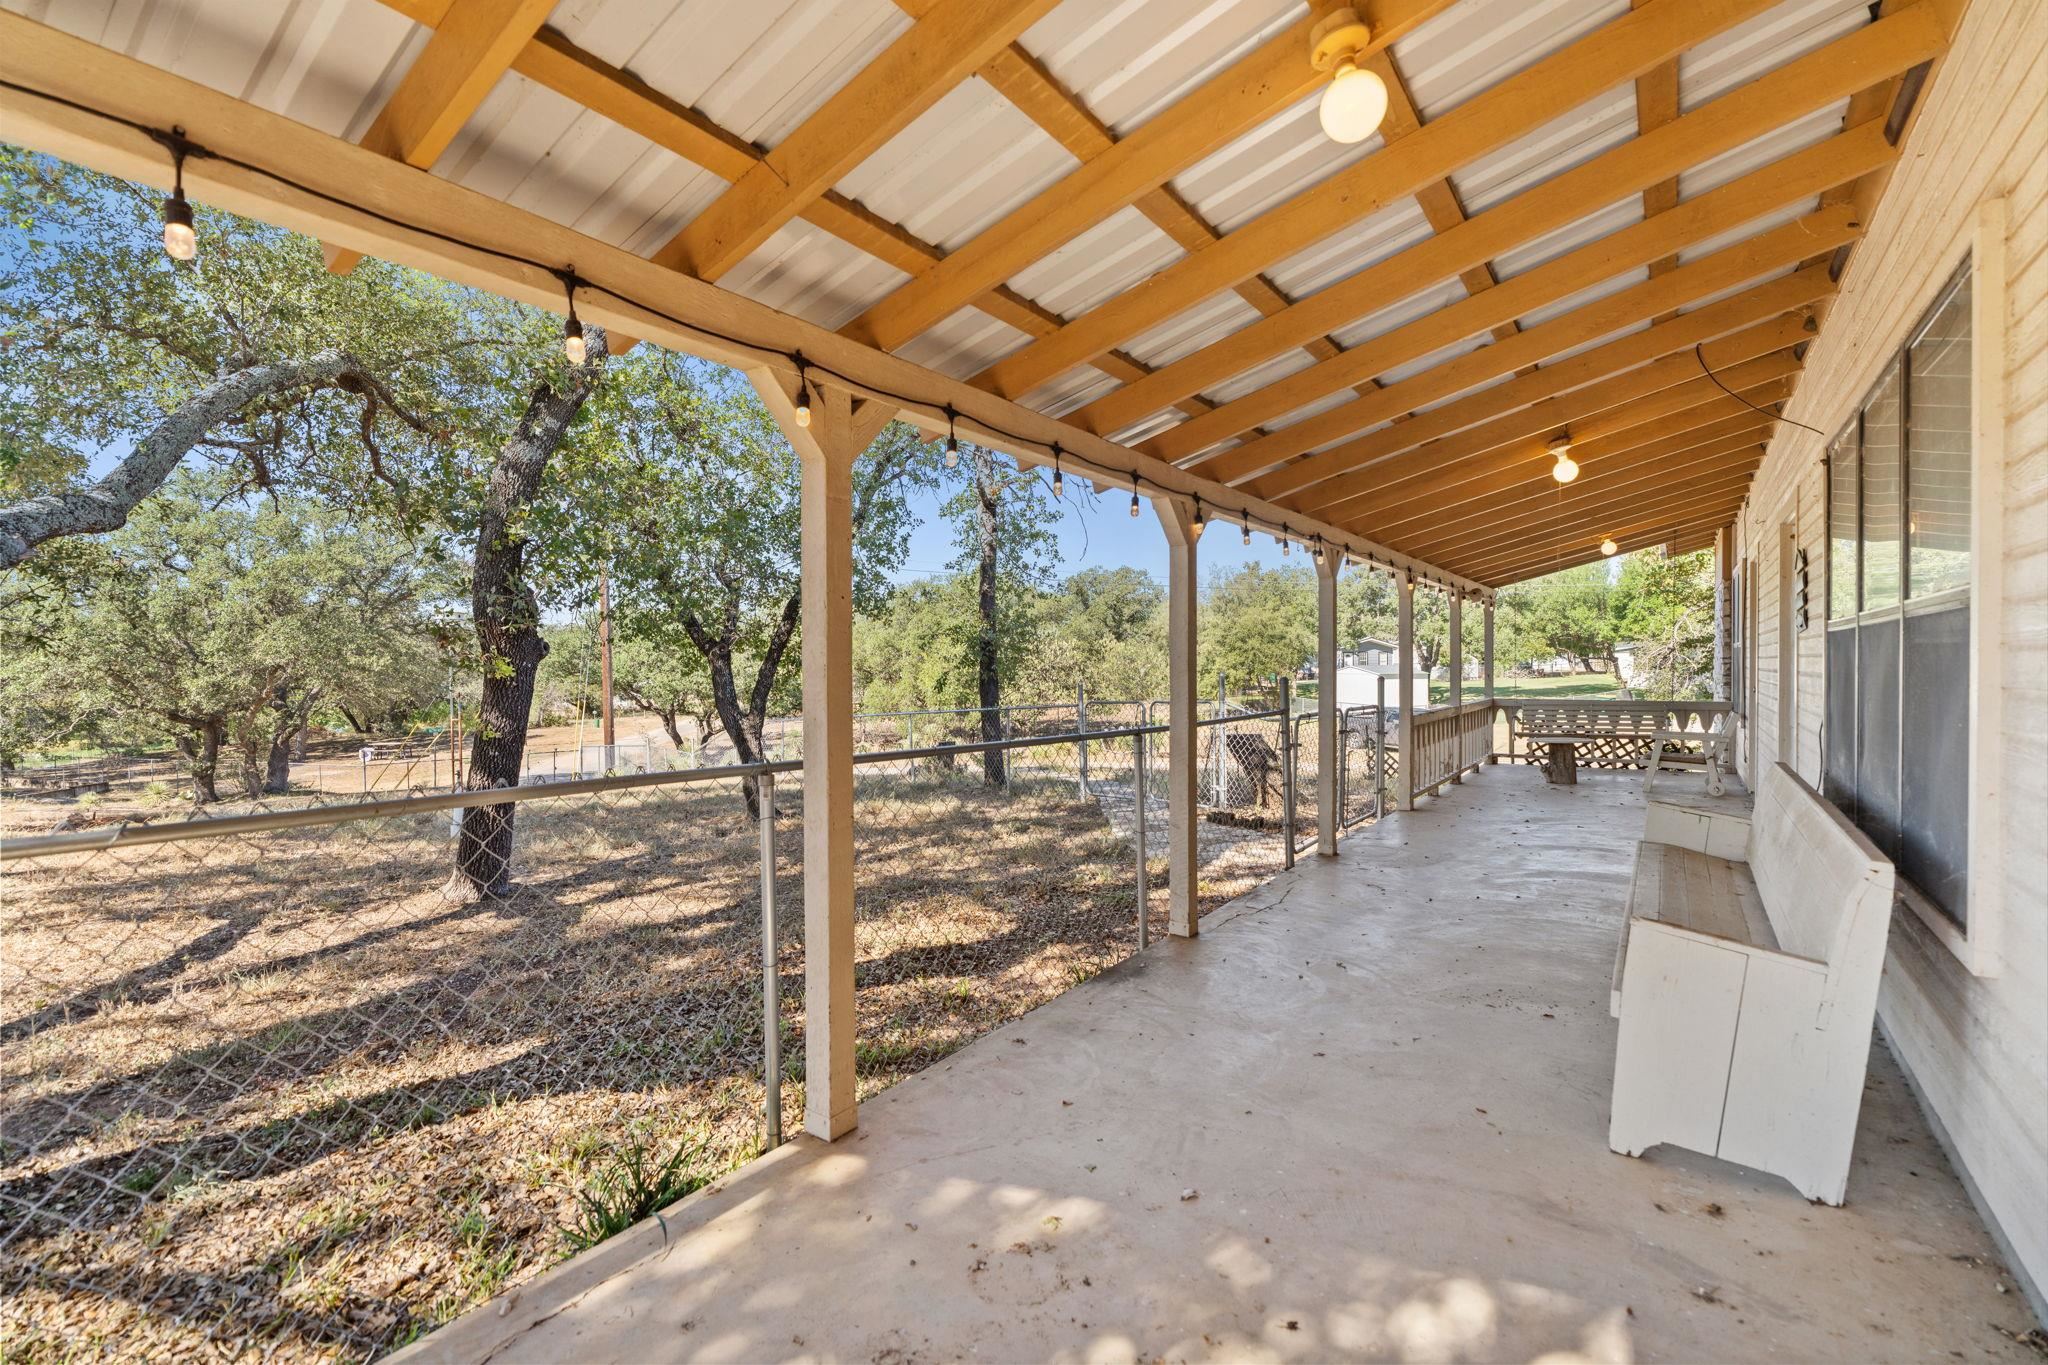
Covered porch with exposed wooden beams, string lights, and a built-in bench beside an oak-shaded yard.
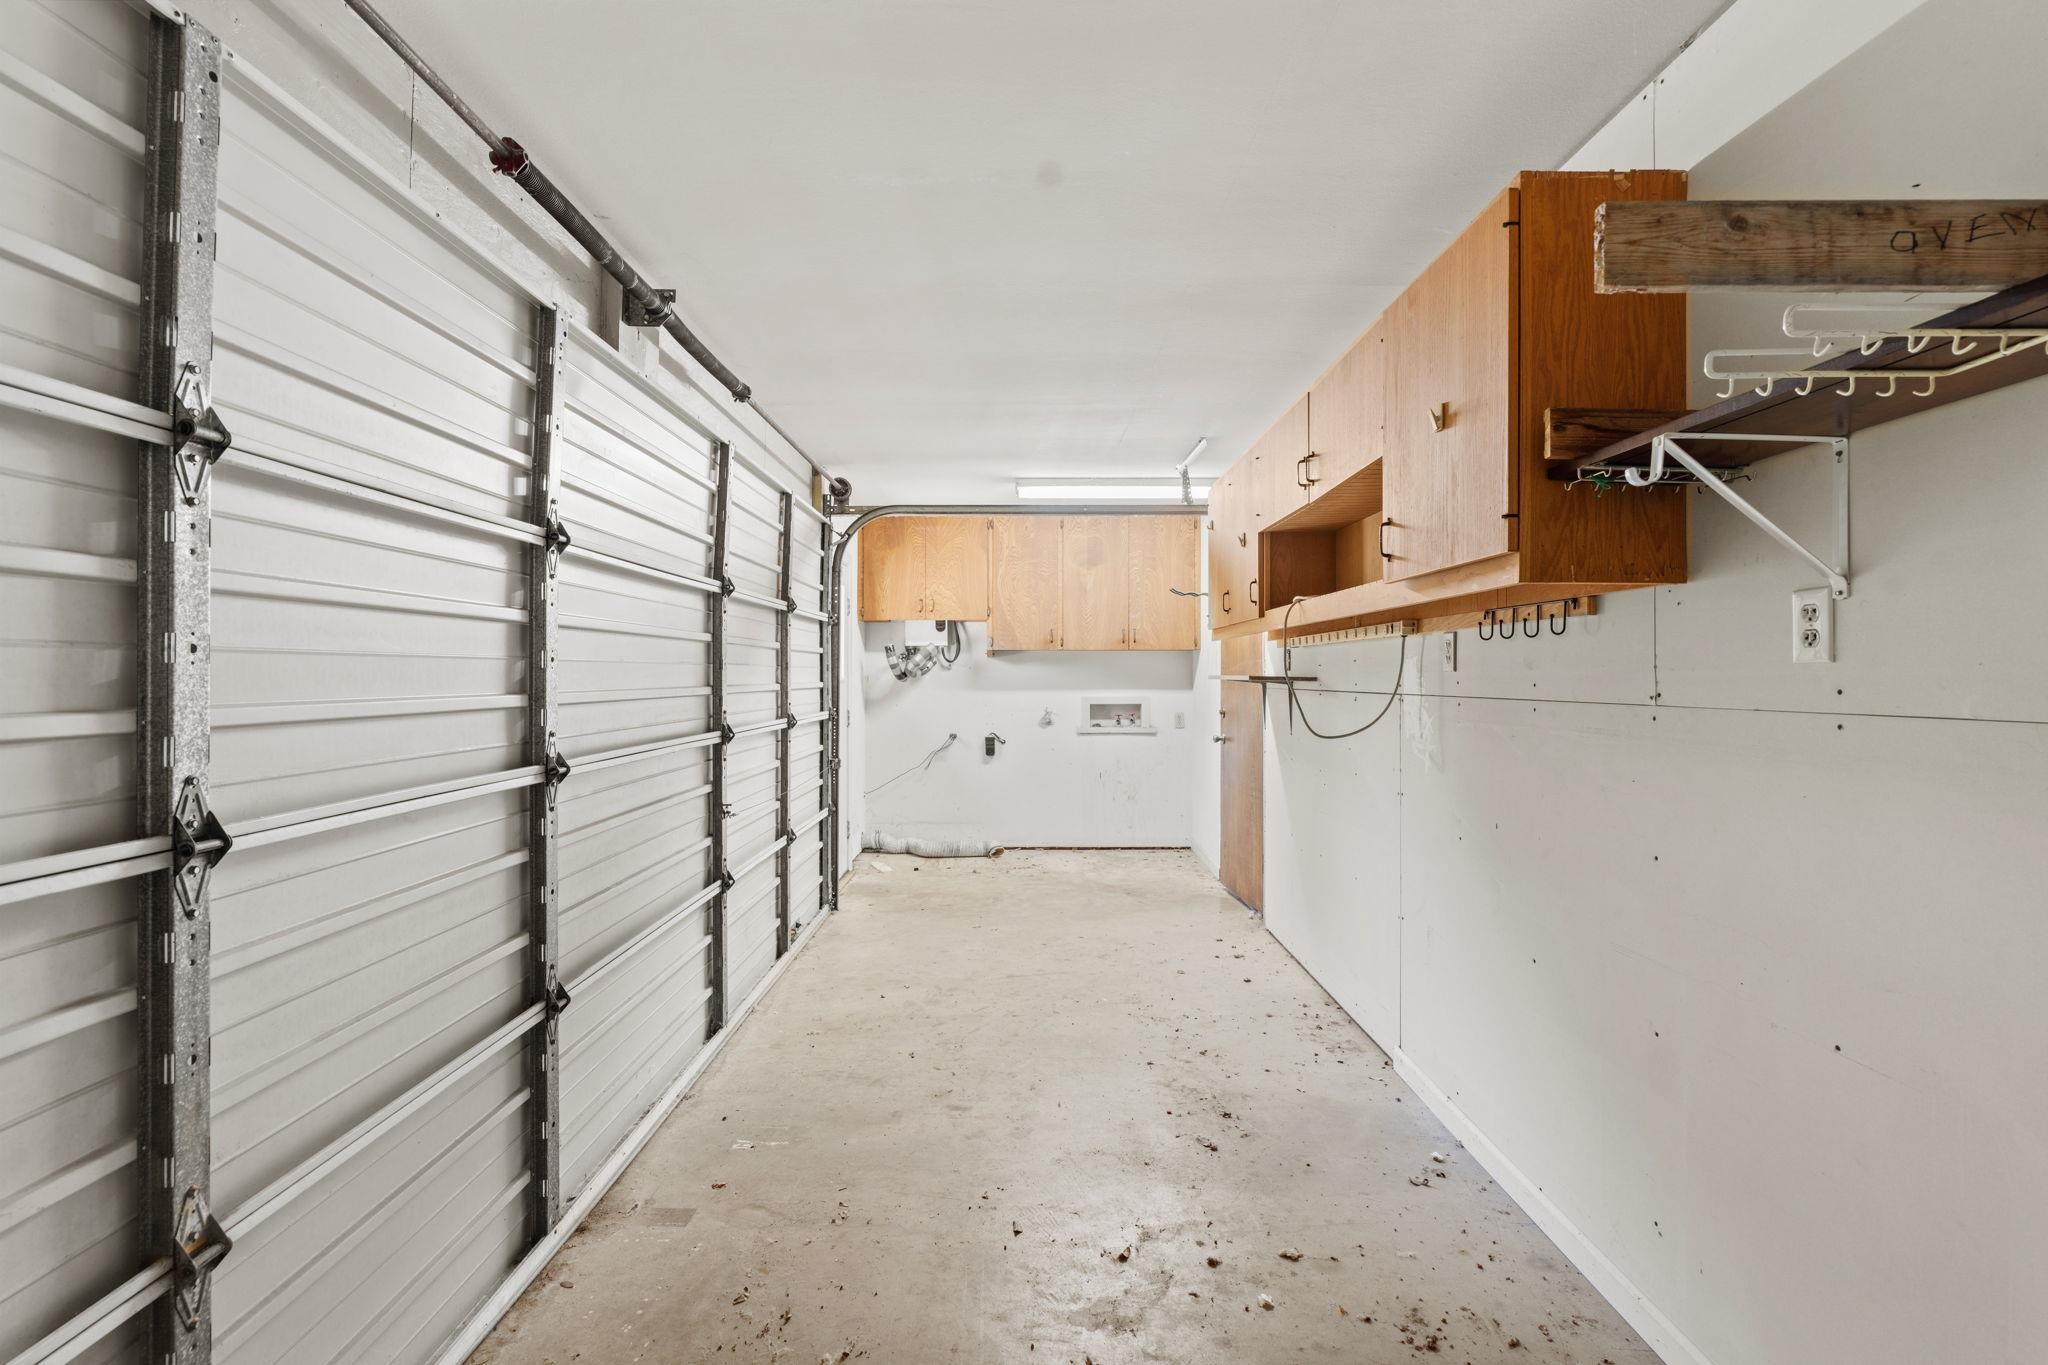
Empty garage with a segmented door, wooden cabinets, wall shelving, and a concrete floor.
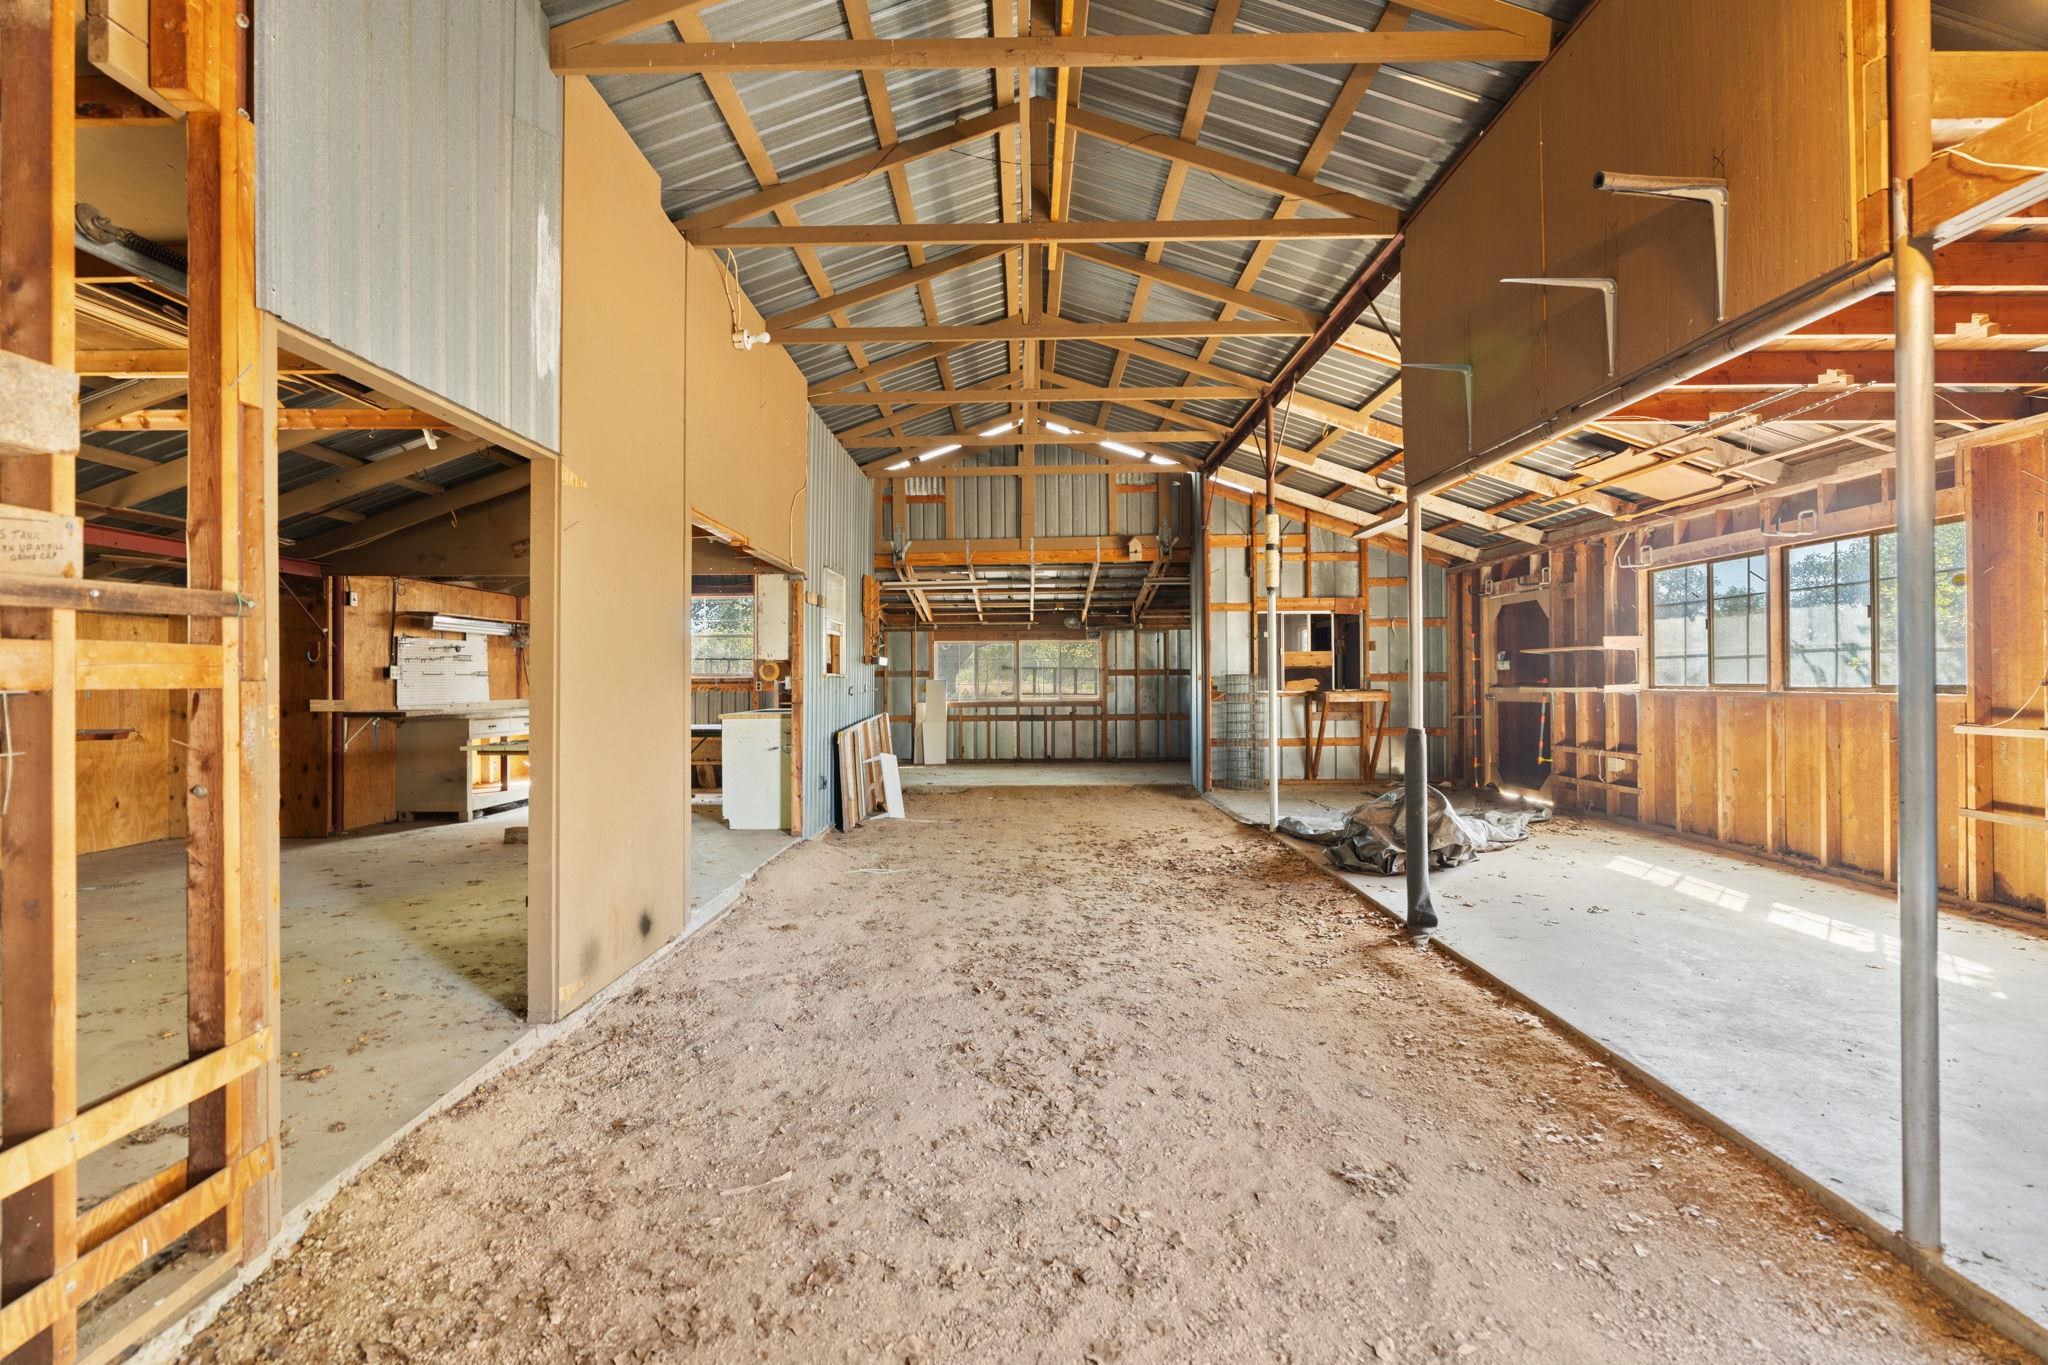
Unfinished barn interior with exposed timber trusses, corrugated metal roof, and a wide dirt floor.
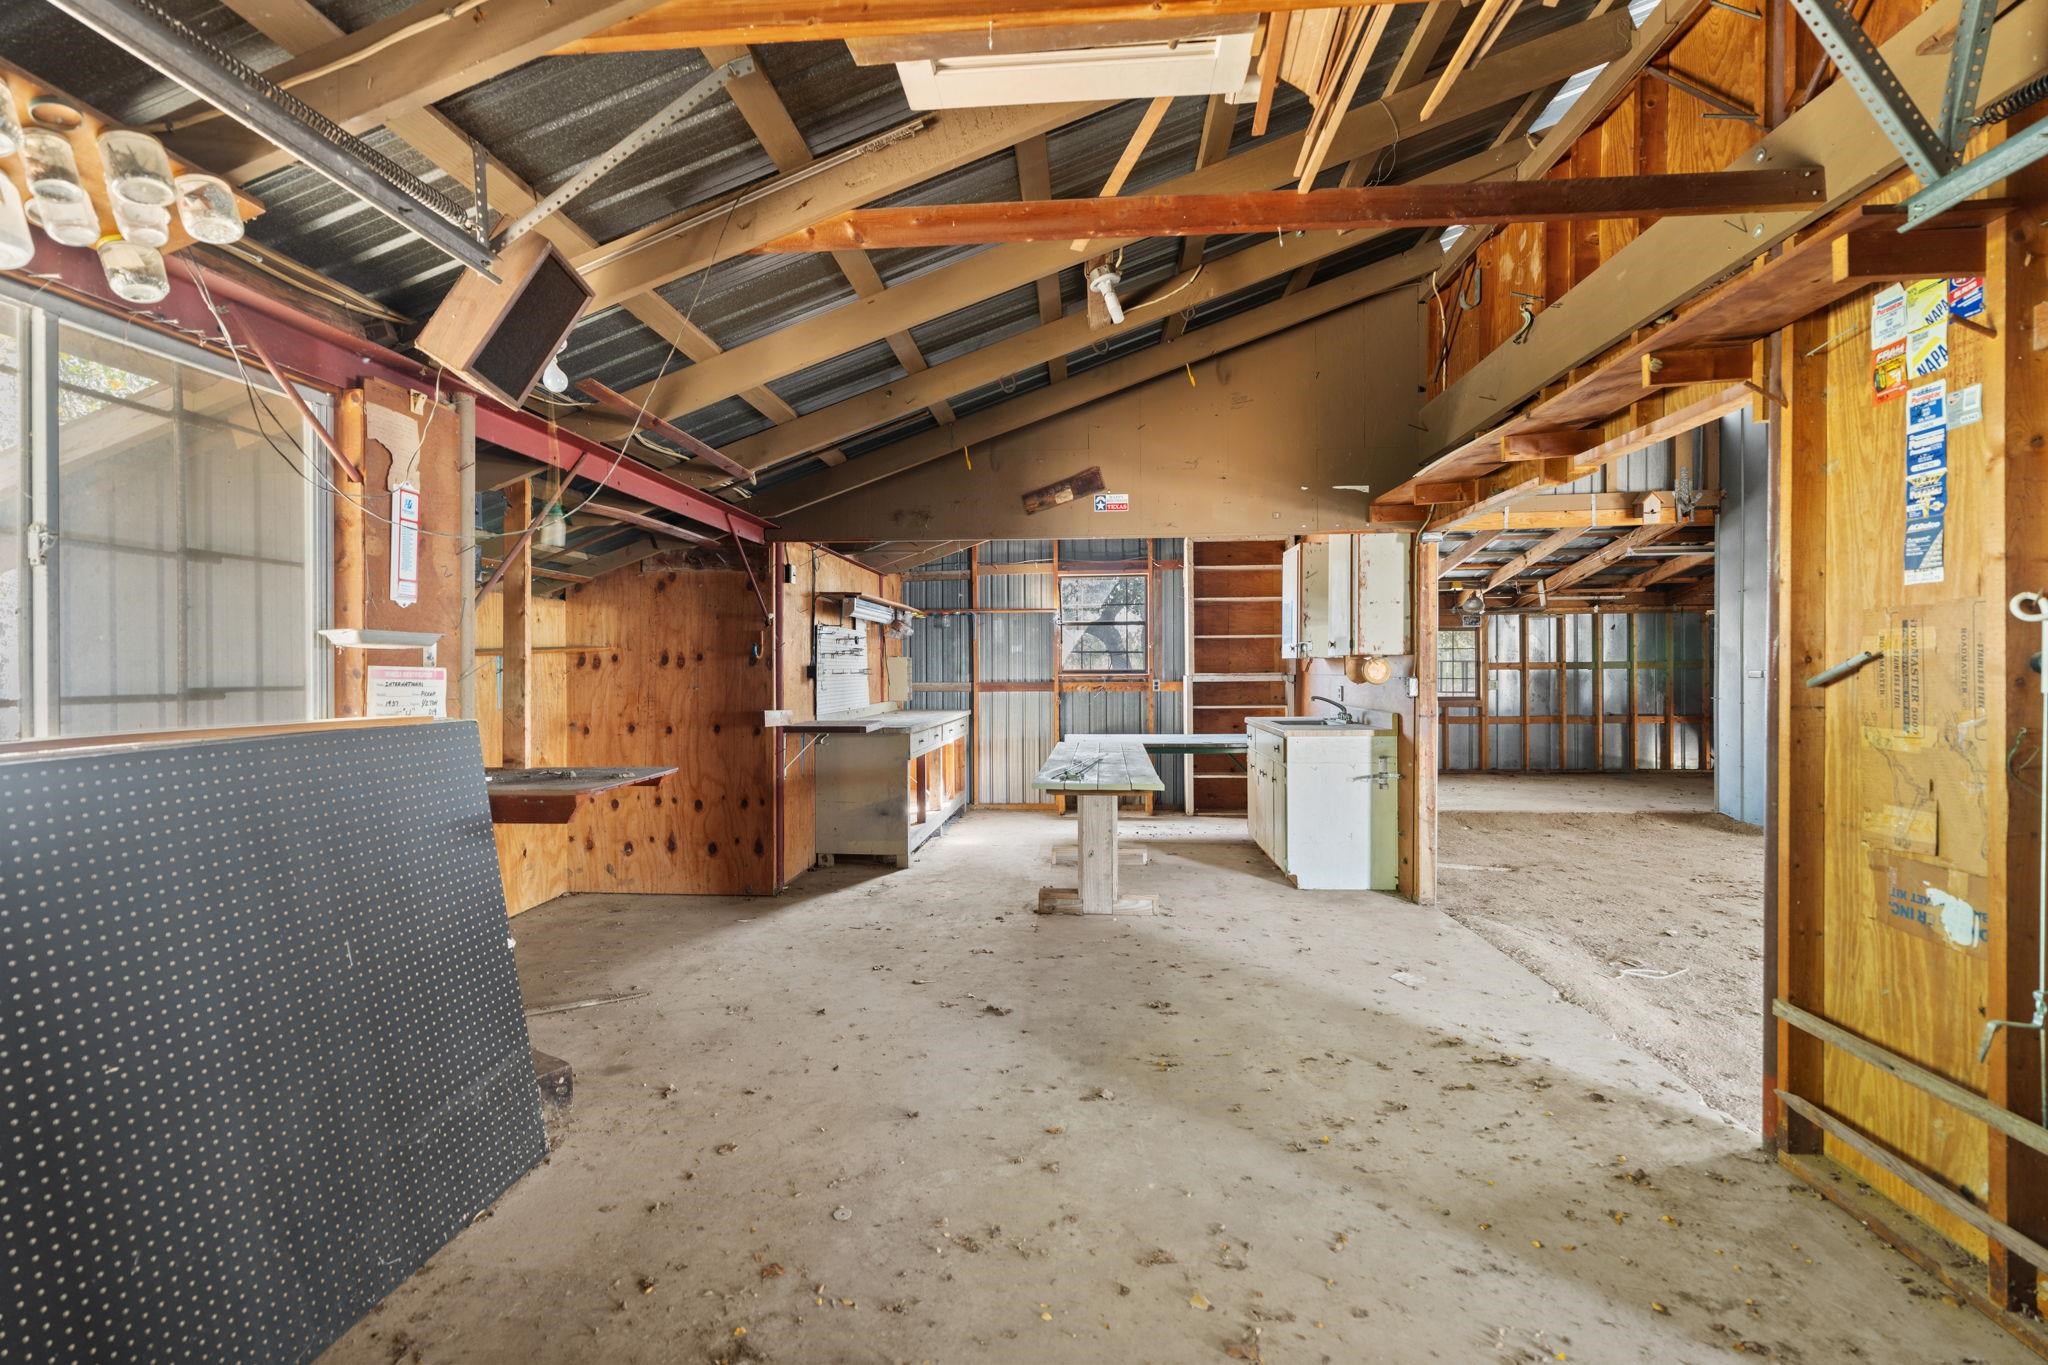
Vacant workshop with exposed timber framing, concrete floor, worktables, and shelving.
Tan detached garage with a large white overhead door beside a gravel drive and mature trees.
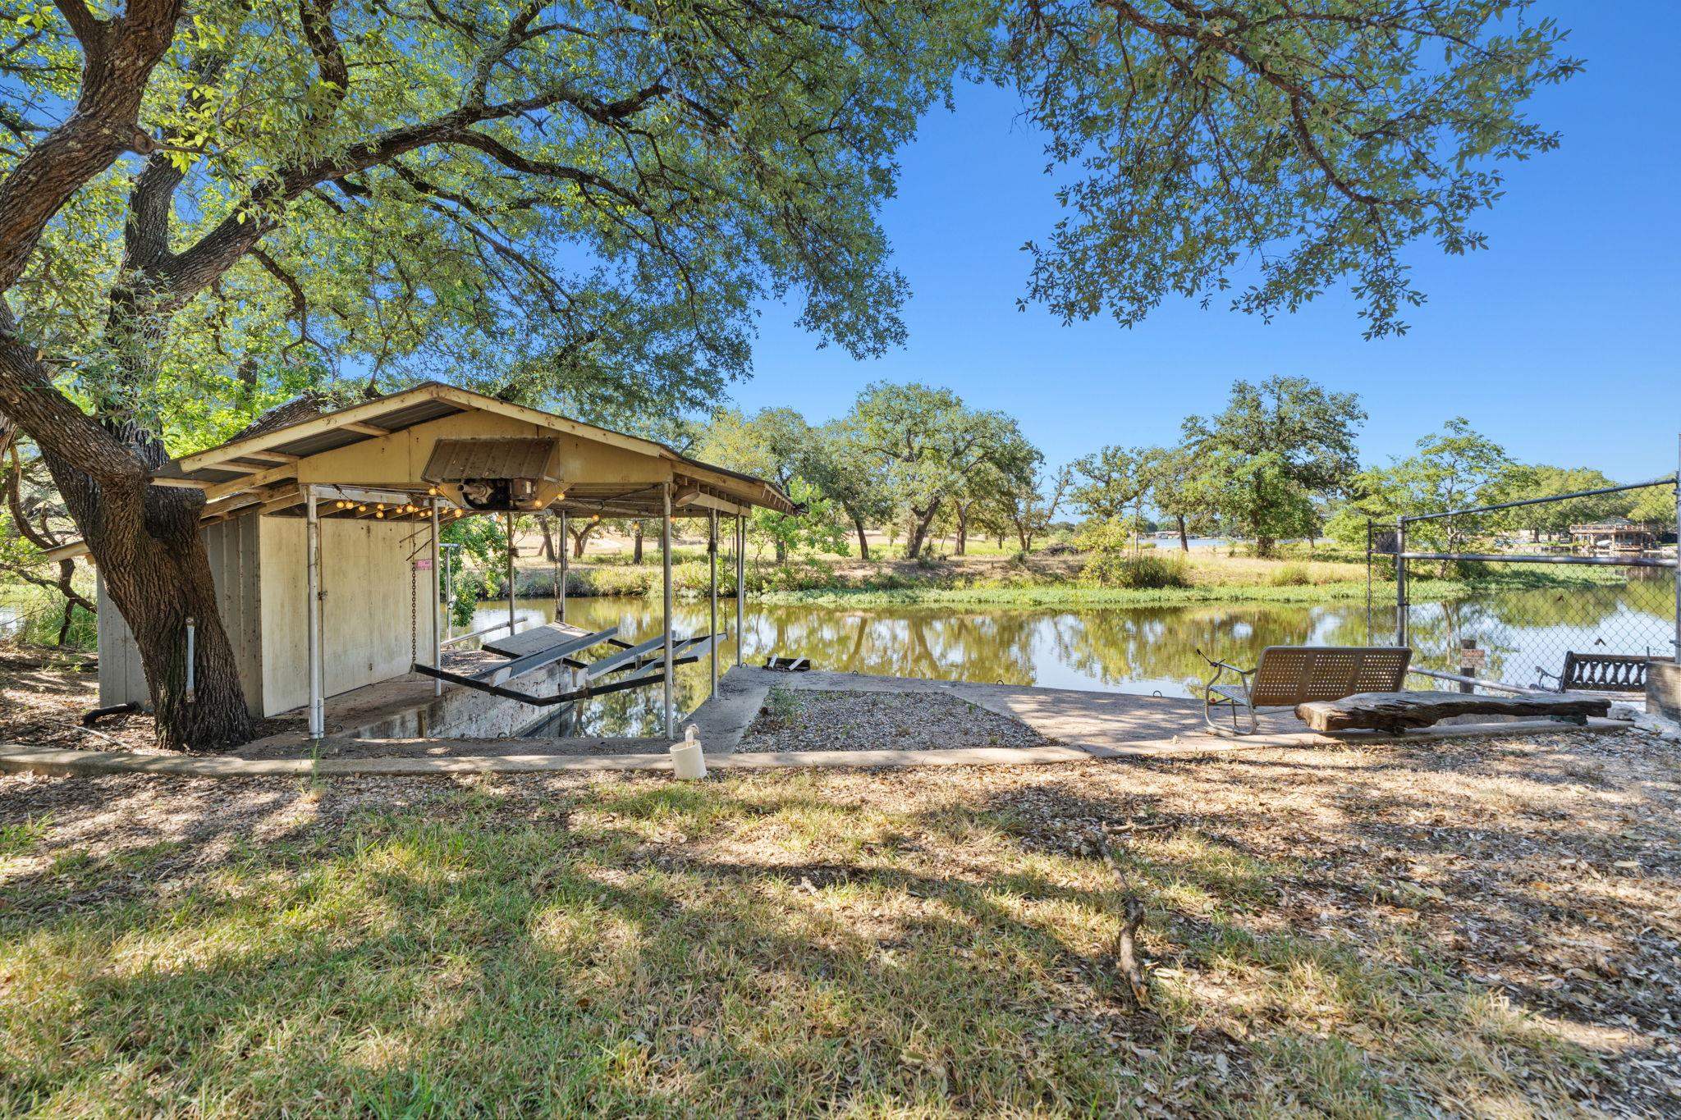
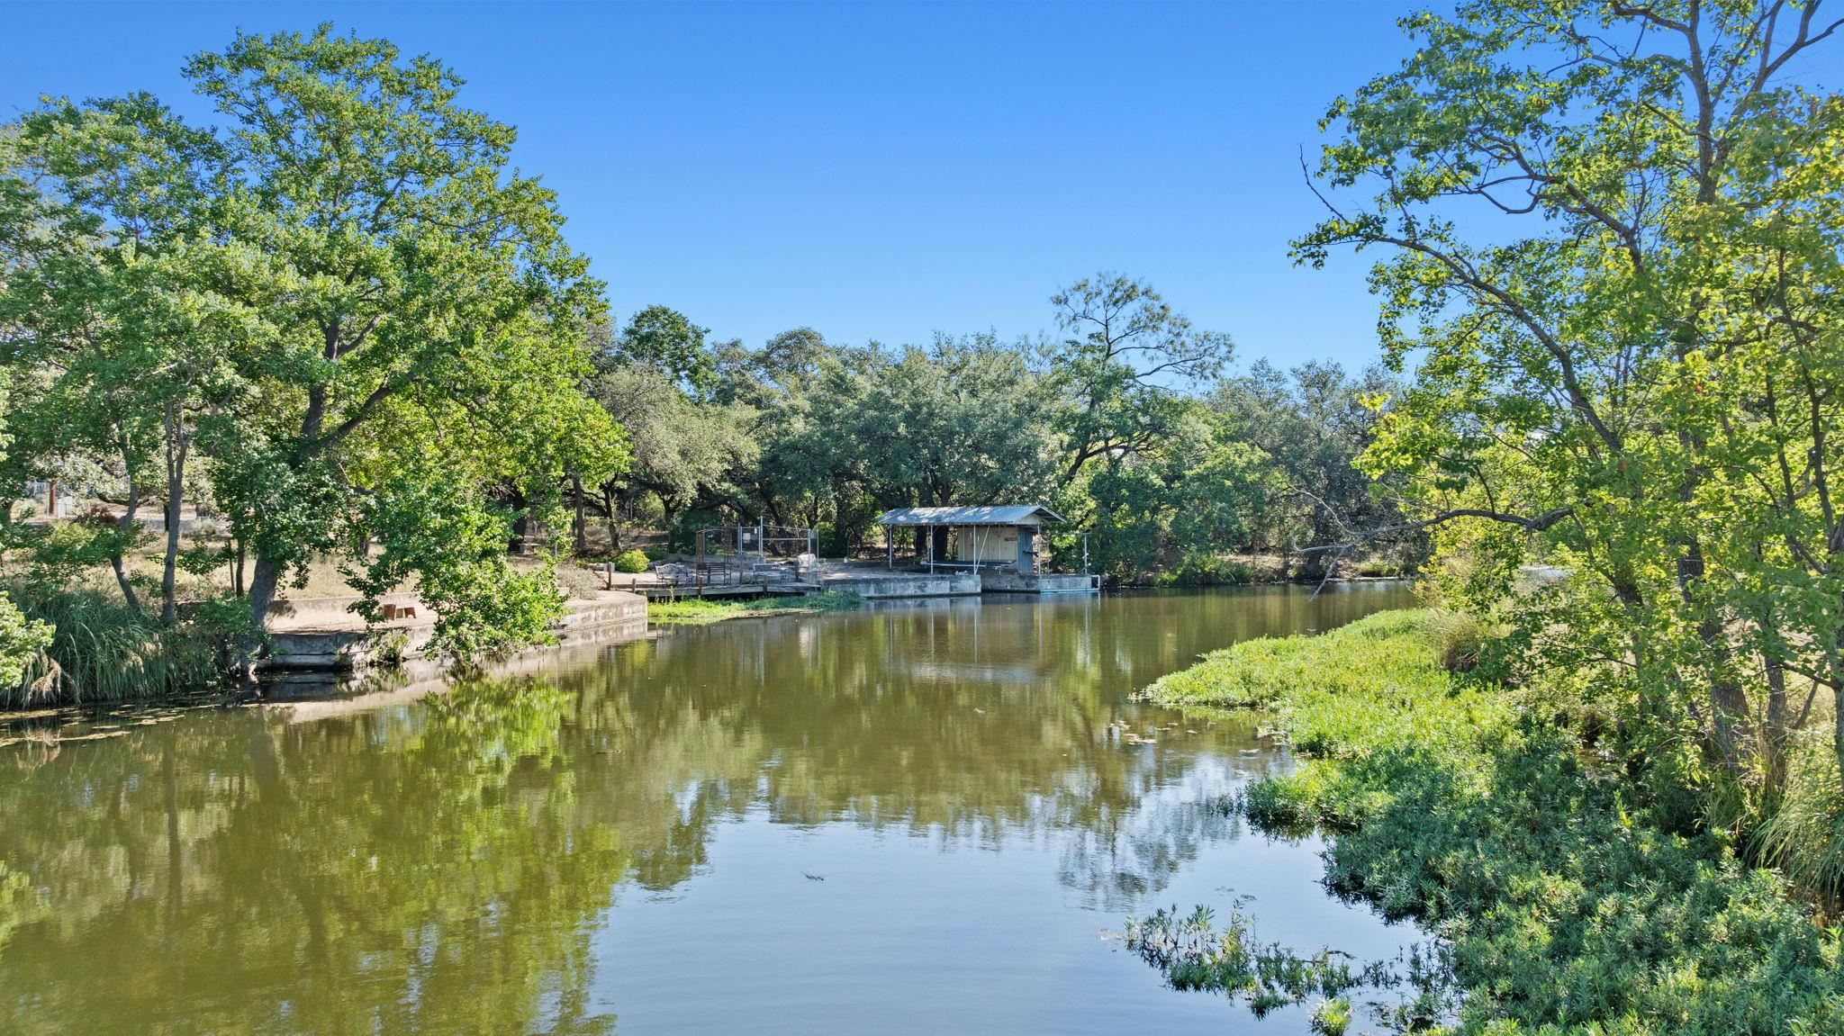
Covered dock and boat lift beside a tree-lined pond, with a shaded seating area.
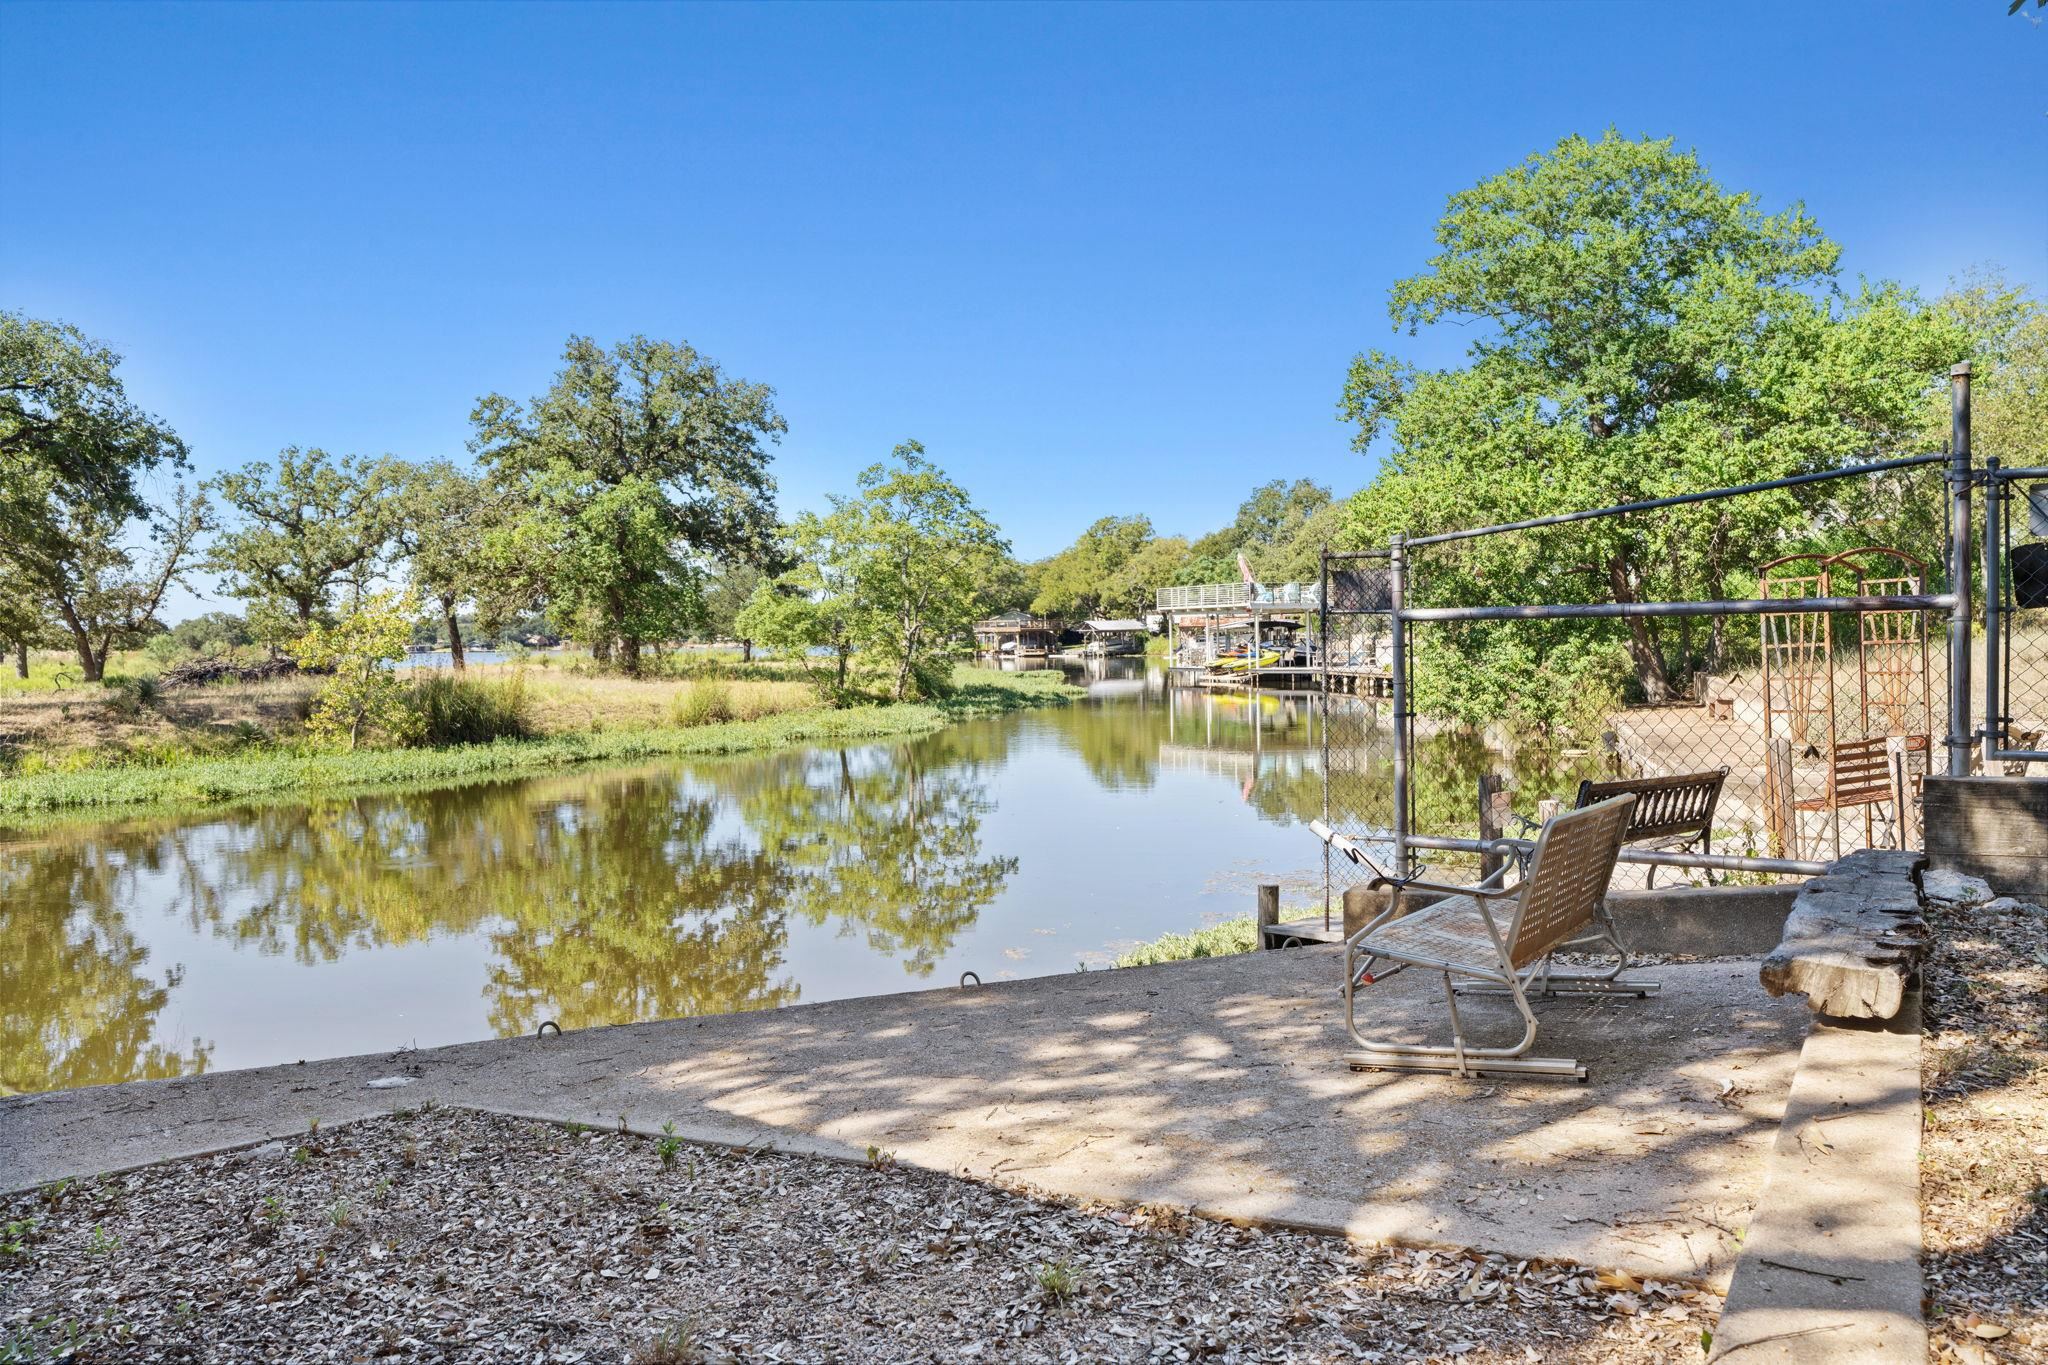
Waterfront patio with outdoor chairs beside a tree-lined waterway and boat docks.
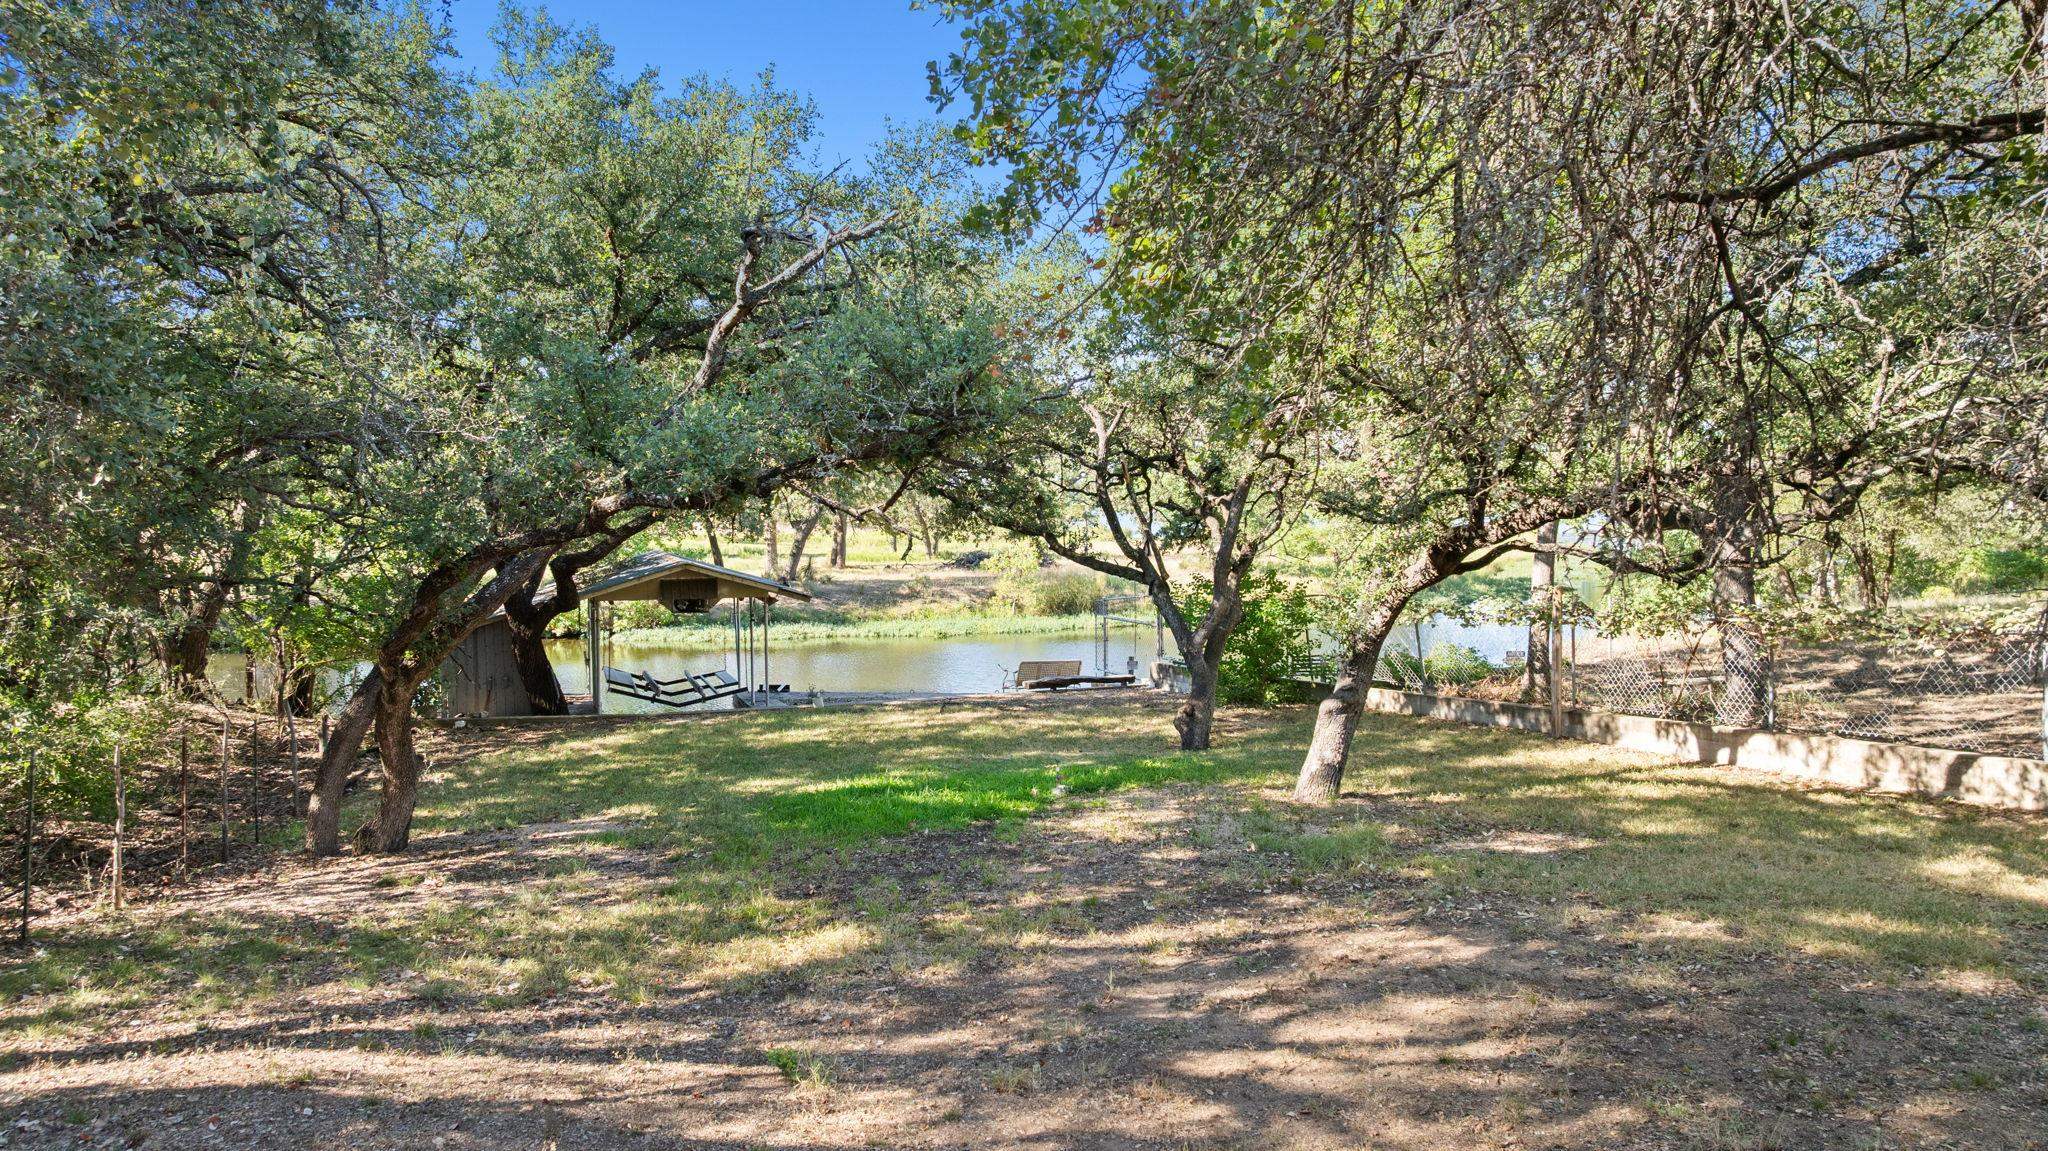
Shaded yard beside a pond, with a covered shelter and seating beneath mature trees.
Wooded pond with a covered boathouse and dock along the opposite bank.
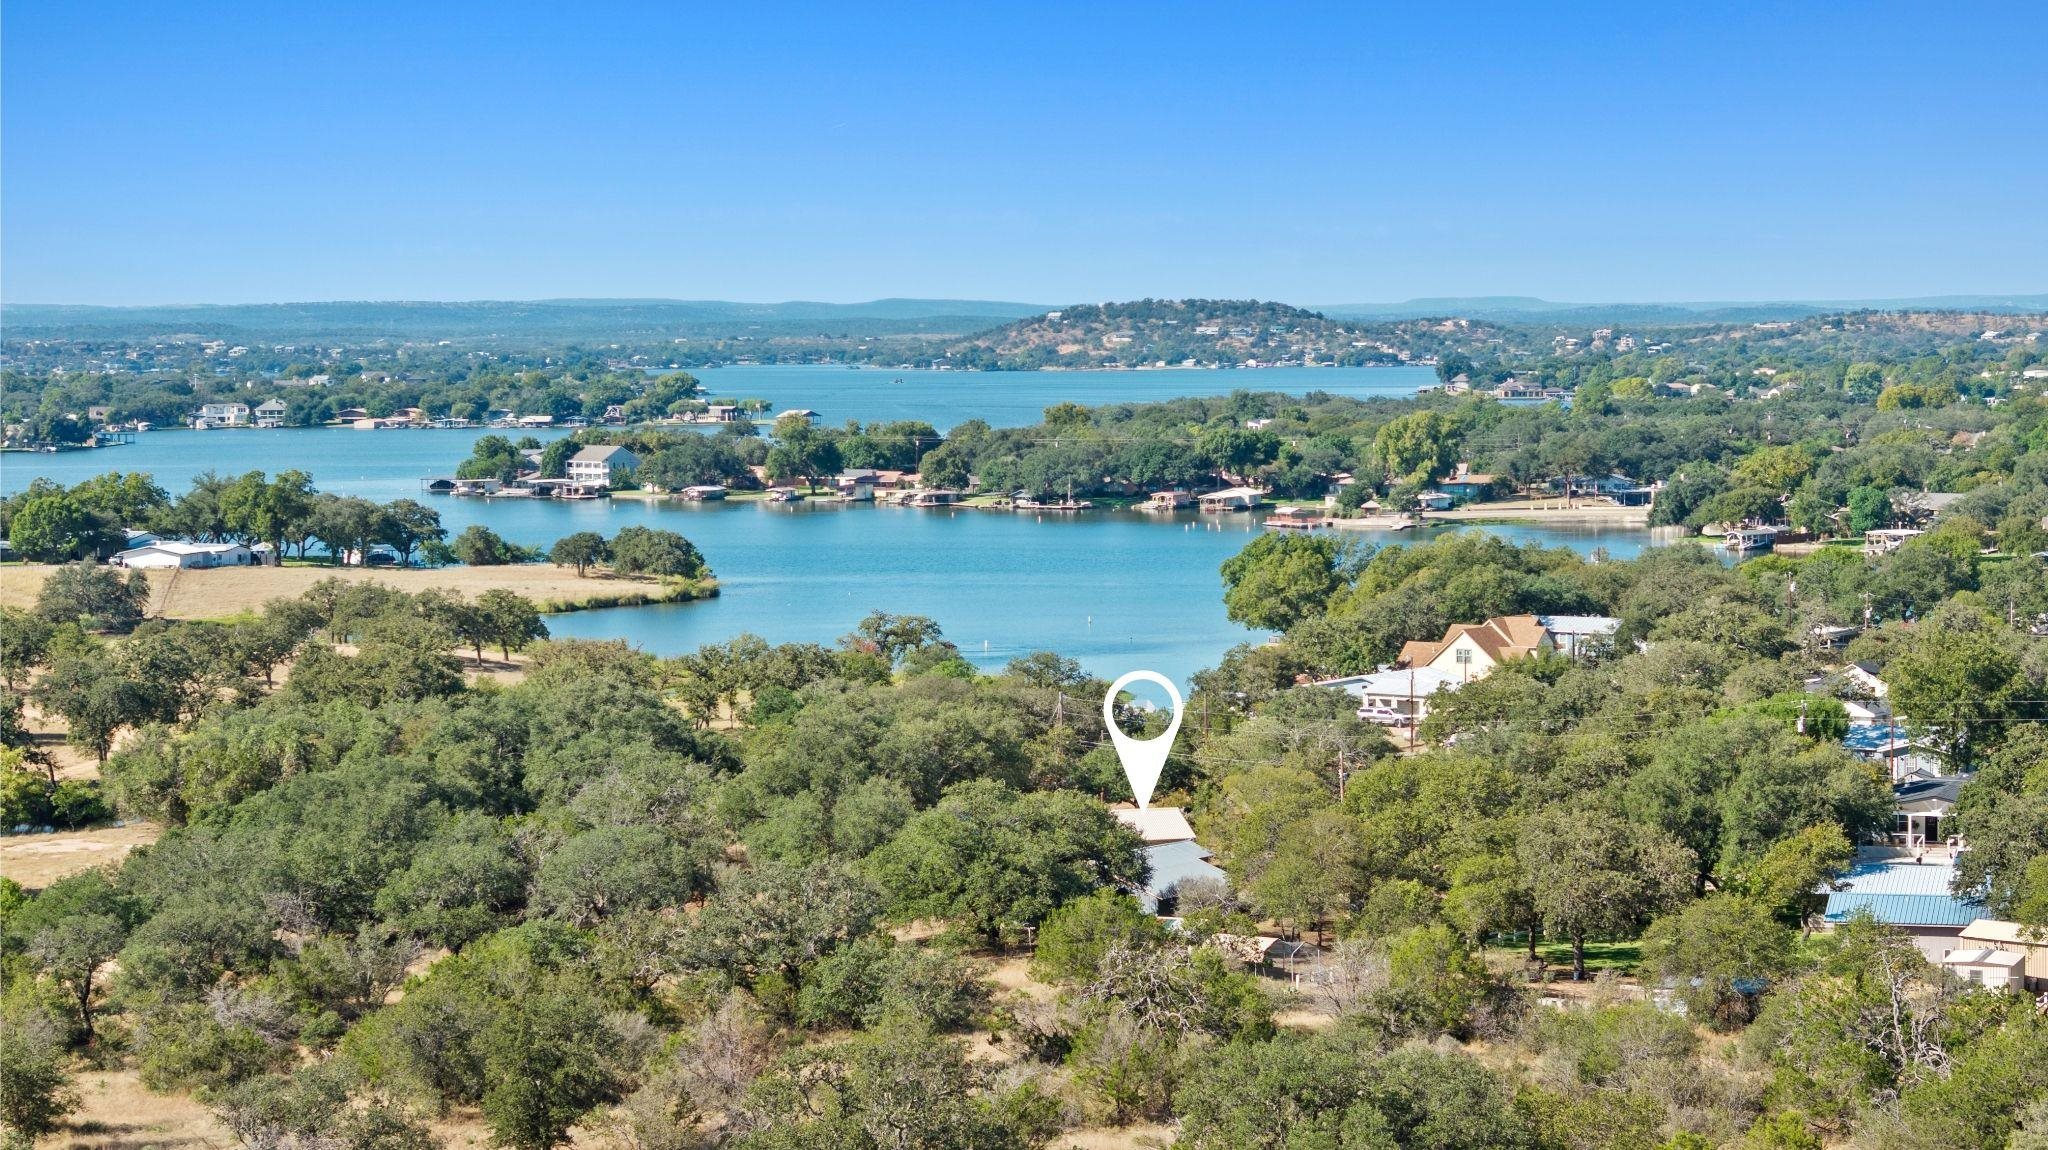
Aerial view of wooded property overlooking a lake, marked with a white location pin.
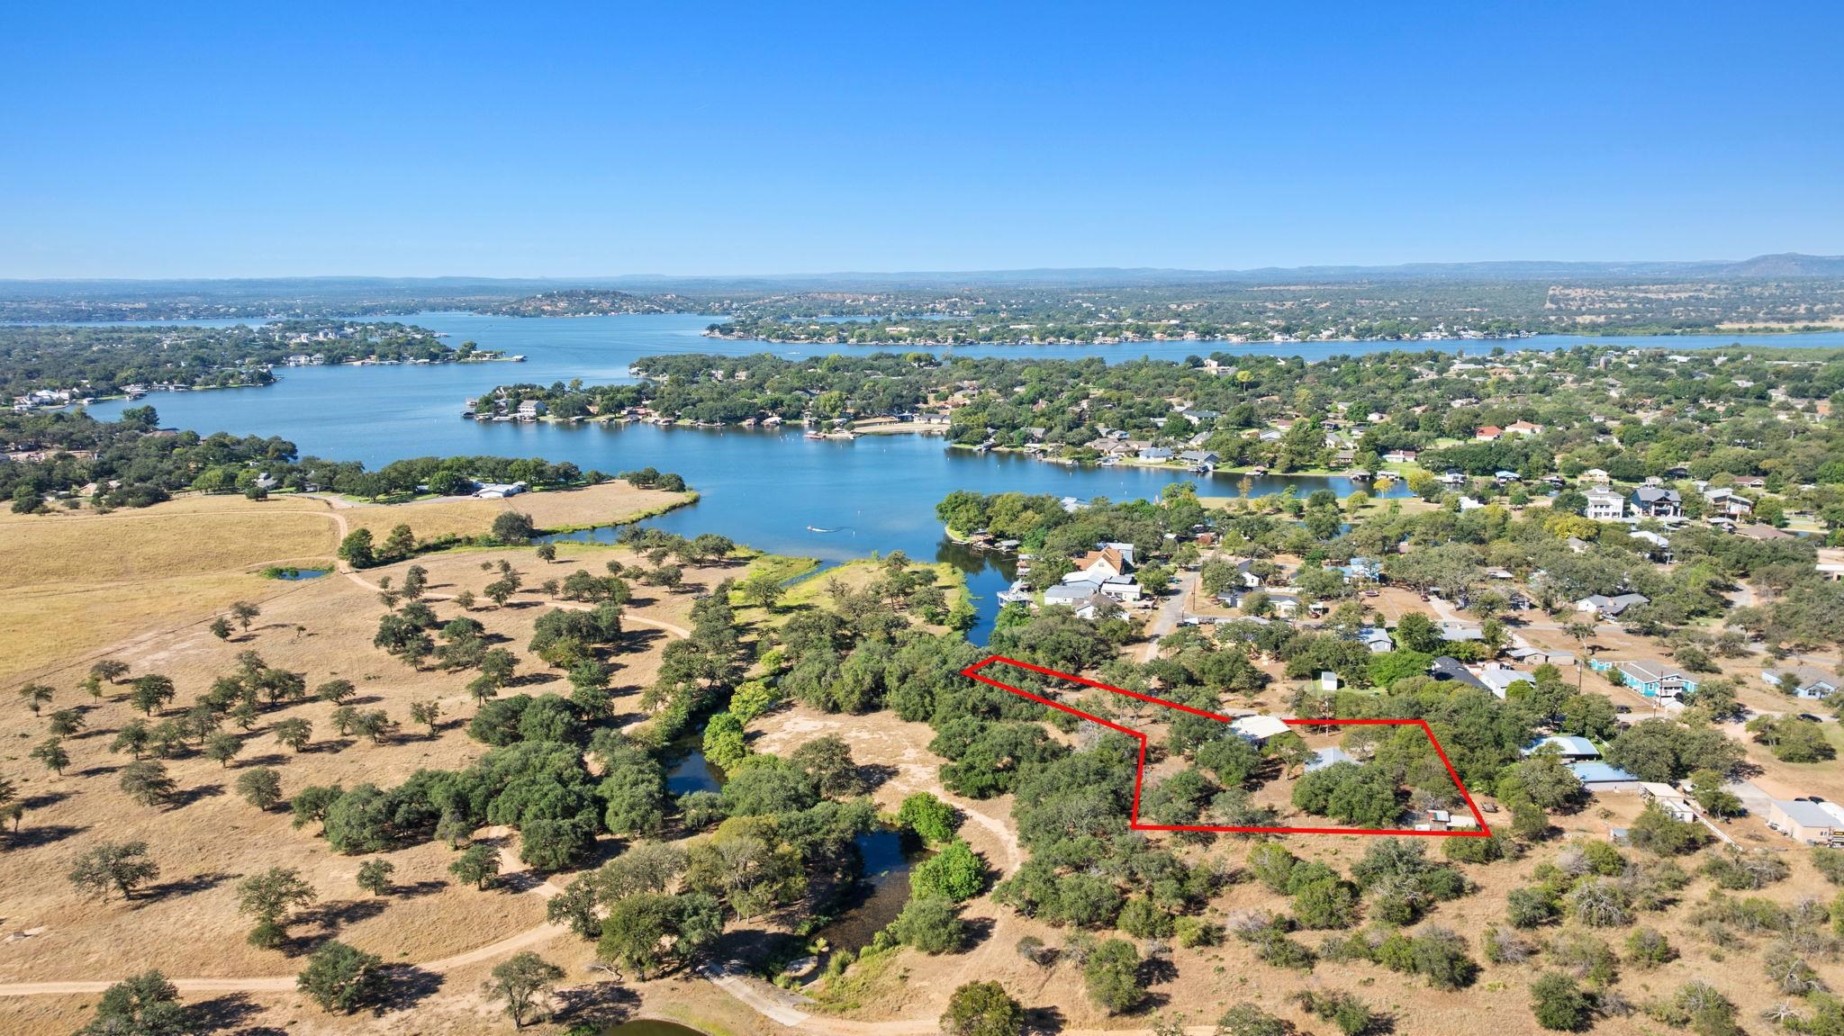
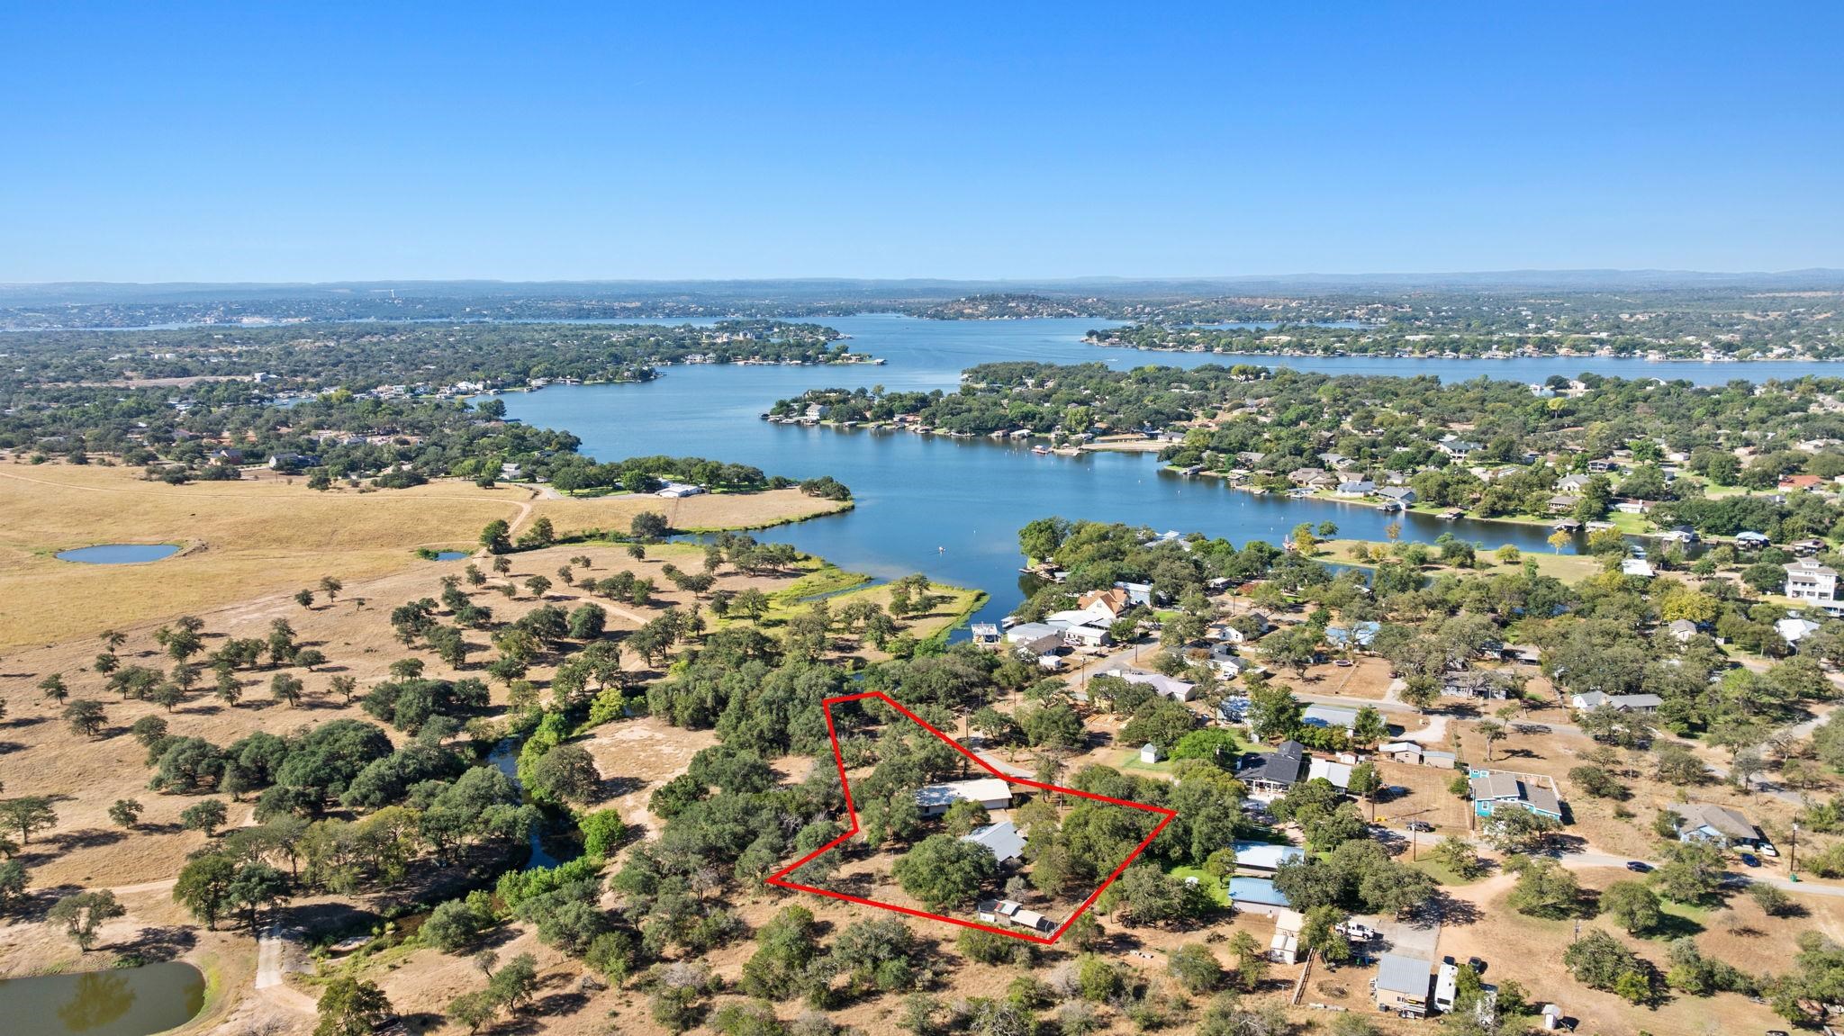
Aerial view of a red-outlined lot near a lake, with homes, trees, and open land around it.
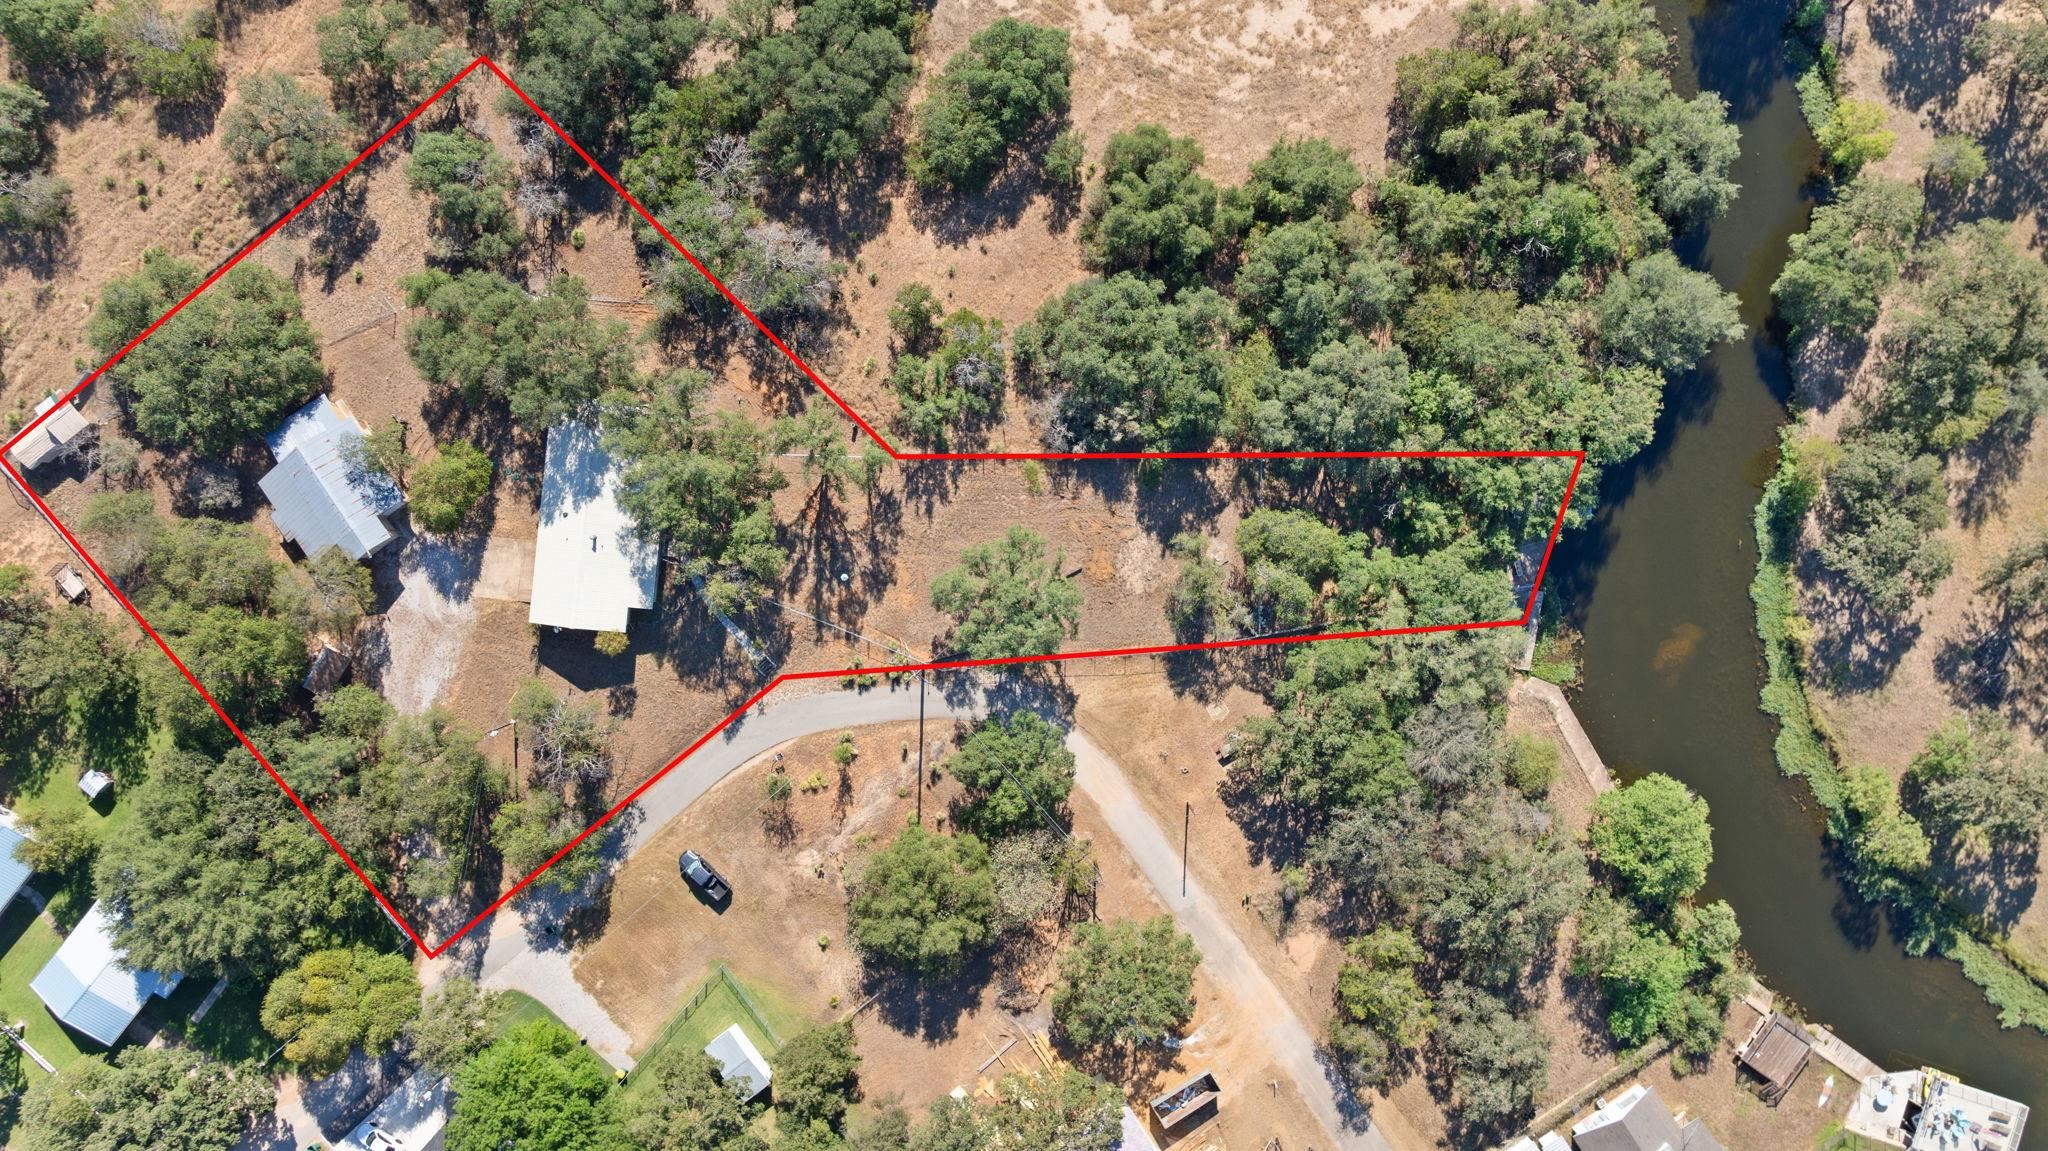
Aerial view of a wooded waterfront property outlined in red beside a winding creek.
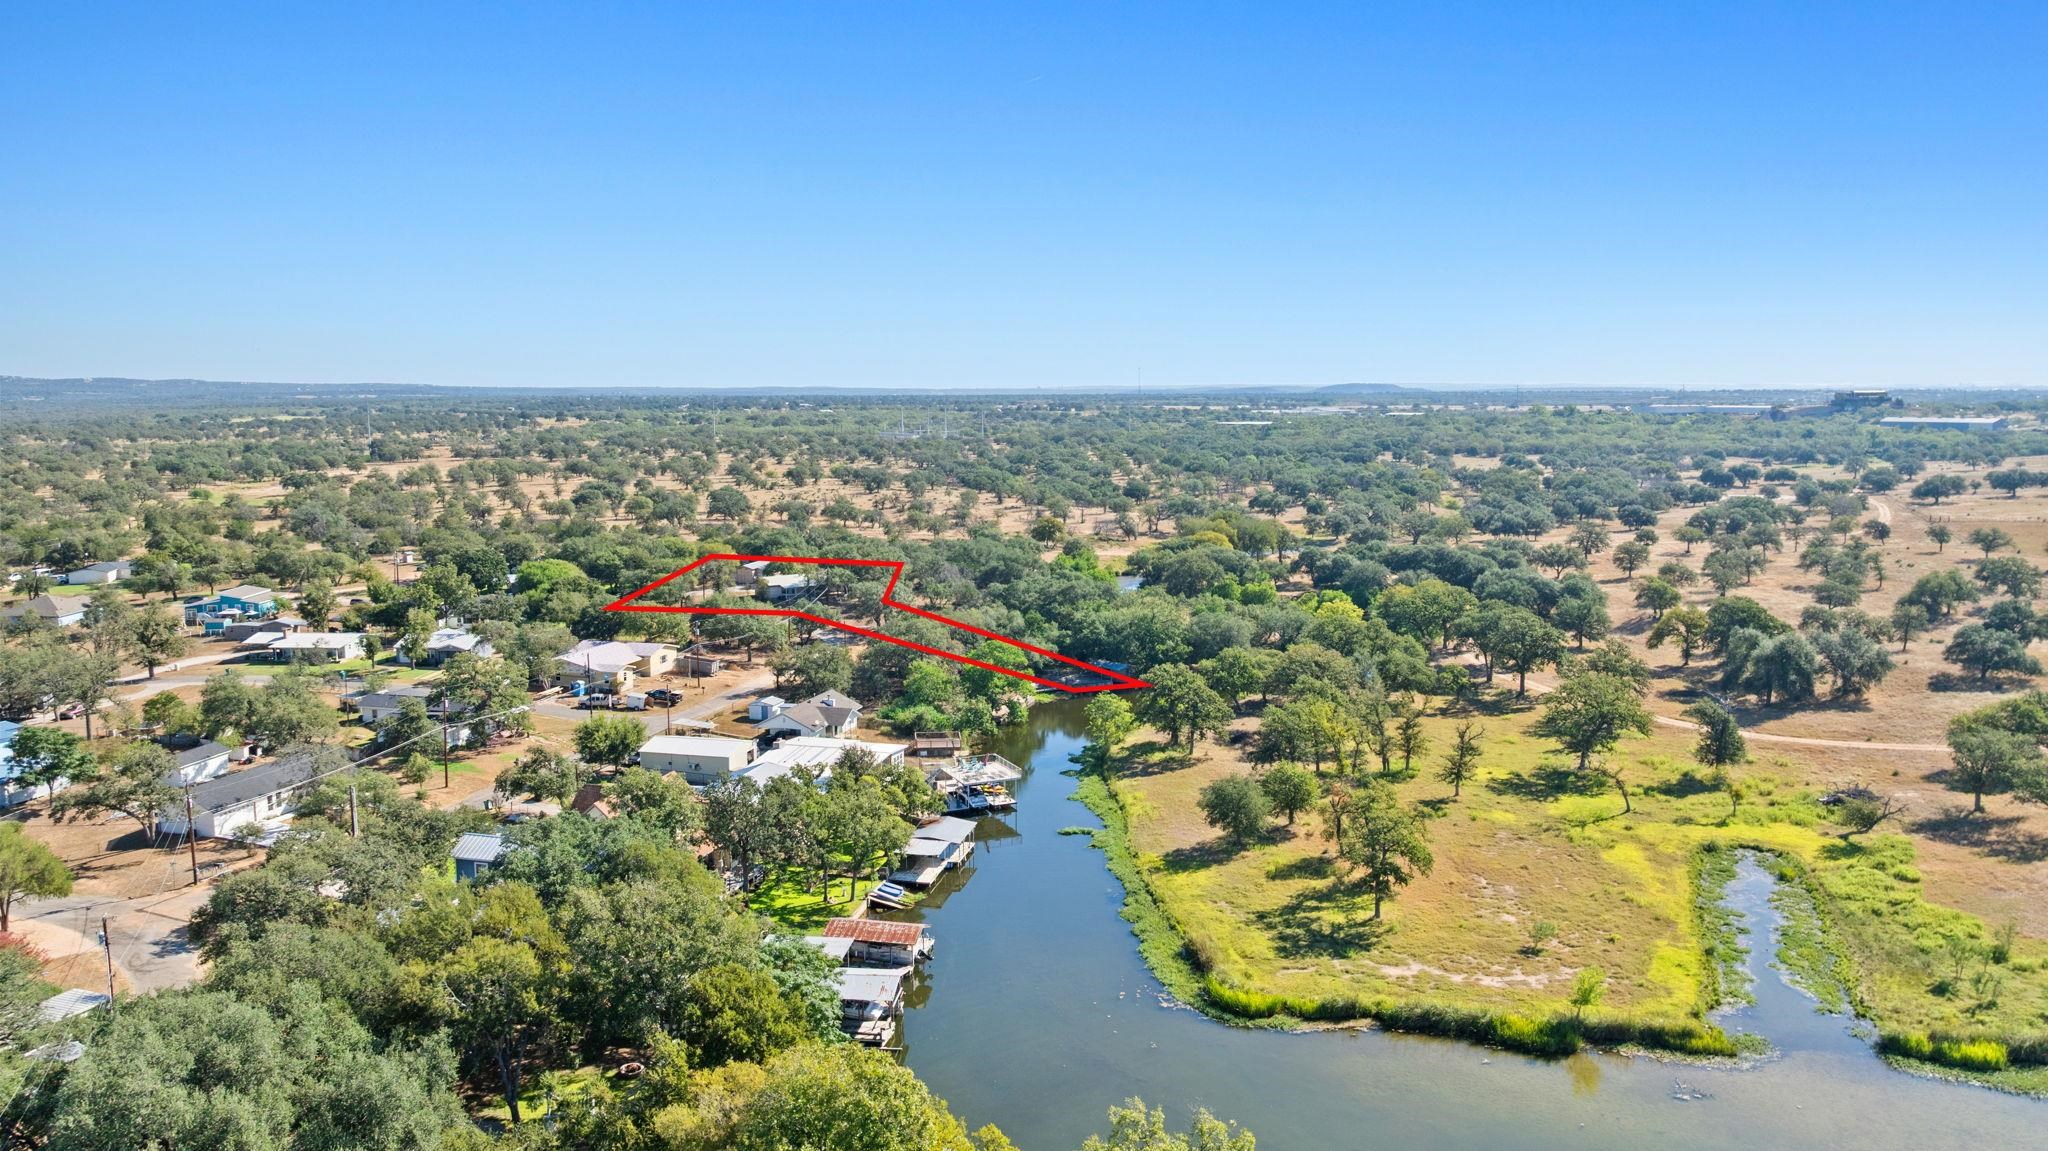
Aerial view of a wooded riverfront property outlined in red, with several buildings on the lot.
Aerial view of a tree-covered parcel outlined in red, with a broad lake beyond.
SEE ALL PHOTOS
Single-story stone-and-siding home with a covered porch, metal roof, and fenced yard beneath mature trees.
Single-story home with a metal roof, attached garage, and stone side wall.
Empty bedroom with wood-look flooring, a ceiling fan, and a glass-paneled exterior door.
Walk-in closet with built-in shelves and drawers beside an empty room with wood floors.
Bathroom with a dark wood vanity, tiled tub-shower, grab bars, and rain-style showerhead.
Kitchen with white cabinetry, stainless-steel appliances, wood floors, and large black-framed windows.
Kitchen with white cabinetry, a stainless-steel range, and a wood stove beside a stone wall.
Kitchen and dining area with white cabinets, a beadboard breakfast bar, wood-look floors, and a black-framed window.
Open-plan living room and kitchen with a stone fireplace, black stove, and white cabinetry.
Open kitchen and dining area with wood floors, white cabinets, and a black wood-burning stove.
Empty blue bedroom with wood-look floors, a ceiling fan, large window, and open closet.
Bathroom with gray-tiled walk-in shower, window, grab bars, and long cream vanity.
Empty room with wood-look floors, three black-framed windows, and a ceiling fan with light.
Empty bedroom with wood-look flooring, a distinctive dark ceiling fan, and an adjoining bathroom.
Walk-in closet with three wooden hanging rods and wood-look flooring.
Tan outbuildings with garage doors stand among mature trees beside a broad gravel driveway.
Covered porch with exposed wooden beams, string lights, and a built-in bench beside an oak-shaded yard.
Empty garage with a segmented door, wooden cabinets, wall shelving, and a concrete floor.
Unfinished barn interior with exposed timber trusses, corrugated metal roof, and a wide dirt floor.
Vacant workshop with exposed timber framing, concrete floor, worktables, and shelving.
Tan detached garage with a large white overhead door beside a gravel drive and mature trees.
Covered dock and boat lift beside a tree-lined pond, with a shaded seating area.
Waterfront patio with outdoor chairs beside a tree-lined waterway and boat docks.
Shaded yard beside a pond, with a covered shelter and seating beneath mature trees.
Wooded pond with a covered boathouse and dock along the opposite bank.
Aerial view of wooded property overlooking a lake, marked with a white location pin.
Aerial view of a red-outlined lot near a lake, with homes, trees, and open land around it.
Aerial view of a wooded waterfront property outlined in red beside a winding creek.
Aerial view of a wooded riverfront property outlined in red, with several buildings on the lot.
Aerial view of a tree-covered parcel outlined in red, with a broad lake beyond.
For Sale

139 Pecan Road

139 Pecan Road, Marble Falls, TX 78654

$1,300,000
Life on Lake LBJ awaits! Nestled on just over 1.3 acres, this charming 3-bedroom, 2-bath ranch-style home offers the rare combination of comfortable living and endless opportunities for lakeside fun. Whether you're seeking a weekend retreat or a full-time residence, this property has everything you need to embrace the true Hill Country lifestyle. Enjoy direct channel access that quickly opens up to the open waters of Lake LBJ, where boating, fishing, and water sports are just steps away from your back door. A private boat dock with a lift makes getting on the water a breeze, while the spacious RV garage, two-car garage, dedicated workshop, and an additional storage building provide room for all your lake toys and equipment. There is fencing ready for a garden along with a fully set up chicken coop. The grounds are as functional as they are beautiful and private, featuring a private well, lake pump, and full irrigation system to keep the landscape green and inviting year-round. Mature trees and open spaces create a setting that feels both peaceful and private, while still allowing plenty of room for outdoor entertaining, gardening, or simply relaxing by the water's edge. Inside, the home has been lovingly cared for, offering a warm and inviting atmosphere with comfortable living spaces designed for gathering with family and friends. A bright and spacious living room serves as the heart of the home, while a practical layout ensures ease of use and flow.

3
beds

2
baths

1,570 Sq.Ft. LIVING AREA

1.32 Acres lot

Ted Burget

Ted Burget

Features & Amenities

Interior

  • total bedrooms3
  • Total bathrooms2
  • full bathrooms2
  • Flooring Laminate
  • Fireplace Wood Burning Stove
  • APPLIANCES Dishwasher, Disposal, Microwave, Refrigerator, Electric Water Heater, Cooktop
  • other interior Features Pantry

Area & Lot

  • Status For Sale
  • Living Area1,570 Sq.Ft.
  • Lot Area1.32 Acres
  • MLS® ID175170
  • TypeResidential
  • YEAR BUILT1983
  • Architecture StylesRanch
  • Water FrontageChannel
  • School DistrictMarble Falls

Exterior

  • STORIES1
  • water SourceWell
  • HEAT TYPECentral
  • AIR CONDITIONINGCentral Air
  • sewerSeptic Tank
  • SubstructureSlab

Financial

  • Sales Price$1,300,000
Single-story home with a metal roof, attached garage, and stone side wall.

Schedule a Showing

We would love to show you this beautiful property. Please select your preferred date and time below. An agent will be in touch shortly to confirm your appointment.

Schedule a Showing

We would love to show you this beautiful property. Please select your preferred date and time below. An agent will be in touch shortly to confirm your appointment.

Thank you for your interest in 139 Pecan Road, Marble Falls, TX 78654. We are reviewing your request and will be in touch shortly!

Mortgage Calculator

Estimate your monthly mortgage payment, including the principal and interest, property taxes, and HOA. Adjust the values to generate a more accurate rate.

All estimates are provided for informational purposes only. Actual amounts may vary.
$0,000 Your Payment 20 15 65
$0,000 Your Payment

Work With Us

Get assistance in determining the current property value, crafting a competitive offer, writing and negotiating a contract, and much more. Contact us today.

Follow Us on Instagram