206 Varco DR
206 Varco DR
206 Varco DR
206 Varco DR
206 Varco DR
206 Varco DR
206 Varco DR
206 Varco DR
206 Varco DR
206 Varco DR
206 Varco DR
206 Varco DR
206 Varco DR
206 Varco DR
206 Varco DR
206 Varco DR
206 Varco DR
206 Varco DR
206 Varco DR
206 Varco DR
206 Varco DR
206 Varco DR
206 Varco DR
206 Varco DR
206 Varco DR
206 Varco DR
206 Varco DR
206 Varco DR
206 Varco DR
206 Varco DR
206 Varco DR
206 Varco DR
206 Varco DR
206 Varco DR
206 Varco DR
206 Varco DR
SEE ALL PHOTOS
206 Varco DR
206 Varco DR
206 Varco DR
206 Varco DR
206 Varco DR
206 Varco DR
206 Varco DR
206 Varco DR
206 Varco DR
206 Varco DR
206 Varco DR
206 Varco DR
206 Varco DR
206 Varco DR
206 Varco DR
206 Varco DR
206 Varco DR
206 Varco DR
206 Varco DR
206 Varco DR
206 Varco DR
206 Varco DR
206 Varco DR
206 Varco DR
206 Varco DR
206 Varco DR
206 Varco DR
206 Varco DR
206 Varco DR
206 Varco DR
206 Varco DR
206 Varco DR
206 Varco DR
206 Varco DR
206 Varco DR
206 Varco DR
Courtesy of Fruge Property Group, Heather Nickens Listing Contact: (512) 578-9443 
For Sale

206 Varco DR

206 Varco DR, Austin, TX 78738

$1,375,000
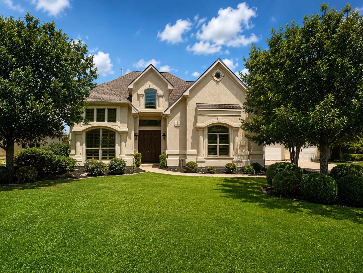
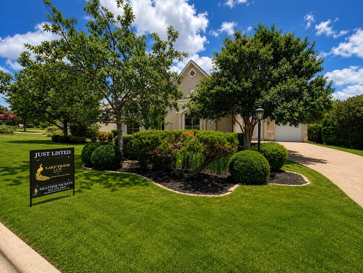
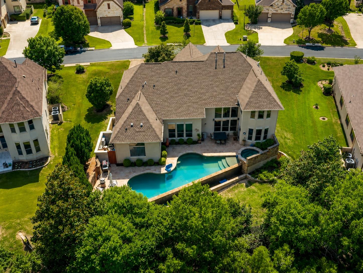
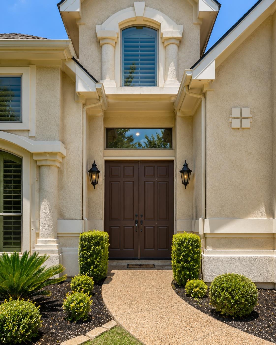
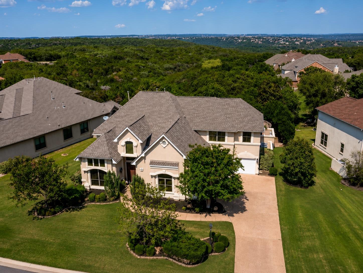
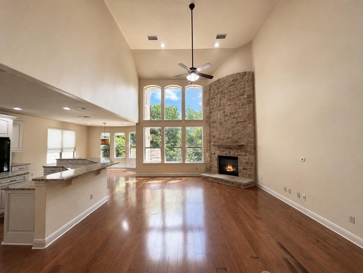
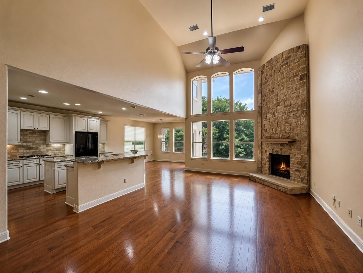
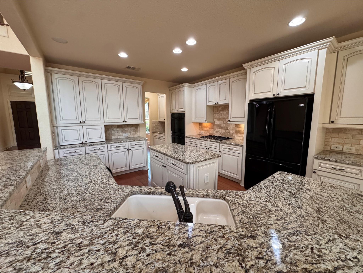
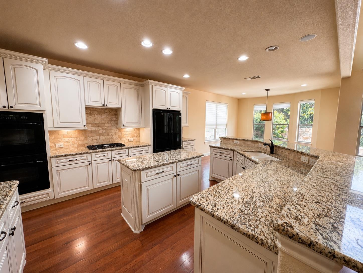
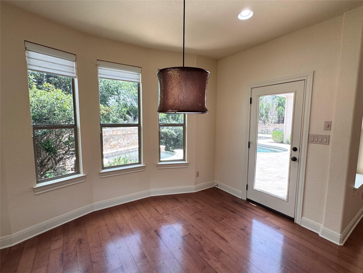
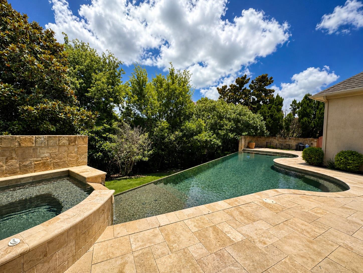
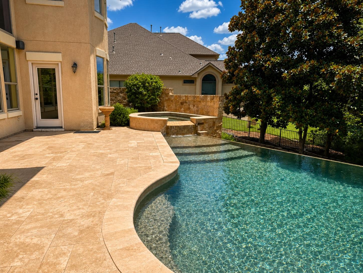
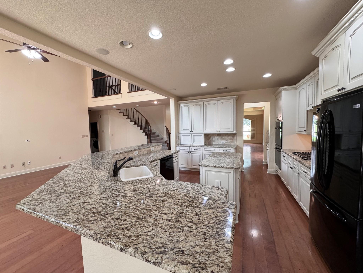
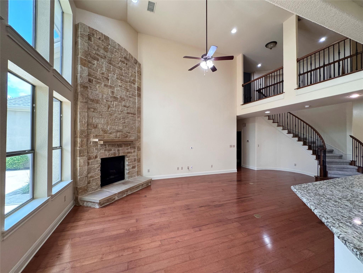
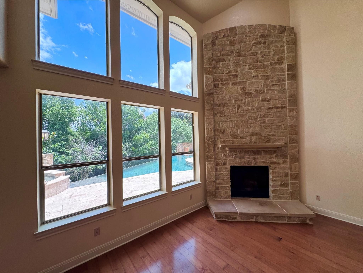
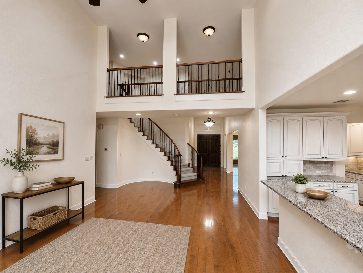
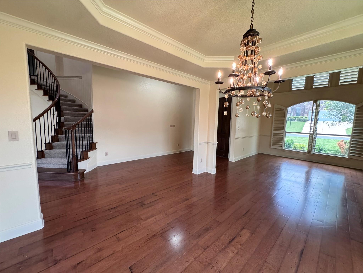
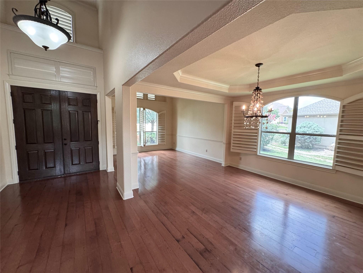
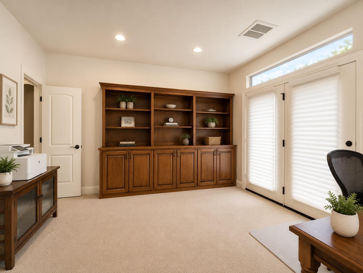
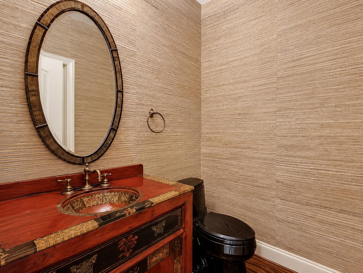
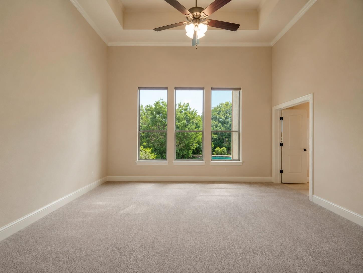
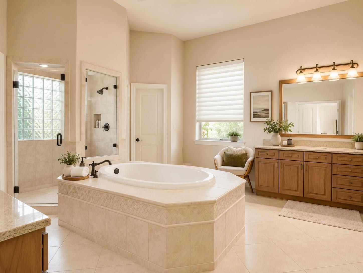
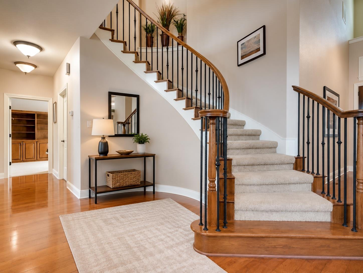
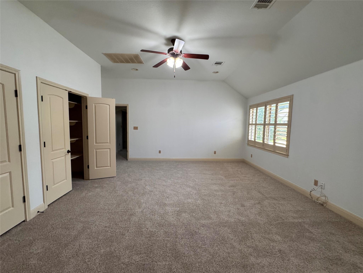
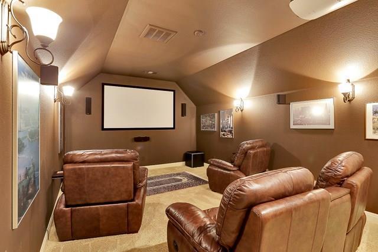
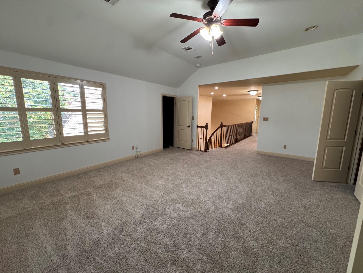
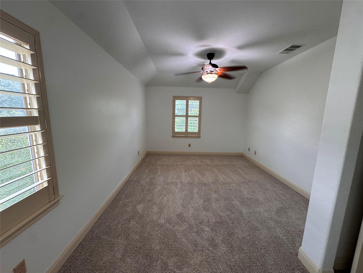
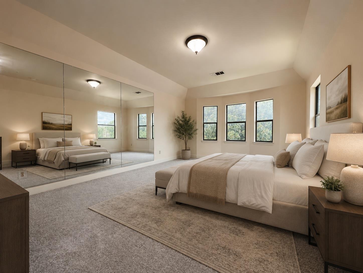
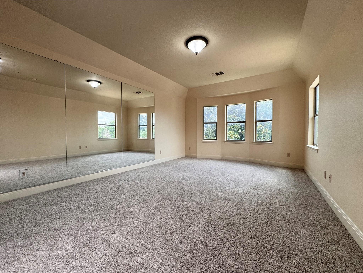
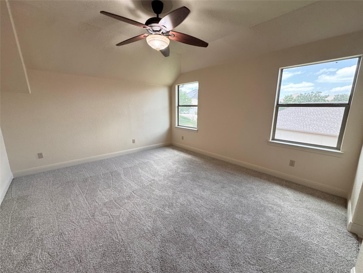
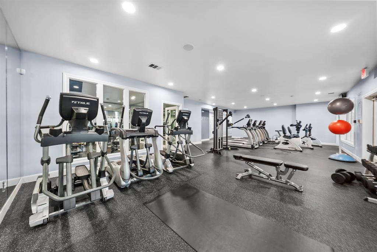
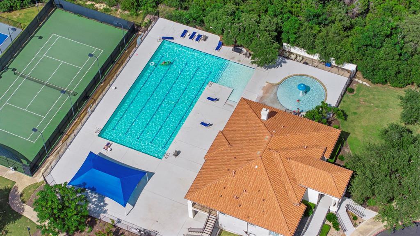
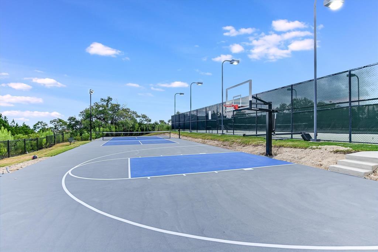
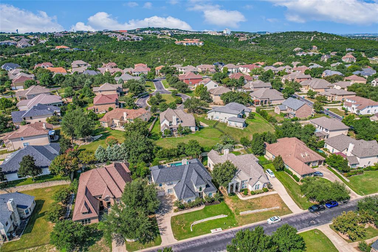
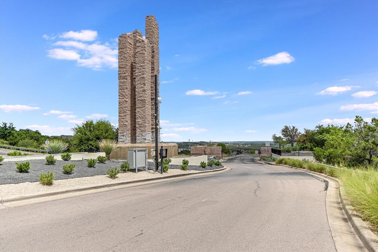
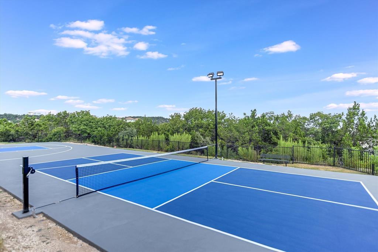
Discover unparalleled elegance and comfort at this exceptional 5-bedroom, 4-bathroom residence in Austin, TX, a true sanctuary designed for luxurious living. The elegant stucco facade, manicured lawn, and mature trees create inviting curb appeal, setting the stage for the sophisticated interiors. A broad driveway and a private yard with a garden enhance the property's exterior charm. Inside, high ceilings and rich hardwood flooring flow through the grand living spaces, highlighted by a striking stone fireplace, creating an inviting ambiance for gatherings. The gourmet kitchen is a chef's delight, featuring a spacious island, lustrous granite countertops, a gas range, double oven, refrigerator, dishwasher, microwave, and recessed lighting, perfect for culinary endeavors and entertaining. The dining area, with its wood flooring and ample natural light, offers serene views of the private outdoor pool. French doors open to a versatile home office with built-in shelving, providing a dedicated space for productivity. Each bedroom is a haven of comfort, some featuring vaulted or tray ceilings, plush carpeting, and generous windows with plantation shutters, offering abundant natural light and serene views of the pool or surrounding trees. The luxurious bathrooms boast double vanities, granite counters, tile flooring, a spacious soaking tub, and an elegant walk-in shower. Outside, an inviting private in-ground pool and spa beckon on a sun-drenched patio, ideal for relaxation and luxurious outdoor living. This gated community also offers access to a community pool, tennis courts, and street lights, nestled among rolling, tree-covered hills, ensuring a lifestyle of convenience and leisure.

5
beds

4
baths

4,380 Sq.Ft. LIVING AREA

0.36 Acres lot

Features & Amenities

Interior

  • total bedrooms5
  • Total bathrooms4
  • full bathrooms3
  • half bathroom1
  • Flooring Carpet, Tile, Wood
  • Fireplace Family Room
  • APPLIANCES Built-In Oven(s), Gas Cooktop, Dishwasher, Disposal, Exhaust Fan, Double Oven, Refrigerator
  • other interior Features Bookcases, Cedar Closet(s), High Ceilings, Interior Steps, Multiple Dining Areas, Multiple Living Areas, Primary Bedroom on Main, Recessed Lighting, Walk-In Closet(s), Wired for Sound

Area & Lot

  • Status For Sale
  • Living Area4,380 Sq.Ft.
  • Lot Area0.36 Acres
  • MLS® ID5963508
  • TypeResidential
  • YEAR BUILT2008
  • Water FrontageNone
  • View DescriptionPark/Greenbelt
  • Elementary SchoolLakeway
  • Middle SchoolHudson Bend
  • High SchoolLake Travis
  • School DistrictLake Travis ISD

Exterior

  • STORIES2
  • Garage Space3.0
  • water SourcePublic
  • utilitiesElectricity Available
  • PoolIn Ground, Saltwater
  • roofComposition
  • lot featuresBack to Park/Greenbelt, Sprinkler - Automatic
  • parkingAttached, Door-Multi
  • HEAT TYPECentral
  • AIR CONDITIONINGCentral Air
  • sewerPublic Sewer
  • SubstructureSlab
  • Disability FeaturesNone
  • other exterior FeaturesGutters Full, Tennis Court(s)

Financial

  • Sales Price$1,375,000
  • Real Estate Tax $19,567/yr
  • HOA $95/mo
image

Schedule a Showing

We would love to show you this beautiful property. Please select your preferred date and time below. An agent will be in touch shortly to confirm your appointment.

Schedule a Showing

We would love to show you this beautiful property. Please select your preferred date and time below. An agent will be in touch shortly to confirm your appointment.

Thank you for your interest in 206 Varco DR, Austin, TX 78738. We are reviewing your request and will be in touch shortly!

Mortgage Calculator

Estimate your monthly mortgage payment, including the principal and interest, property taxes, and HOA. Adjust the values to generate a more accurate rate.

All estimates are provided for informational purposes only. Actual amounts may vary.
$0,000 Your Payment 20 15 65
$0,000 Your Payment

Work With Us

Get assistance in determining the current property value, crafting a competitive offer, writing and negotiating a contract, and much more. Contact us today.

Follow Us on Instagram