
25207 Lake View DR
25207 Lake View DR
25207 Lake View DR
25207 Lake View DR
25207 Lake View DR
25207 Lake View DR
25207 Lake View DR
25207 Lake View DR
25207 Lake View DR
25207 Lake View DR
25207 Lake View DR
25207 Lake View DR
25207 Lake View DR
25207 Lake View DR
25207 Lake View DR
25207 Lake View DR
25207 Lake View DR
25207 Lake View DR
25207 Lake View DR
25207 Lake View DR
25207 Lake View DR
25207 Lake View DR
25207 Lake View DR
25207 Lake View DR
25207 Lake View DR
25207 Lake View DR
25207 Lake View DR
25207 Lake View DR
25207 Lake View DR
25207 Lake View DR
25207 Lake View DR
25207 Lake View DR
25207 Lake View DR
25207 Lake View DR
25207 Lake View DR
25207 Lake View DR
25207 Lake View DR
25207 Lake View DR
25207 Lake View DR
SEE ALL PHOTOS
25207 Lake View DR
25207 Lake View DR
25207 Lake View DR
25207 Lake View DR
25207 Lake View DR
25207 Lake View DR
25207 Lake View DR
25207 Lake View DR
25207 Lake View DR
25207 Lake View DR
25207 Lake View DR
25207 Lake View DR
25207 Lake View DR
25207 Lake View DR
25207 Lake View DR
25207 Lake View DR
25207 Lake View DR
25207 Lake View DR
25207 Lake View DR
25207 Lake View DR
25207 Lake View DR
25207 Lake View DR
25207 Lake View DR
25207 Lake View DR
25207 Lake View DR
25207 Lake View DR
25207 Lake View DR
25207 Lake View DR
25207 Lake View DR
25207 Lake View DR
25207 Lake View DR
25207 Lake View DR
25207 Lake View DR
25207 Lake View DR
25207 Lake View DR
25207 Lake View DR
25207 Lake View DR
25207 Lake View DR
25207 Lake View DR
Courtesy of JBGoodwin REALTORS WL, Aubrey Shaw Listing Contact: (512) 502-7601 
For Lease

25207 Lake View DR

25207 Lake View DR, Spicewood, TX 78669

$5,500/month
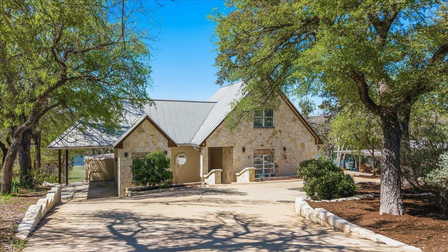
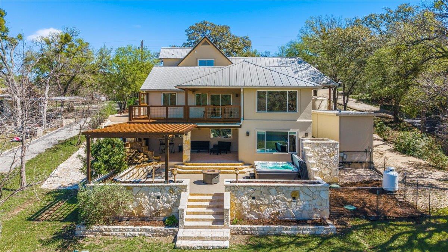
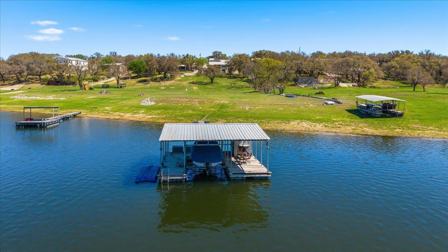
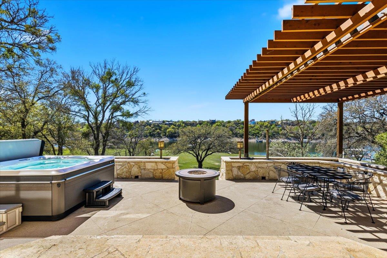
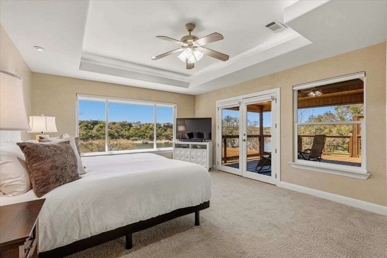
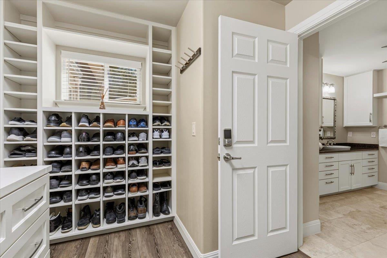
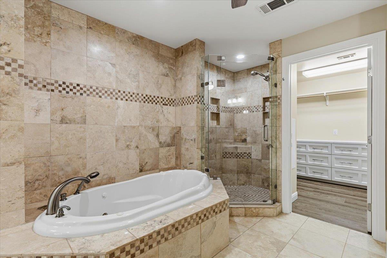
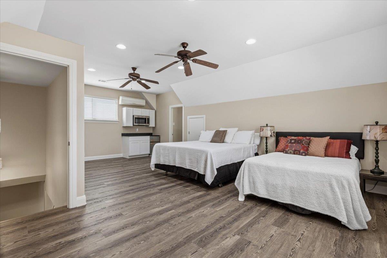
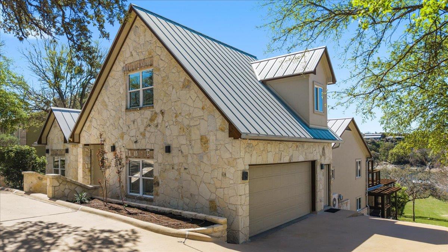
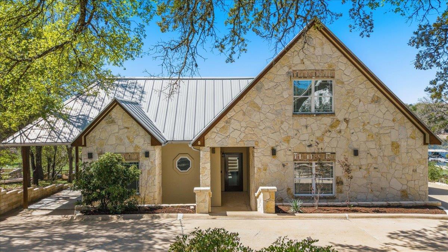
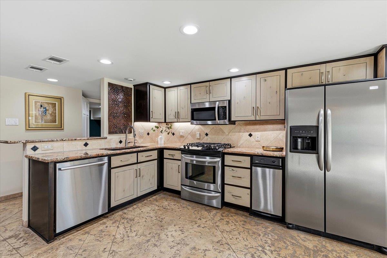
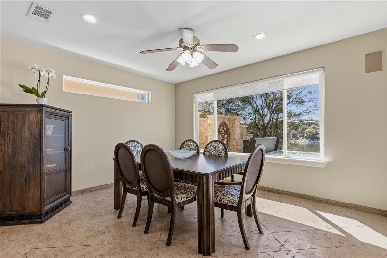
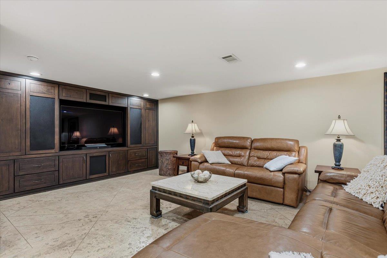
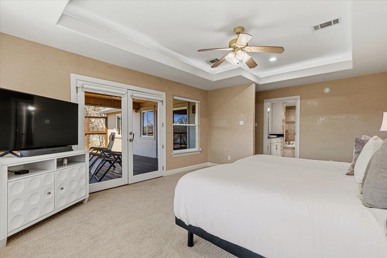
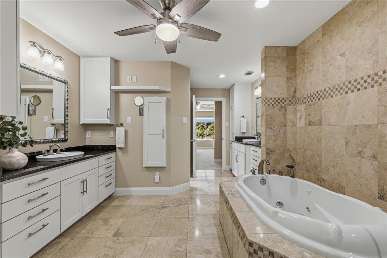
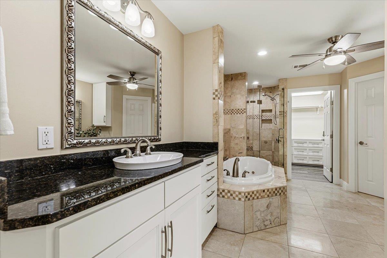
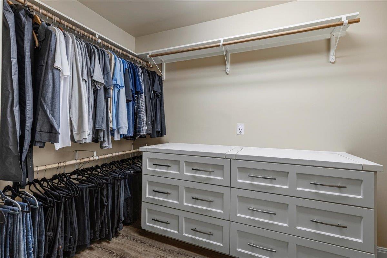
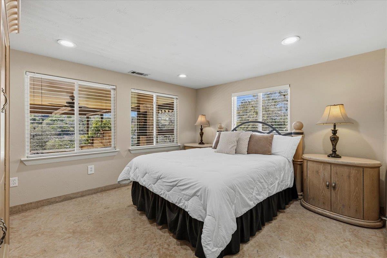
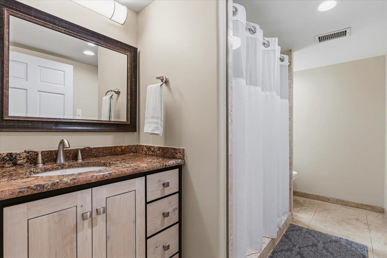
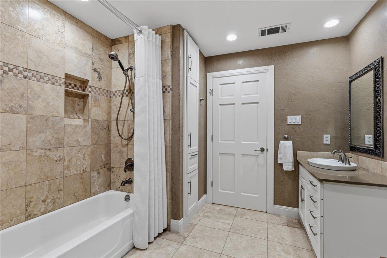
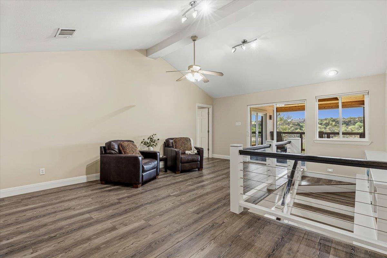
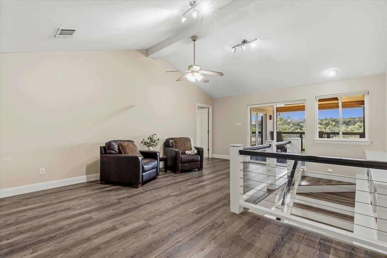
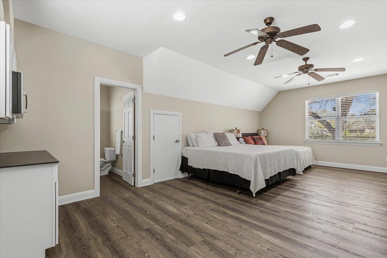
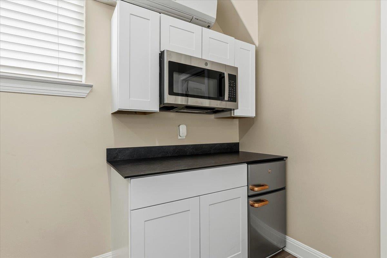
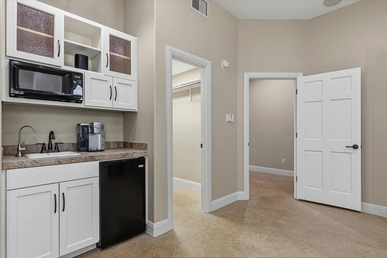
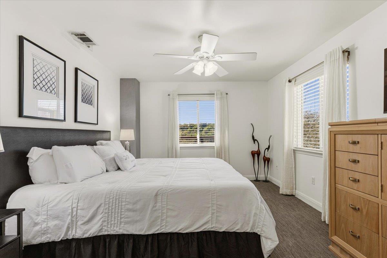
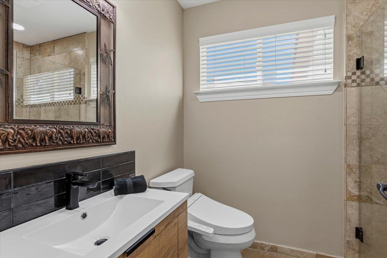
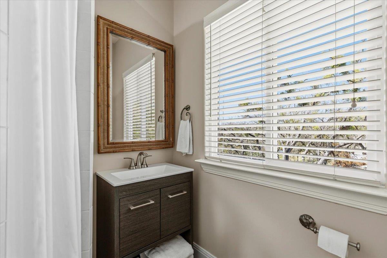
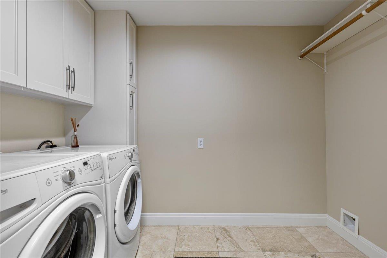
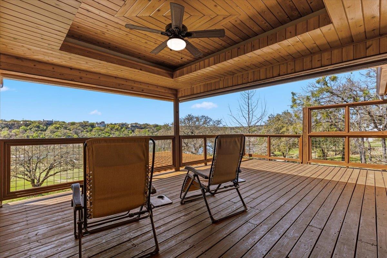
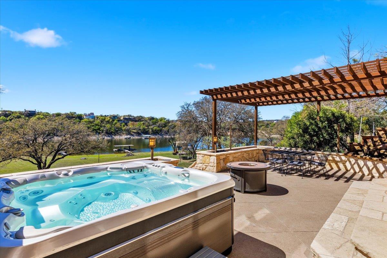
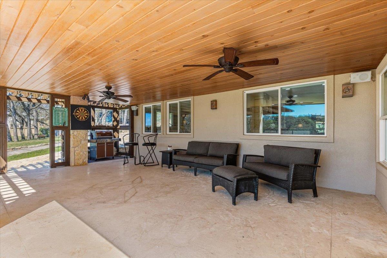

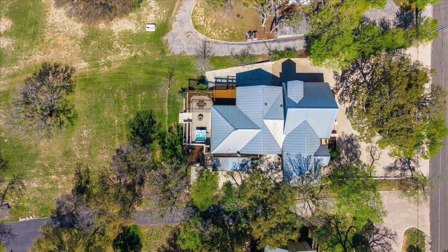
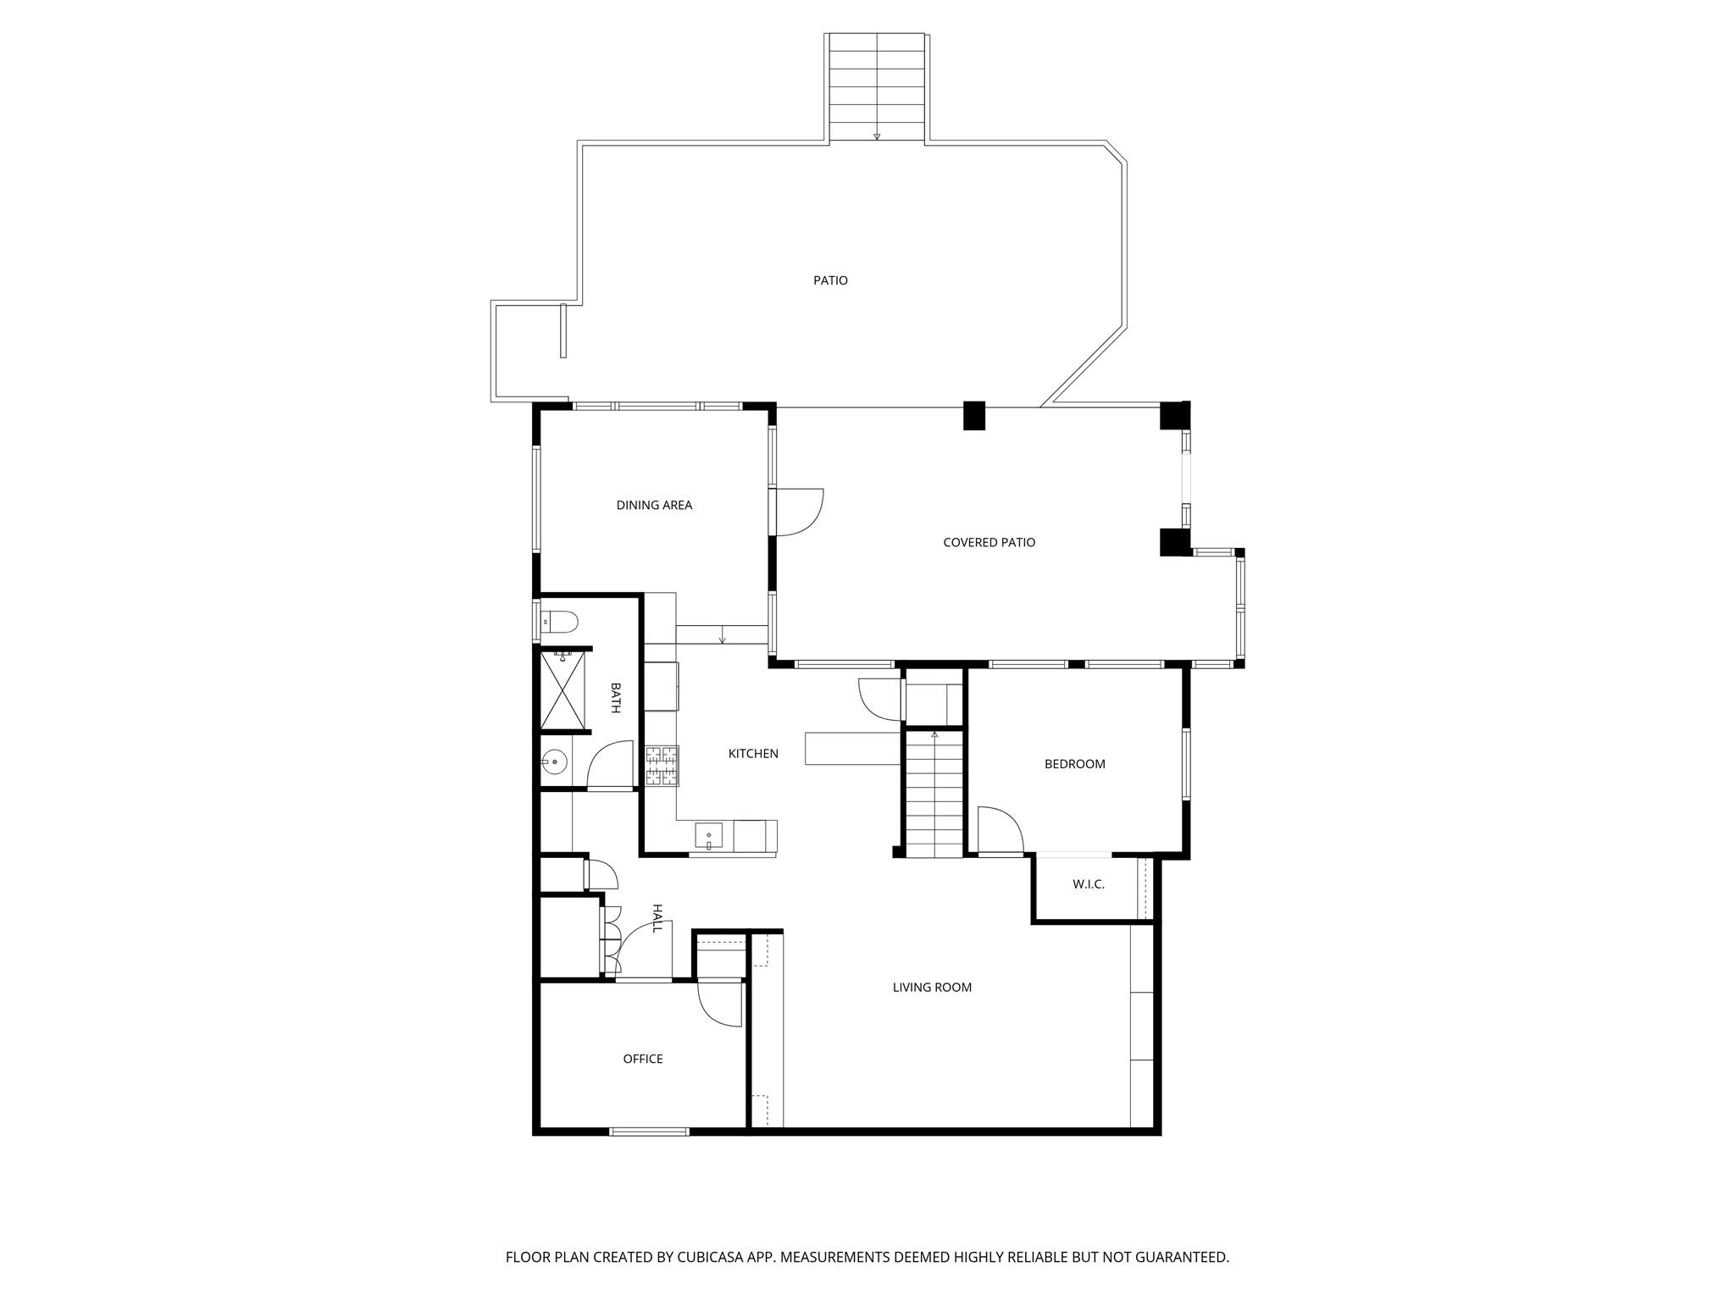
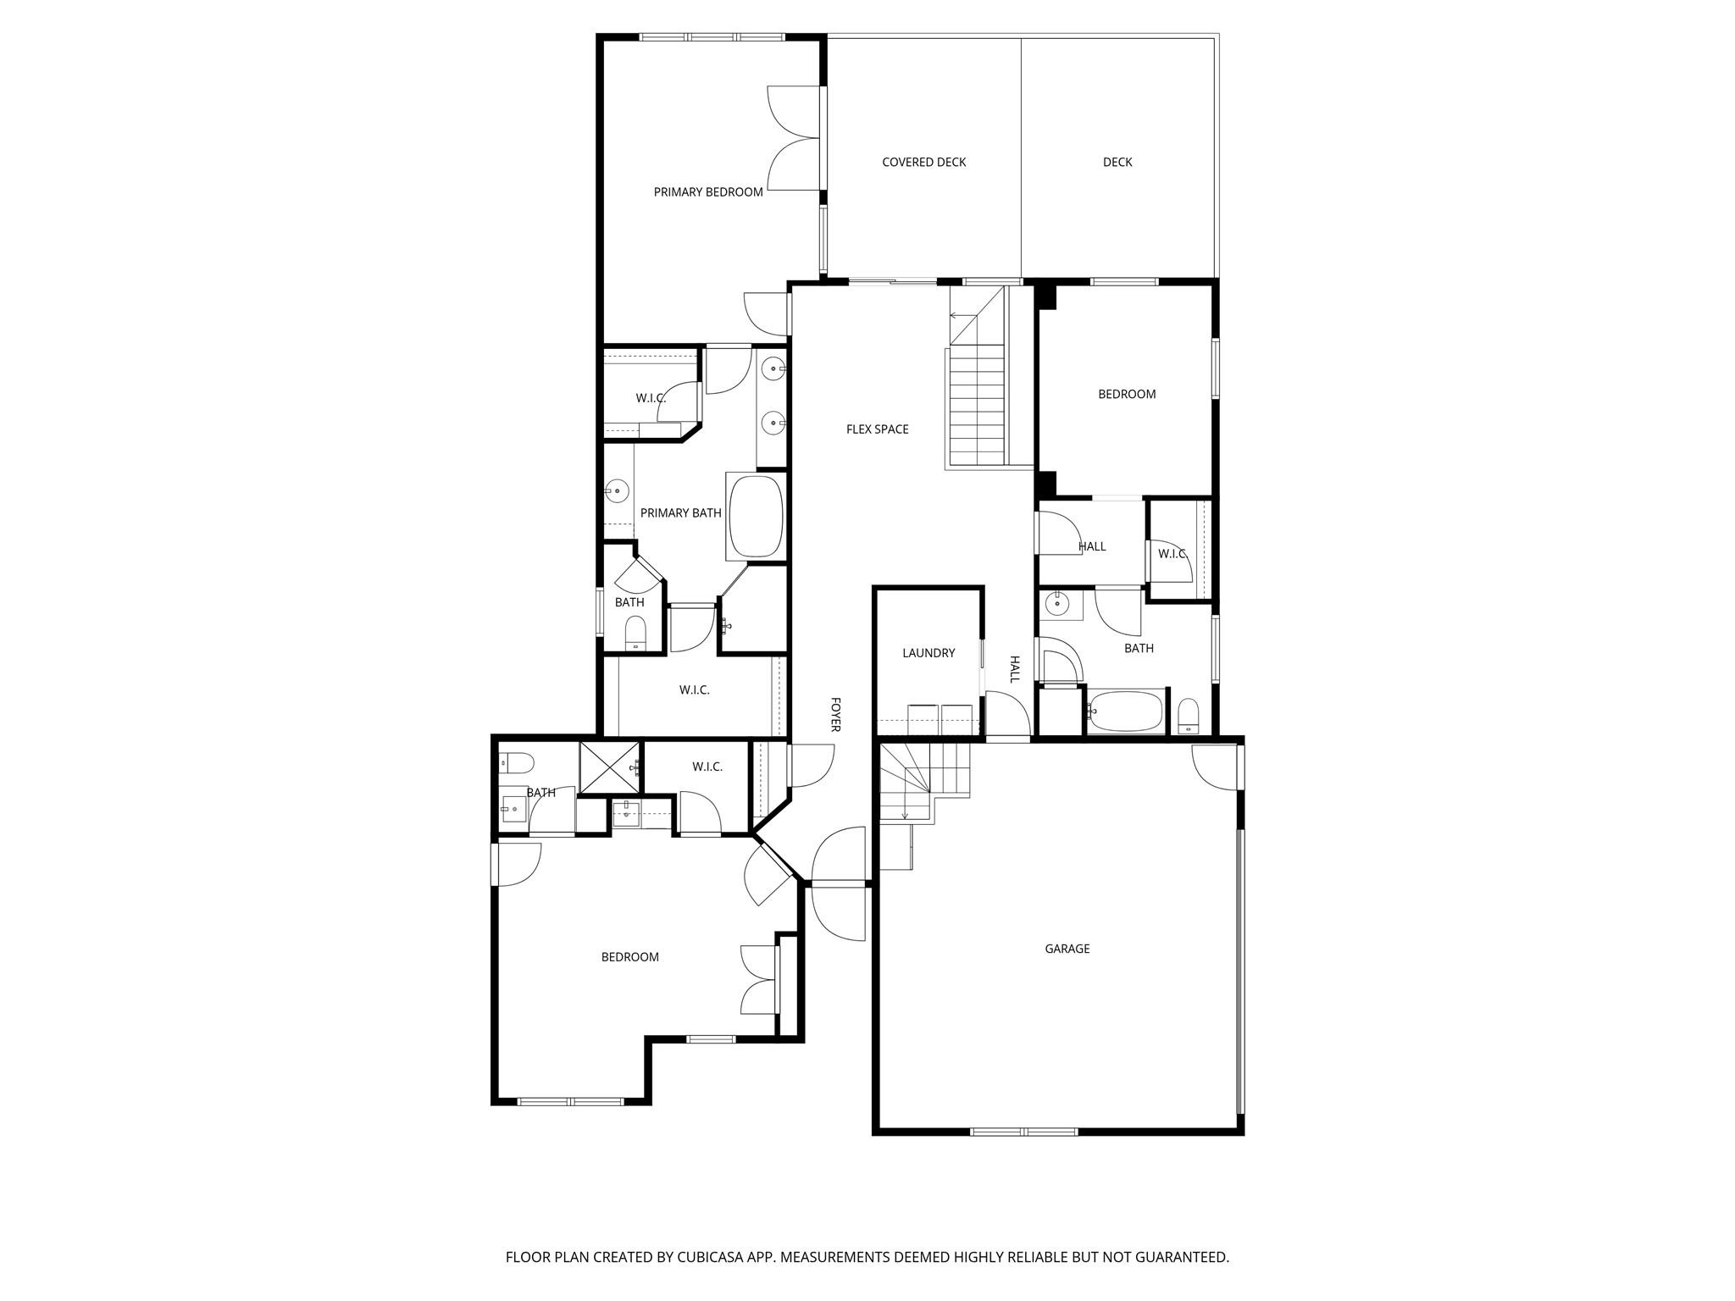
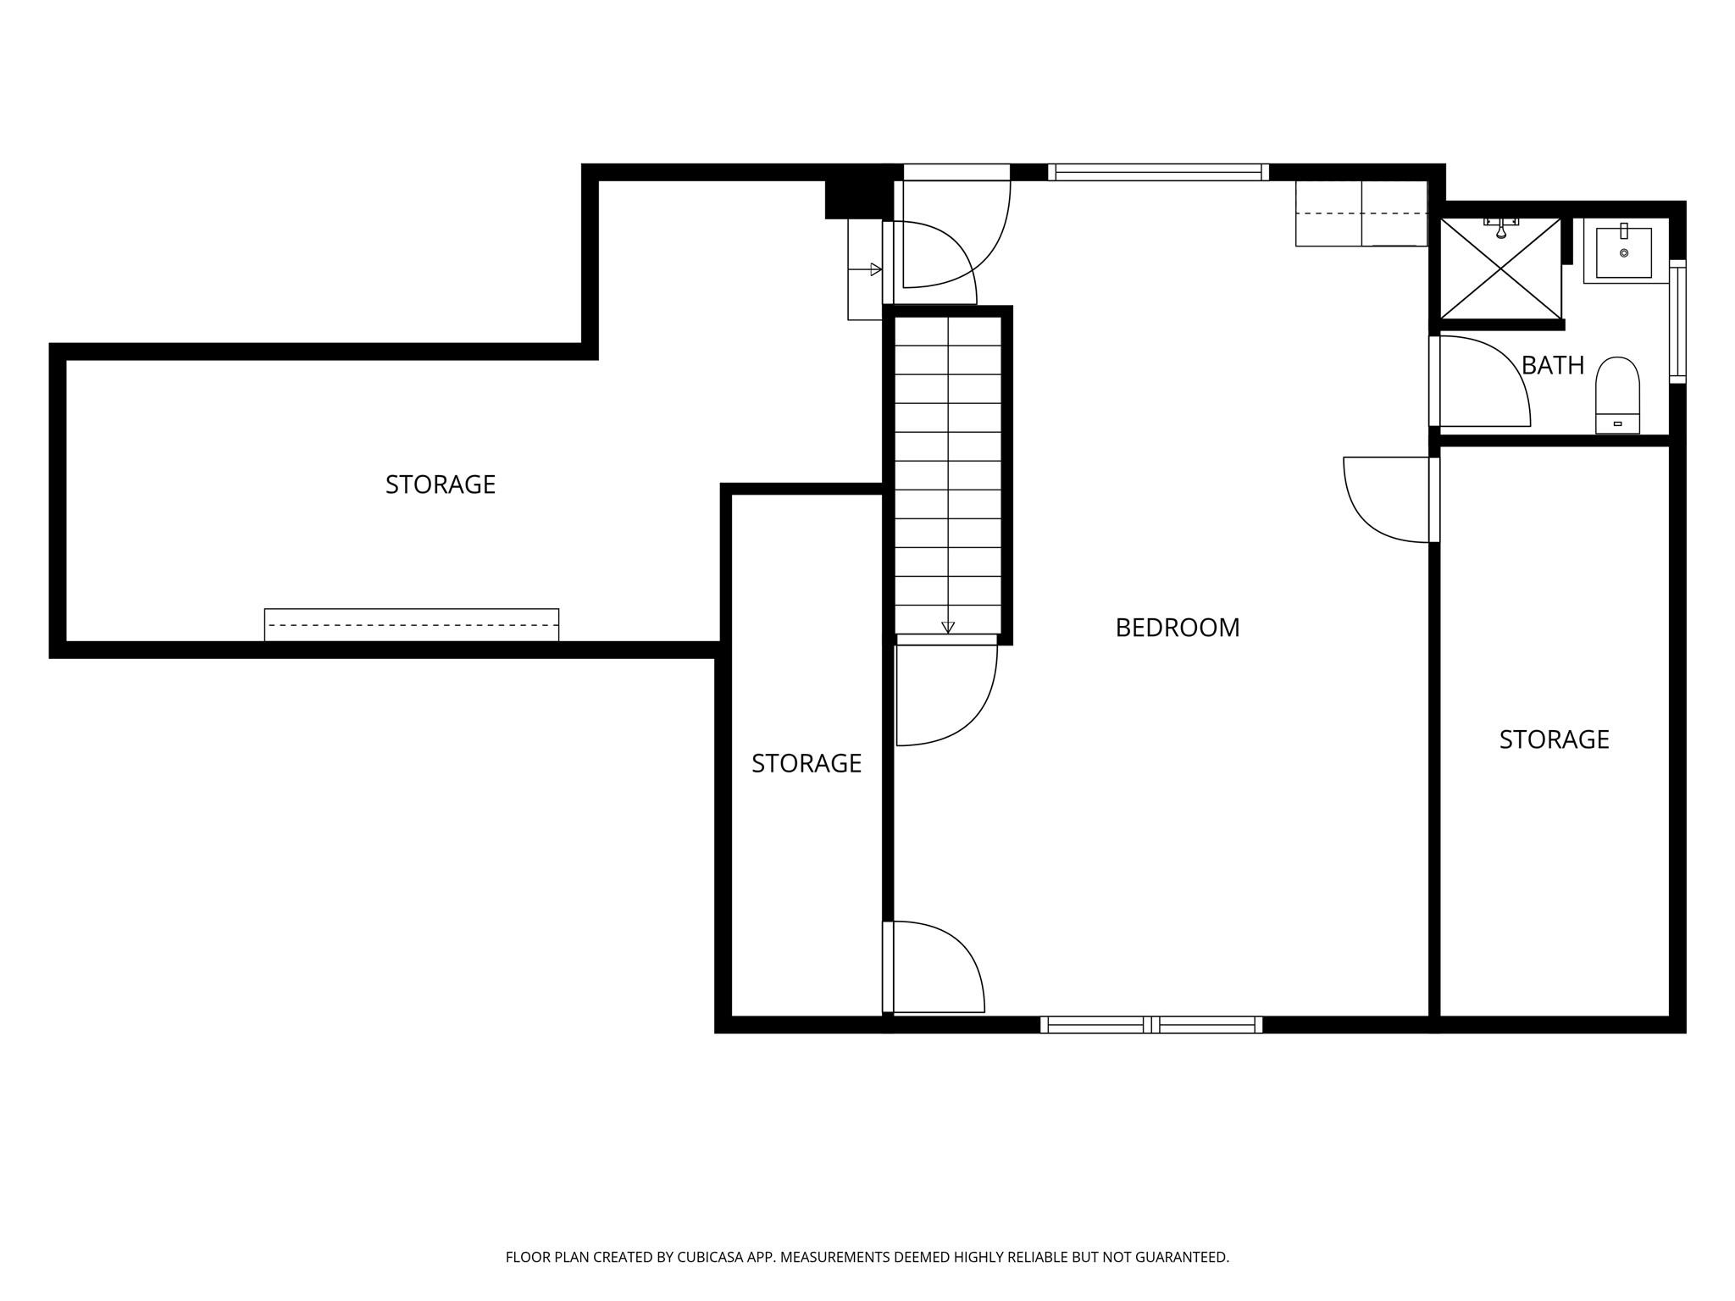
Experience luxury waterfront living at this fully furnished Pedernales River retreat. This completely remodeled 5-bedroom, 5-bathroom home offers 3,634 square feet of beautifully updated living space with breathtaking river views and unforgettable Texas sunsets. Thoughtfully furnished with linens, kitchenware, and everything you need to move right in, this home also includes a private hot tub, expansive outdoor entertaining areas, a fire pit, pergola, private boat dock, and gentle waterfront access. Inside, you'll find travertine floors, vaulted ceilings, granite countertops, custom built-ins, a wet bar, an entertainment room, and a spacious primary suite with a jetted soaking tub. A separate guest suite with its own kitchenette provides added privacy for guests or multigenerational living. Nestled among mature native trees in a peaceful setting, this one-of-a-kind property offers the perfect blend of privacy, comfort, and resort-style living.

Minimum lease term is 6 months. Household income must be at least 3 times the monthly rent, and all applicants must have a clean background. Apply at www.go4rent.com by searching the property address. Applicants must create a free Go4Rent account to submit an application. Schedule your private showing today!

5
beds

5
baths

3,634 Sq.Ft. LIVING AREA

1 Acres lot

Features & Amenities

Interior

  • total bedrooms5
  • Total bathrooms5
  • full bathrooms5
  • Flooring Carpet, Stone, Tile, Vinyl, Wood
  • Fireplace Fire Pit
  • APPLIANCES Bar Fridge, Dishwasher, Dryer, Gas Range, Microwave, Oven, Gas Oven, Range, Refrigerator, Washer, Water Softener
  • other interior Features Bar, Breakfast Bar, Built-in Features, Ceiling Fan(s), High Ceilings, Tray Ceiling(s), Vaulted Ceiling(s), Granite Counters, Electric Dryer Hookup, Gas Dryer Hookup, Entrance Foyer, High Speed Internet, Interior Steps, Open Floorplan, Primary Bedroom on Main, Recessed Lighting, Soaking Tub, Storage, Study/Home Office, Walk-In Closet(s), Washer Hookup

Area & Lot

  • Status For Lease
  • Living Area3,634 Sq.Ft.
  • Lot Area1 Acres
  • MLS® ID6131853
  • TypeResidential
  • YEAR BUILT2001
  • NeighborhoodSpicewood Trails
  • Water FrontageRiver Front
  • View DescriptionHill Country, Neighborhood, Panoramic, River, Trees/Woods
  • Elementary SchoolWest Cypress Hills
  • Middle SchoolLake Travis
  • High SchoolLake Travis
  • School DistrictLake Travis ISD

Exterior

  • STORIES2
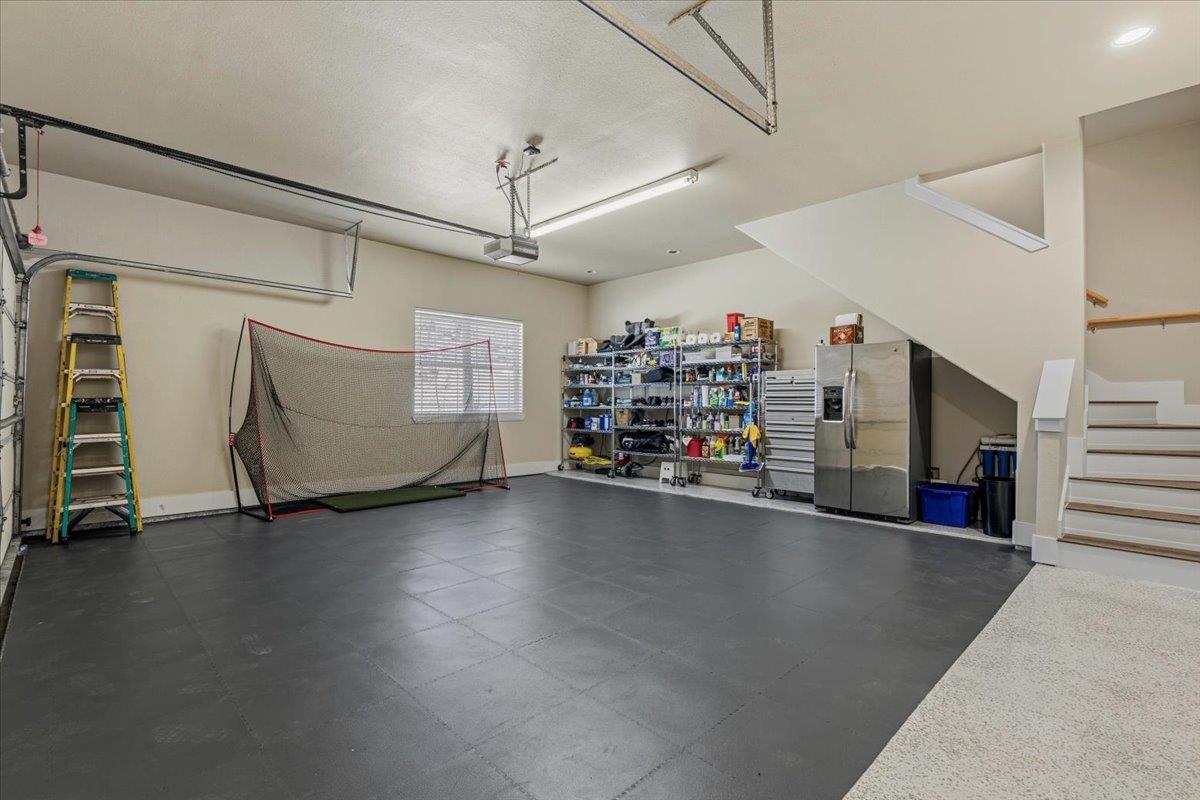
  • Garage Space2.0
  • water SourceWell
  • utilitiesAbove Ground, Cable Available, Electricity Connected, Internet-Cable, Other, Sewer Connected, Water Connected
  • PoolNone
  • roofMetal
  • lot featuresBack Yard, Front Yard, Gentle Sloping, Landscaped, Native Plants, Private, Public Maintained Road, Sloped Down, Sprinkler - Automatic, Sprinkler - In-ground, Trees-Large (Over 40 Ft), Trees-Medium (20 Ft - 40 Ft), Trees-Moderate, Views
  • parkingAttached Carport, Boat, Carport, Circular Driveway, Concrete, Door-Multi, Driveway, Garage, Garage Door Opener, Garage Faces Side, Inside Entrance, Lighted, Off Street, Open, Outside, Oversized, Paved, Private
  • HEAT TYPECentral, Propane
  • AIR CONDITIONINGCeiling Fan(s), Central Air
  • sewerPrivate Sewer, Septic Tank
  • SubstructureSlab
  • Disability FeaturesNone
  • other exterior FeaturesBalcony, Barbecue, Boat Dock - Private, Boat Ramp, Exterior Steps, Gas Grill, Gutters Full, Lighting, Private Entrance, Private Yard, Satellite Dish Owned

Financial

  • Lease Price$5,500/mo
image

Schedule a Showing

We would love to show you this beautiful property. Please select your preferred date and time below. An agent will be in touch shortly to confirm your appointment.

Schedule a Showing

We would love to show you this beautiful property. Please select your preferred date and time below. An agent will be in touch shortly to confirm your appointment.

Thank you for your interest in 25207 Lake View DR, Spicewood, TX 78669. We are reviewing your request and will be in touch shortly!

Spicewood Trails

Explore

Work With Us

Get assistance in determining the current property value, crafting a competitive offer, writing and negotiating a contract, and much more. Contact us today.

Follow Us on Instagram