

2609 Oak Ridge DR
2609 Oak Ridge DR
2609 Oak Ridge DR
2609 Oak Ridge DR
2609 Oak Ridge DR
2609 Oak Ridge DR
2609 Oak Ridge DR
2609 Oak Ridge DR
2609 Oak Ridge DR
2609 Oak Ridge DR
2609 Oak Ridge DR
2609 Oak Ridge DR
2609 Oak Ridge DR
2609 Oak Ridge DR
2609 Oak Ridge DR
2609 Oak Ridge DR
2609 Oak Ridge DR
2609 Oak Ridge DR
2609 Oak Ridge DR
2609 Oak Ridge DR
2609 Oak Ridge DR
2609 Oak Ridge DR
2609 Oak Ridge DR
2609 Oak Ridge DR
2609 Oak Ridge DR
2609 Oak Ridge DR
2609 Oak Ridge DR
2609 Oak Ridge DR
2609 Oak Ridge DR
2609 Oak Ridge DR
SEE ALL PHOTOS
2609 Oak Ridge DR
2609 Oak Ridge DR
2609 Oak Ridge DR
2609 Oak Ridge DR
2609 Oak Ridge DR
2609 Oak Ridge DR
2609 Oak Ridge DR
2609 Oak Ridge DR
2609 Oak Ridge DR
2609 Oak Ridge DR
2609 Oak Ridge DR
2609 Oak Ridge DR
2609 Oak Ridge DR
2609 Oak Ridge DR
2609 Oak Ridge DR
2609 Oak Ridge DR
2609 Oak Ridge DR
2609 Oak Ridge DR
2609 Oak Ridge DR
2609 Oak Ridge DR
2609 Oak Ridge DR
2609 Oak Ridge DR
2609 Oak Ridge DR
2609 Oak Ridge DR
2609 Oak Ridge DR
2609 Oak Ridge DR
2609 Oak Ridge DR
2609 Oak Ridge DR
2609 Oak Ridge DR
2609 Oak Ridge DR
Courtesy of AustinRealEstate.com, Jeanie New Listing Contact: (512) 344-6000 
For Sale

2609 Oak Ridge DR

2609 Oak Ridge DR, Spicewood, TX 78669

$725,000
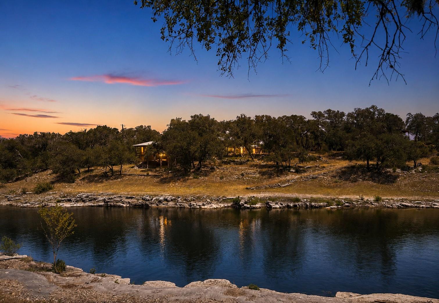
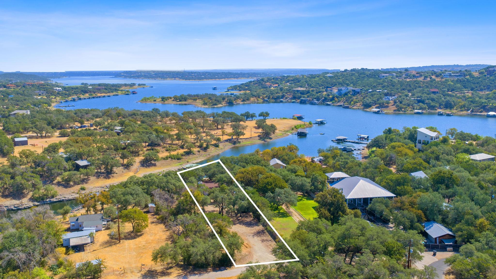
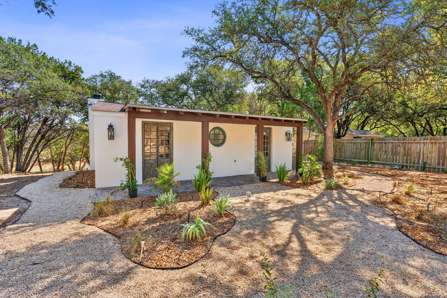
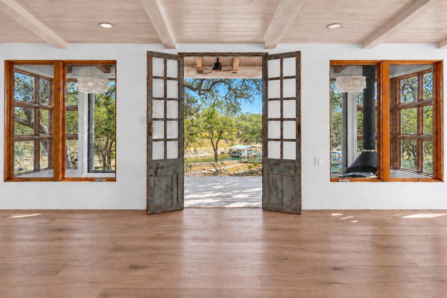
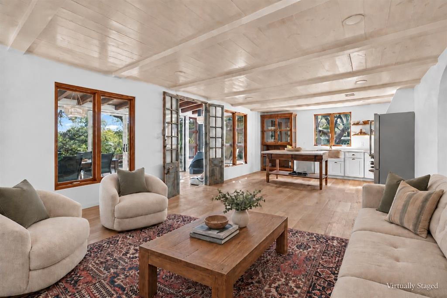
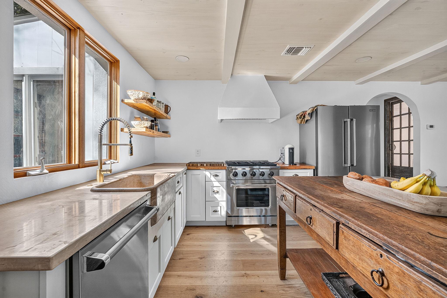
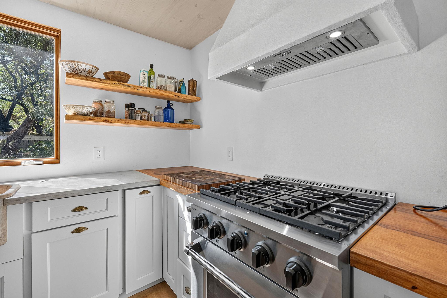
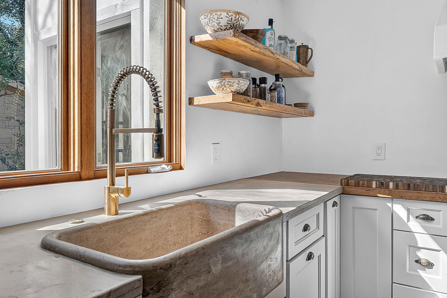
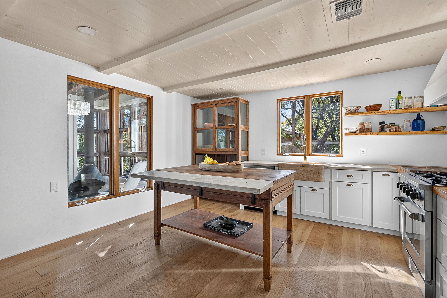
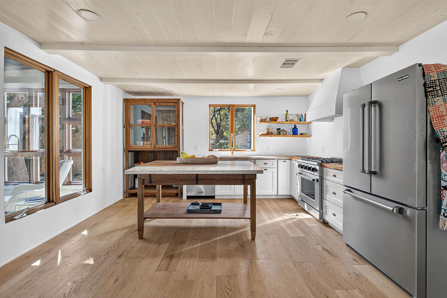
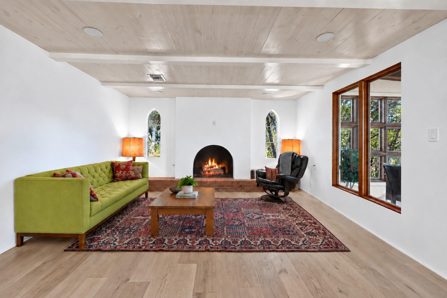
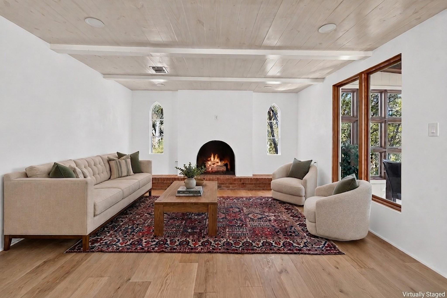
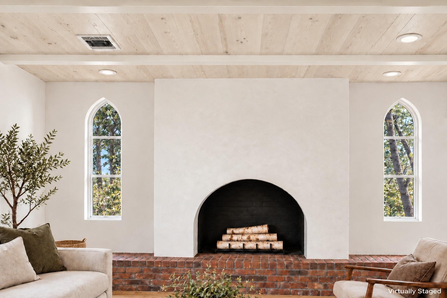
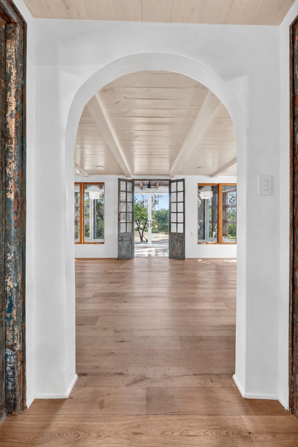
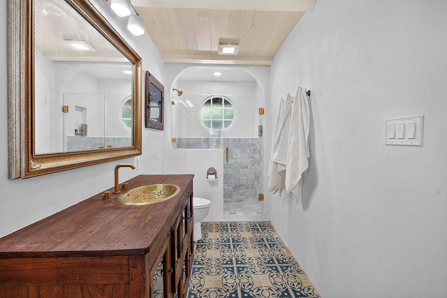
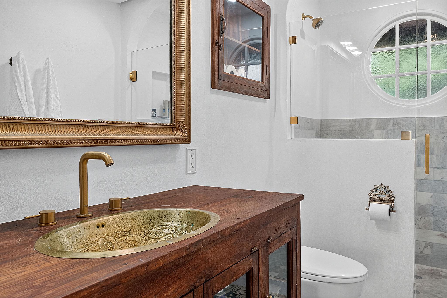
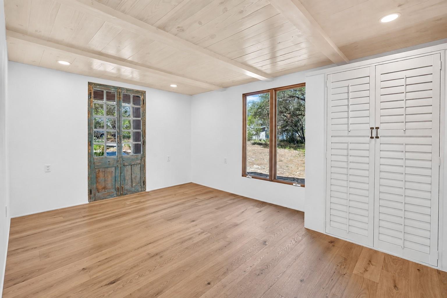
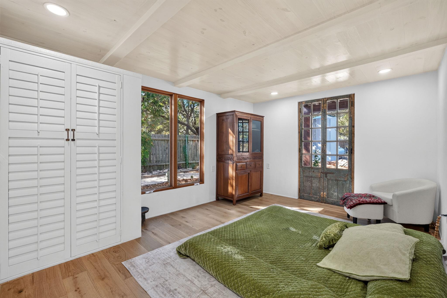
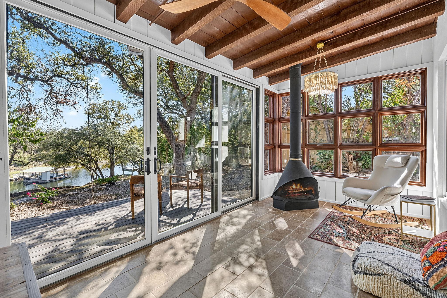
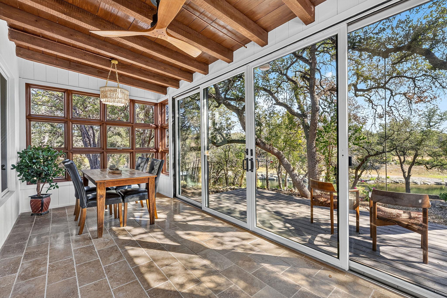
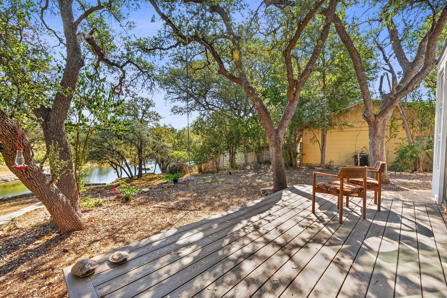
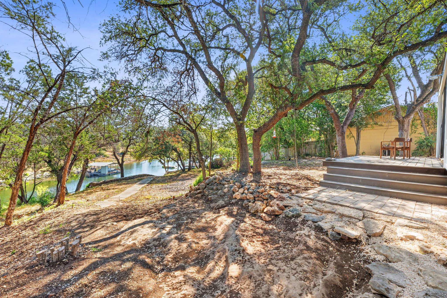
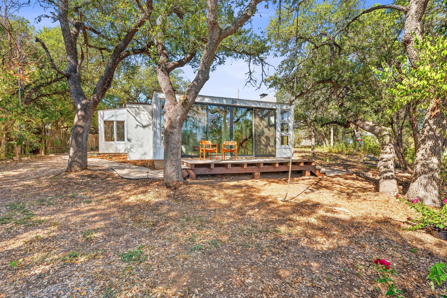
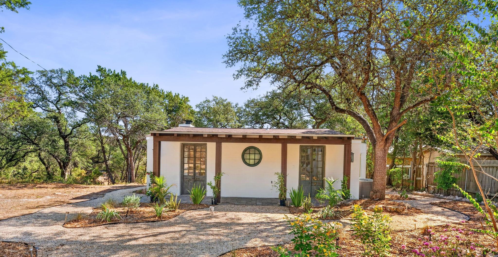
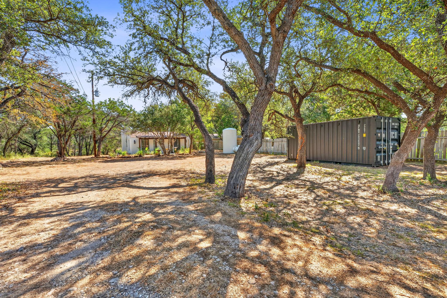
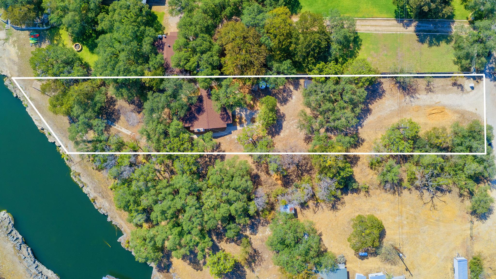
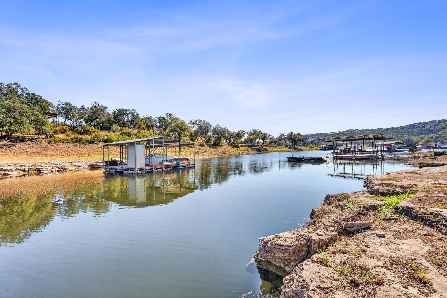
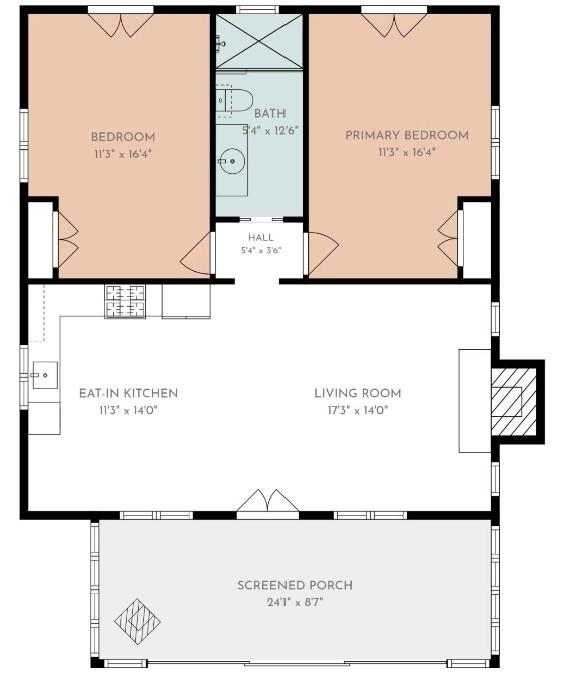
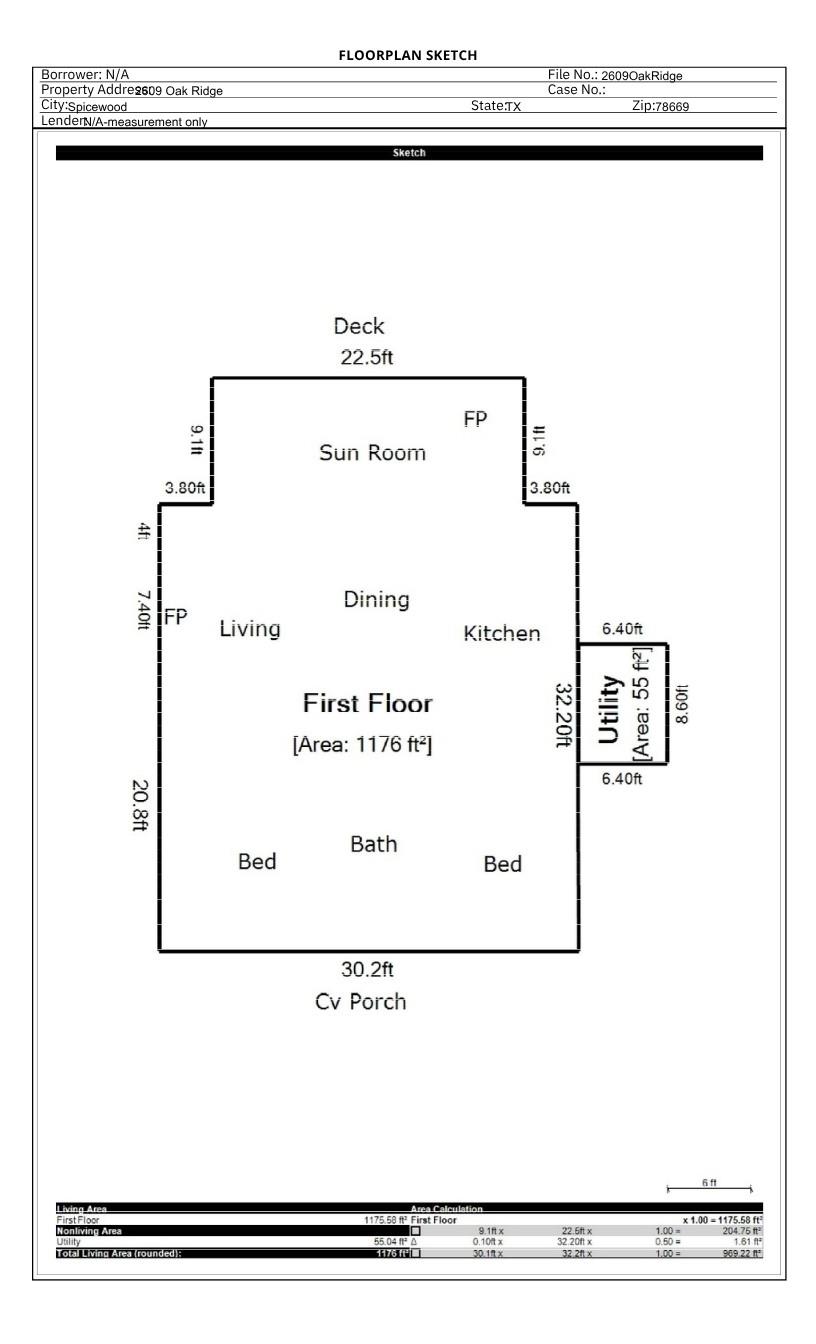
Welcome to 2609 Oak Ridge, a one-of-a-kind Spanish Colonial-inspired waterfront retreat with direct access to Lake Travis. Set on 0.90 acres, this extensively remodeled 2-bedroom home offers warmth, character, and distinctive architectural details. Handcrafted elements sourced from around the world include antique wood doors, a circular window with a worldly feel, cathedral-style living room windows, exposed wood accents/ceiling, wood flooring, and a striking arched fireplace as the home's focal point. Nearly every space has been refreshed, including a remodeled kitchen and bathroom, all-new appliances, interior/exterior stucco/paint, landscaping, laundry room, propane tank, roof, water heater/softener, central heating and A/C, and plumbing lines, fridge/buffet pantry convey. Upgraded water system features a high-quality 2,000-gallon fiberglass water storage tank with a new pump that provides the home with a dependable, on-demand water supply, providing consistent superior water quality. A large freestanding storage unit provides ample space for lake gear/outdoor equipment. The storage unit may be conveyed or removed based on the buyer's preference. A standout feature of the home is the air-conditioned enclosed glass sunroom with a wood-burning fireplace, framed by beautiful paired rustic wood doors and modern windows, an idyllic spot to take in the peaceful waterfront setting. Imagine waking up every morning to the sun rising over the water, coffee in hand, while deer quietly wander across your yard. No traffic. No noise. Just the lake, the trees, and a peaceful start to your day. This isn't just a lakefront view. It's a lifestyle that feels like a getaway every single day. Launch a paddleboard, fish along the cove, or just relax. Ideal as a full-time lakeside residence, weekend retreat, vacation home. Enjoy small-town Spicewood living with convenient access to nearby boat ramps, local dining, and entertainment near Bee Cave, Lakeway, and the Hill Country Galleria.

2
beds

1
bath

1,175 Sq.Ft. LIVING AREA

0.9 Acres lot

Features & Amenities

Interior

  • total bedrooms2
  • Total bathroom1
  • full bathroom1
  • Flooring Tile, Wood
  • Fireplace Family Room
  • APPLIANCES Dishwasher, Gas Cooktop, Oven, Propane Cooktop, RNGHD, Refrigerator, Stainless Steel Appliance(s), Electric Water Heater, Water Softener
  • other interior Features Bookcases, Breakfast Bar, French Doors, Natural Woodwork, Open Floorplan, Primary Bedroom on Main

Area & Lot

  • Status For Sale
  • Living Area1,175 Sq.Ft.
  • Lot Area0.9 Acres
  • MLS® ID1933078
  • TypeResidential
  • YEAR BUILT1960
  • NeighborhoodSpicewood Trails
  • Water FrontageLake Front, Waterfront
  • View DescriptionHill Country, Lake, Neighborhood, Trees/Woods, Water
  • Elementary SchoolWest Cypress Hills
  • Middle SchoolLake Travis
  • High SchoolLake Travis
  • School DistrictLake Travis ISD

Exterior

  • STORIES1
  • water SourceWell
  • utilitiesElectricity Connected, Propane, Sewer Connected, Water Available
  • PoolNone
  • roofShingle
  • lot featuresBack Yard, Level, Native Plants, Trees-Large (Over 40 Ft), Views
  • parkingNone
  • HEAT TYPEFireplace(s)
  • AIR CONDITIONINGCentral Air
  • sewerSeptic Tank
  • SubstructureSlab
  • Disability FeaturesNone
  • other exterior FeaturesSee Remarks

Financial

  • Sales Price$725,000
  • Real Estate Tax $7,242/yr
View Virtual Tour
image

Schedule a Showing

We would love to show you this beautiful property. Please select your preferred date and time below. An agent will be in touch shortly to confirm your appointment.

Schedule a Showing

We would love to show you this beautiful property. Please select your preferred date and time below. An agent will be in touch shortly to confirm your appointment.

Thank you for your interest in 2609 Oak Ridge DR, Spicewood, TX 78669. We are reviewing your request and will be in touch shortly!

Mortgage Calculator

Estimate your monthly mortgage payment, including the principal and interest, property taxes, and HOA. Adjust the values to generate a more accurate rate.

All estimates are provided for informational purposes only. Actual amounts may vary.
$0,000 Your Payment 20 15 65
$0,000 Your Payment

Spicewood Trails

Explore

Work With Us

Get assistance in determining the current property value, crafting a competitive offer, writing and negotiating a contract, and much more. Contact us today.

Follow Us on Instagram