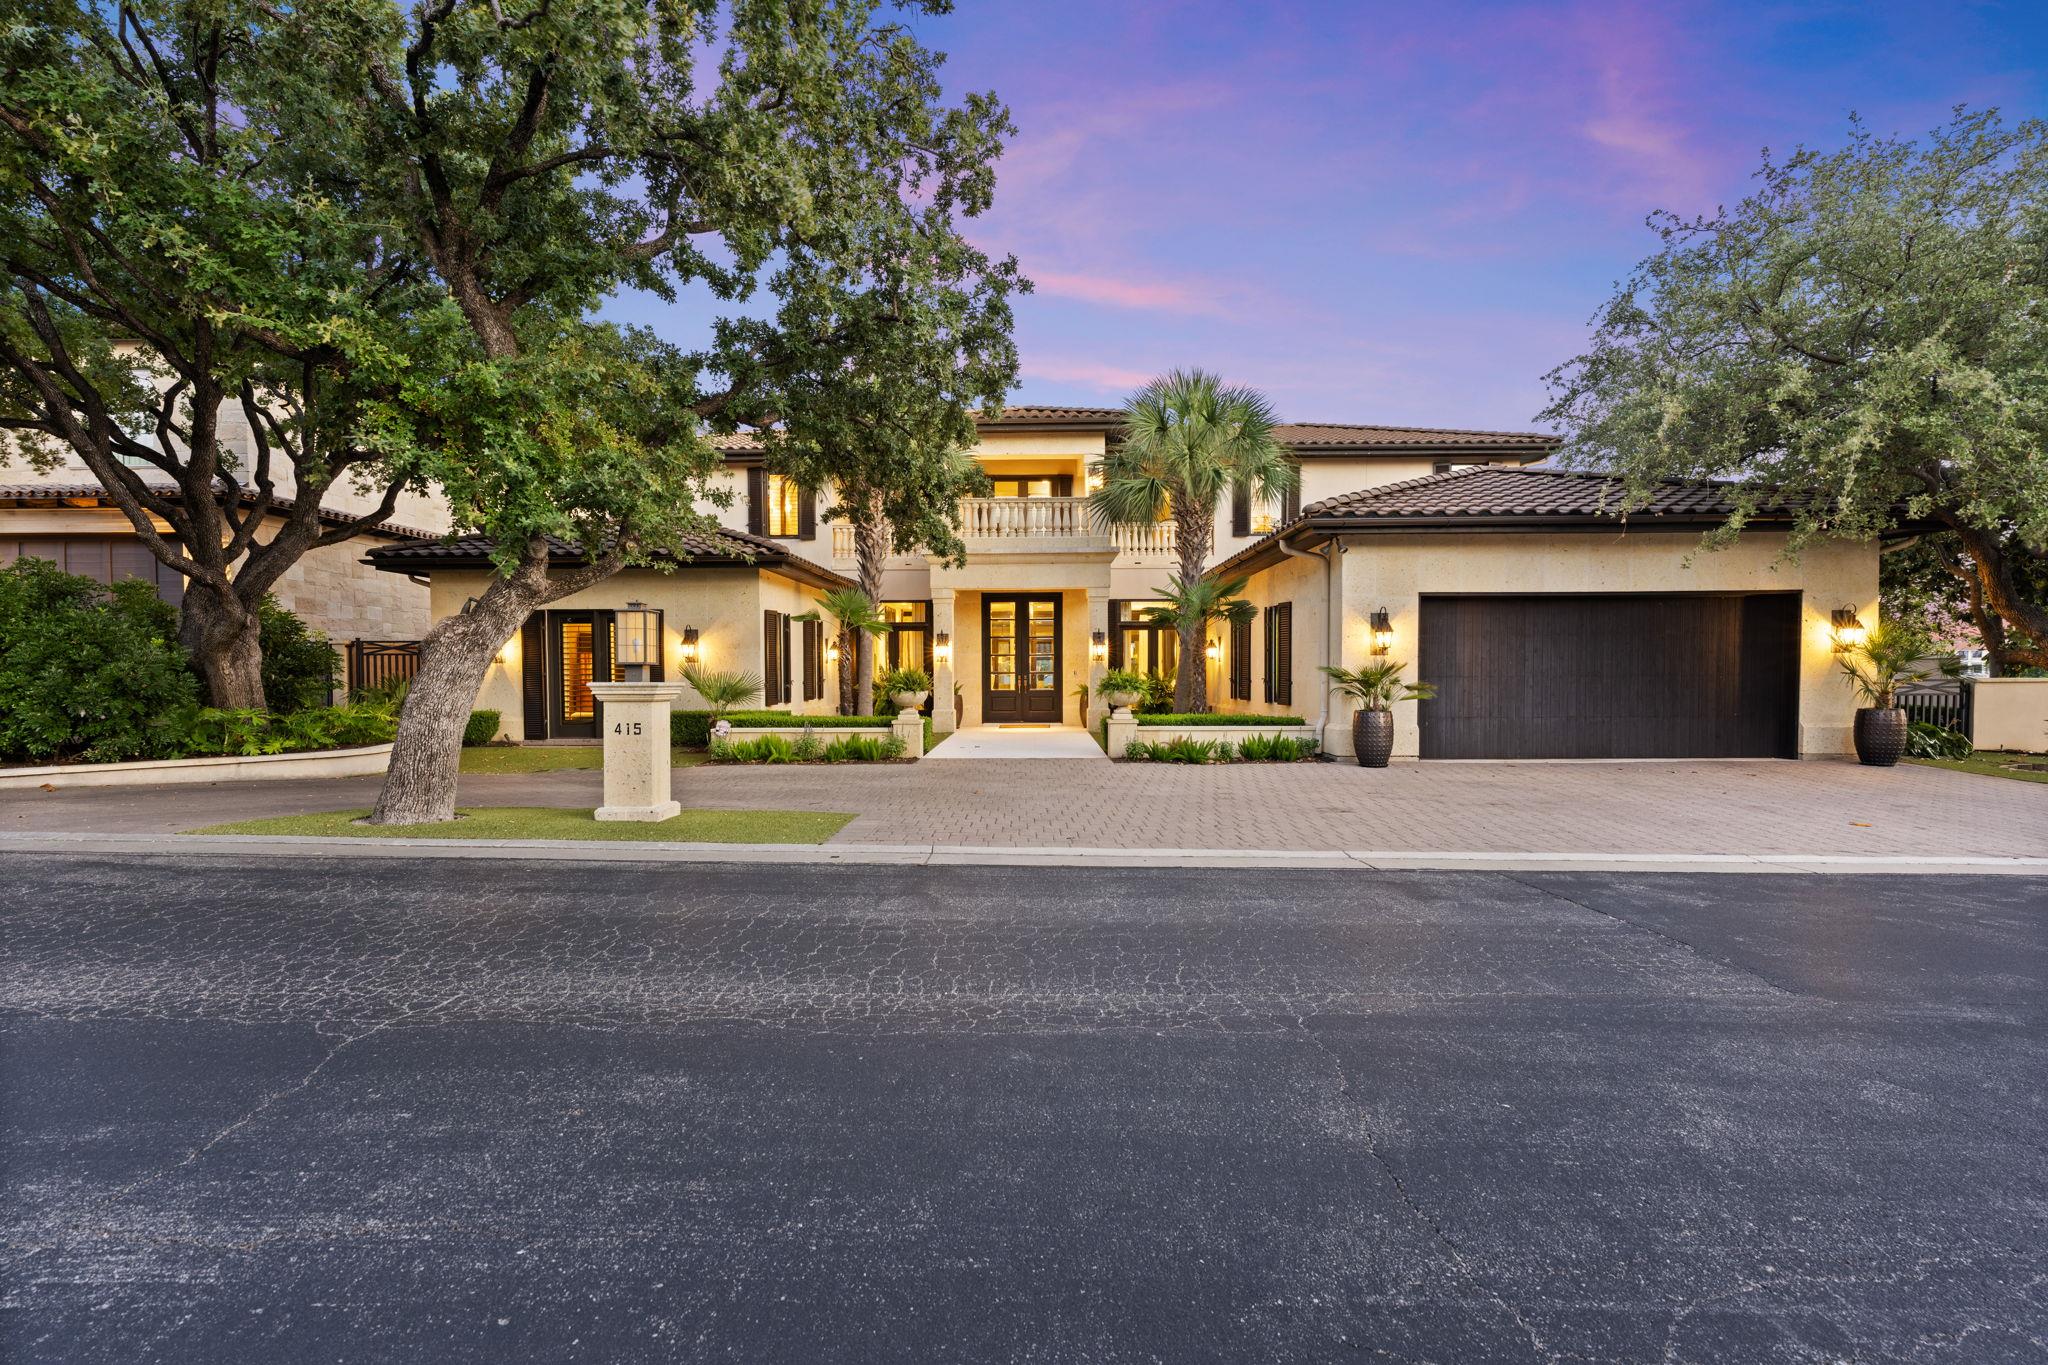
Two-story cream home with a central balcony, dark garage door, and mature oak trees at dusk.
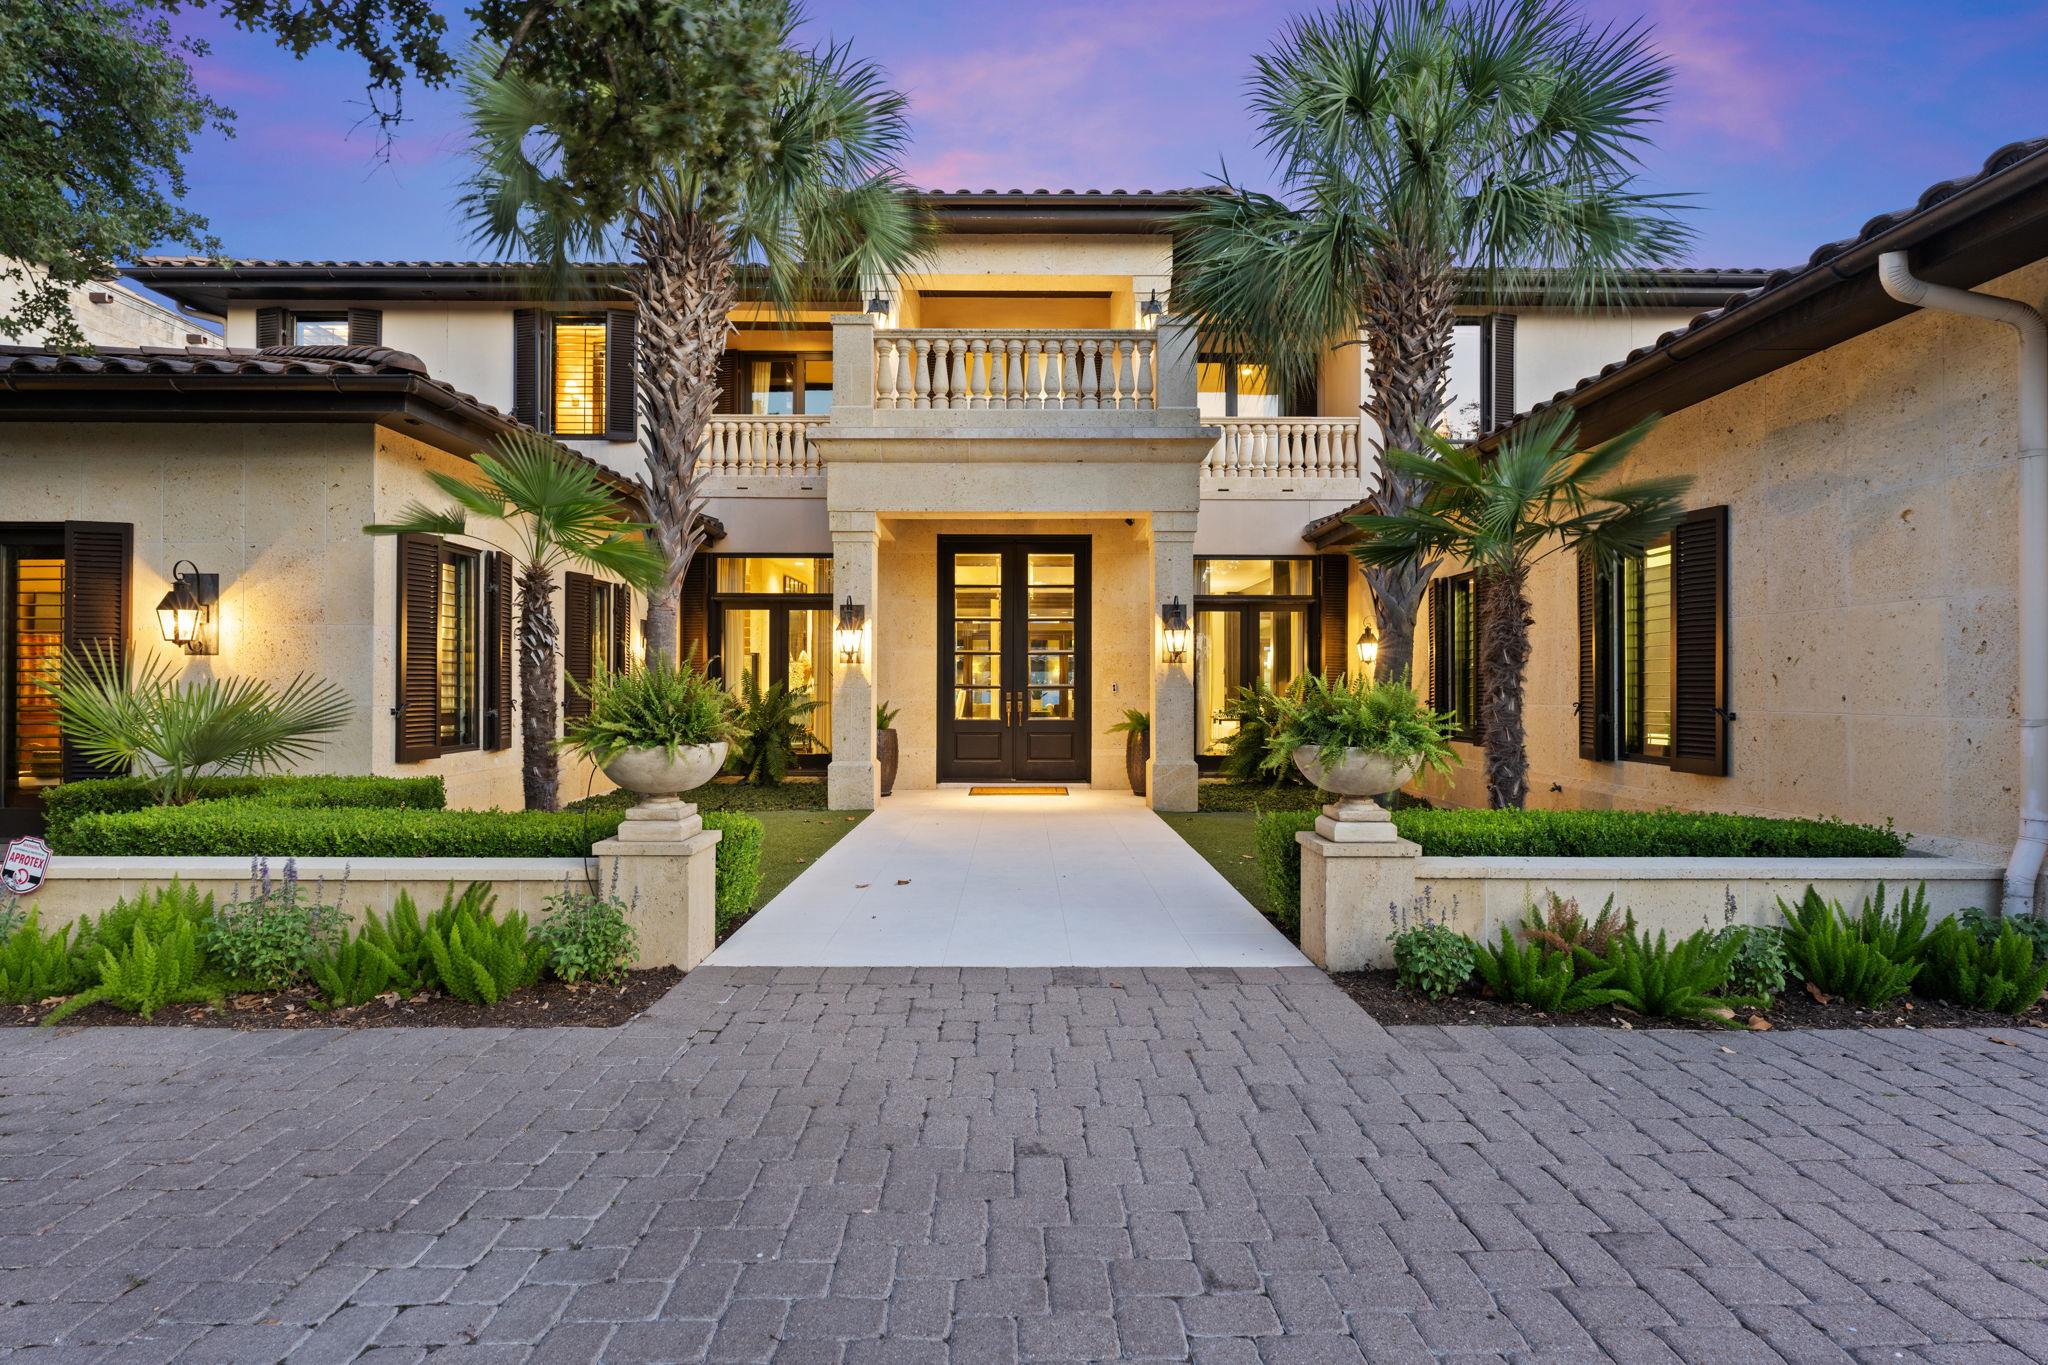
Two-story stone house with a balustrade balcony, palm trees, and an illuminated central entrance.
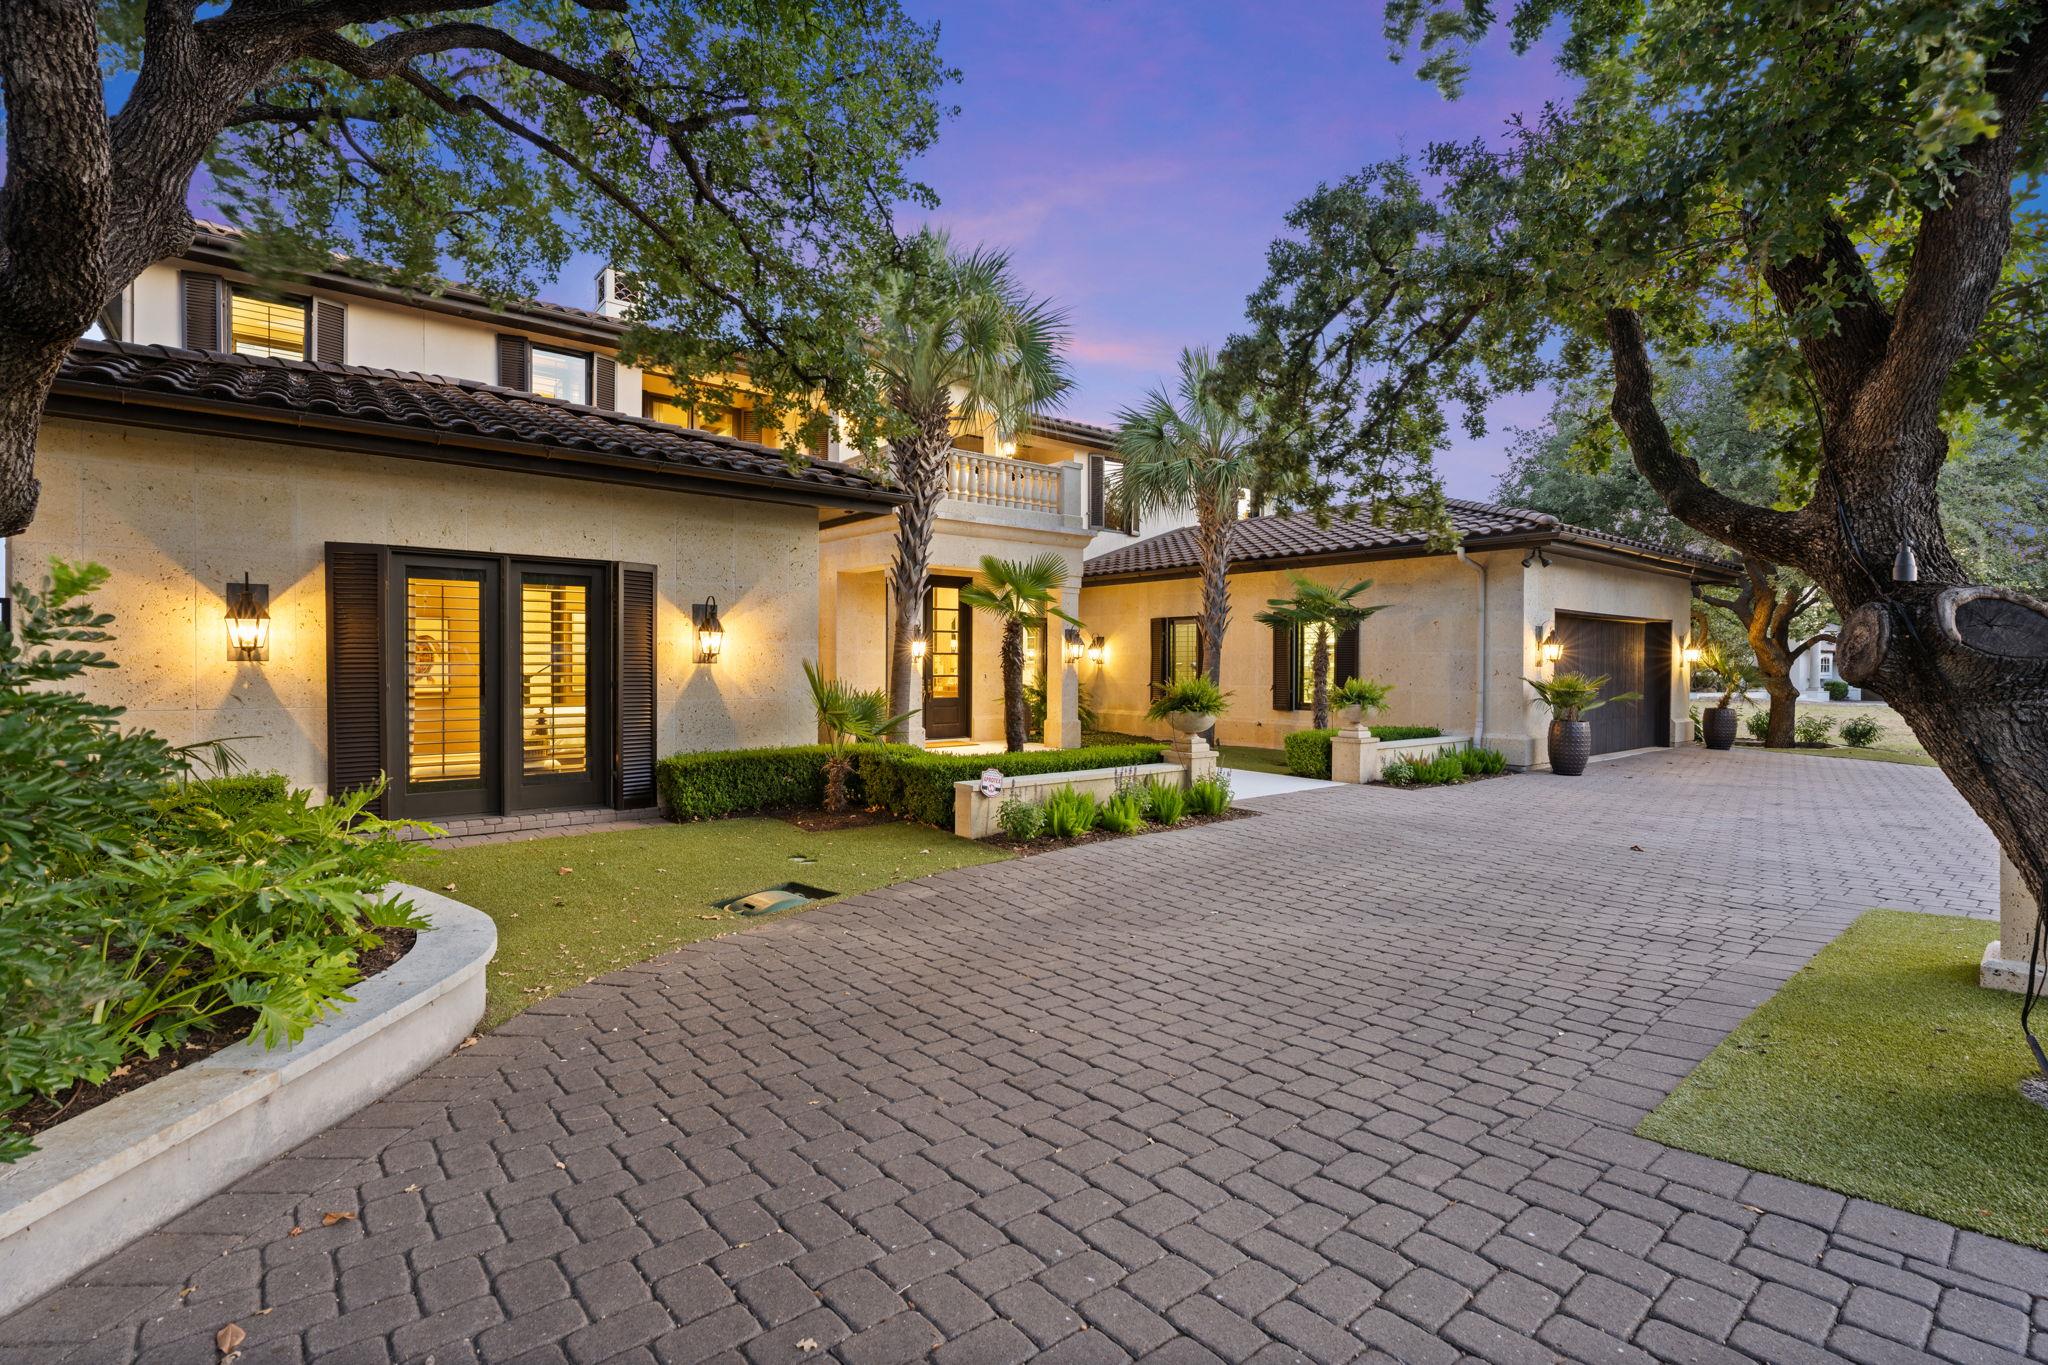
Two-story stone home with palm trees, oak trees, and a broad paved driveway at dusk.
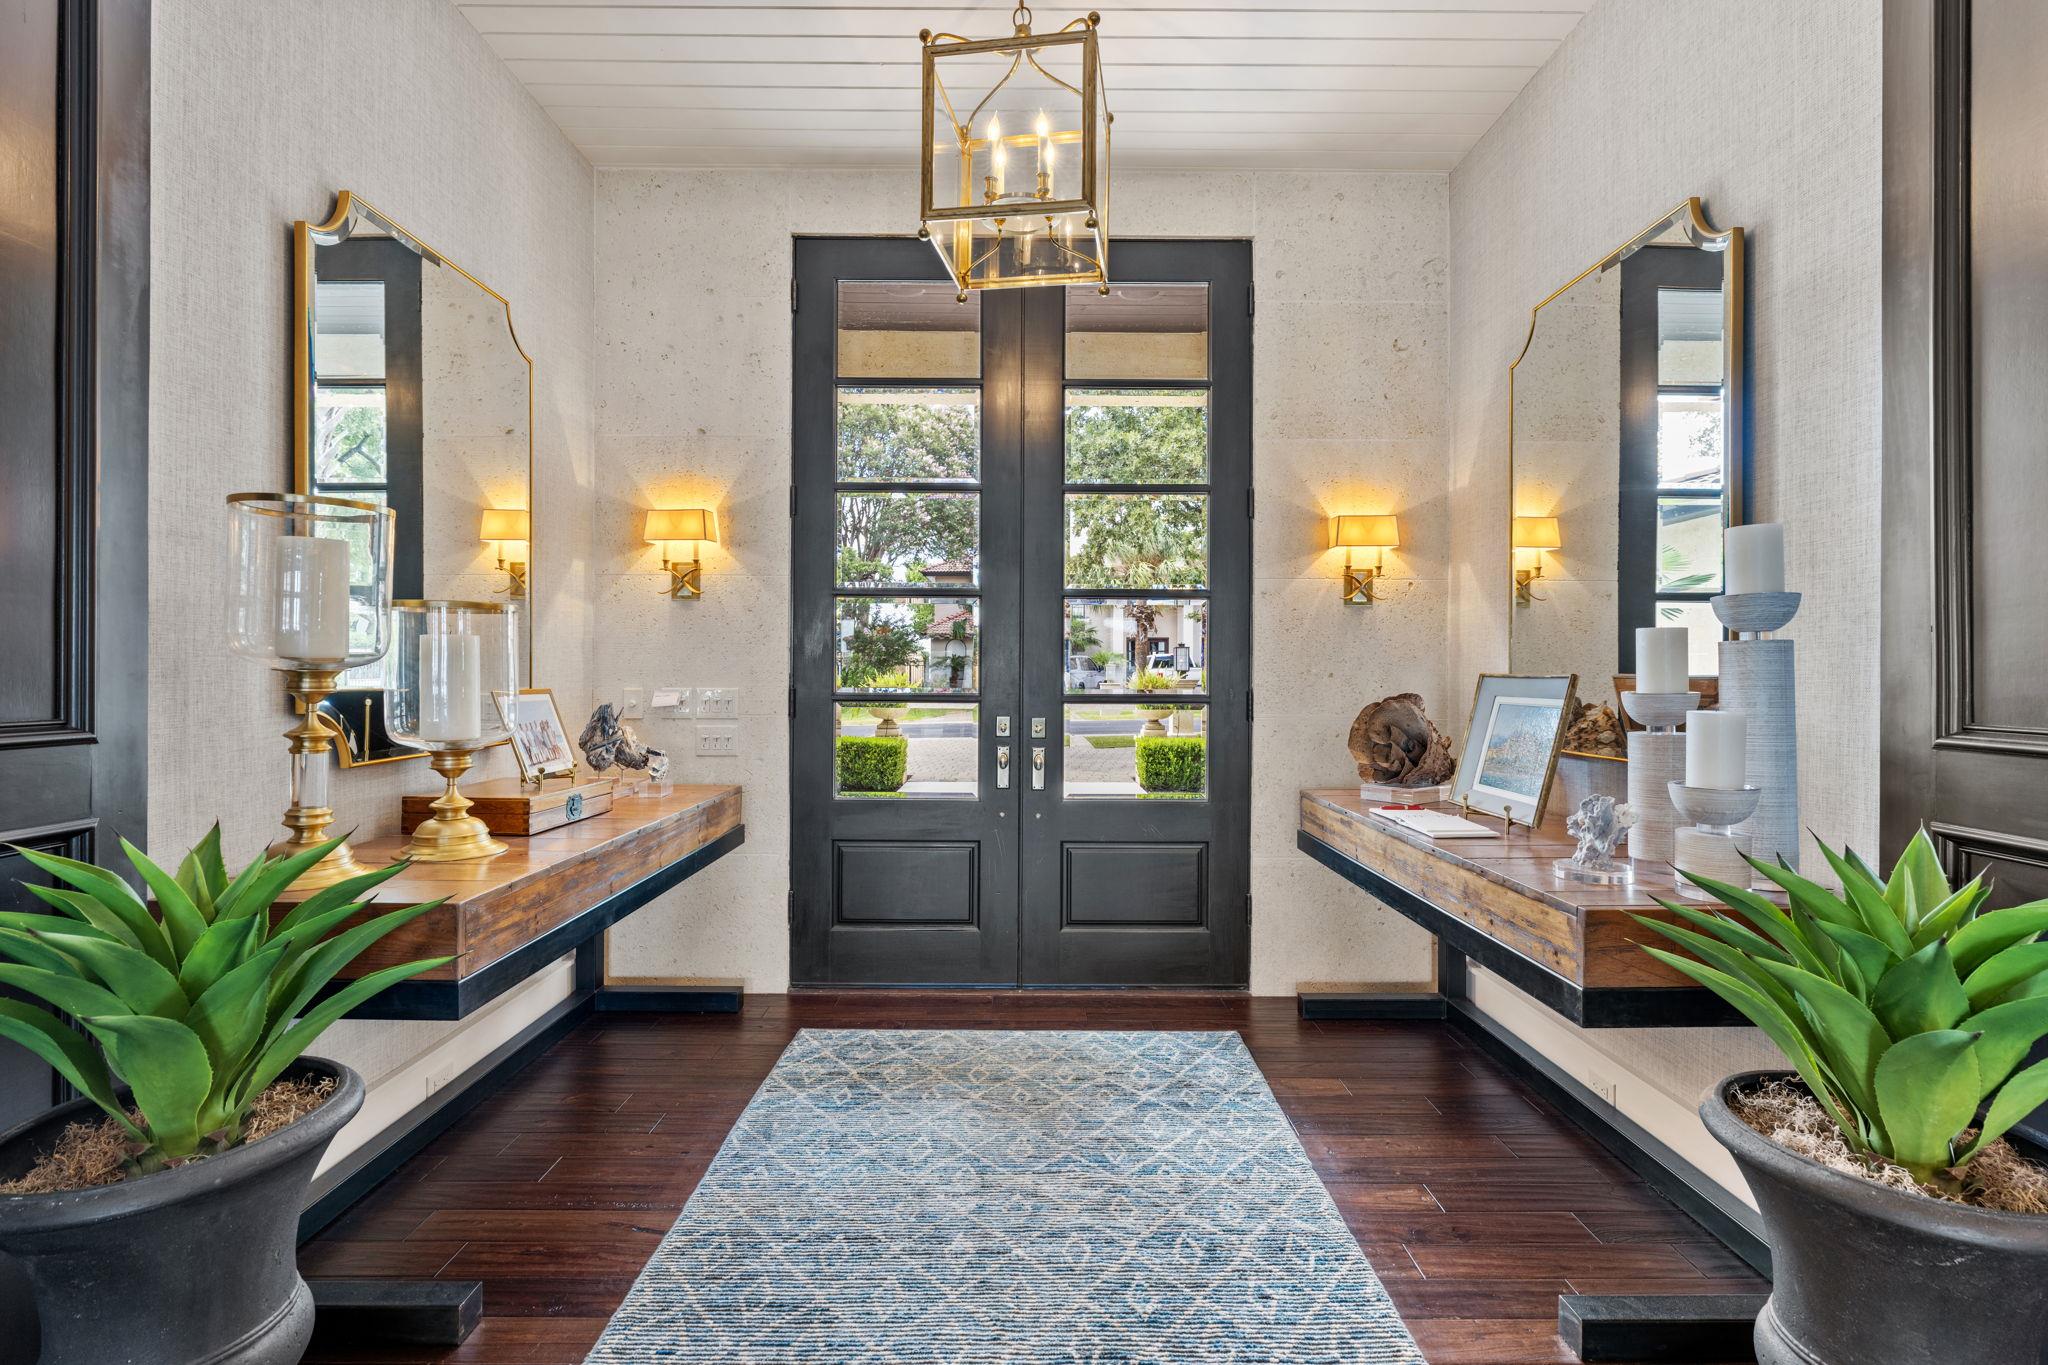
Entry foyer with dark double doors, matching console tables, gold-framed mirrors, and a blue rug.
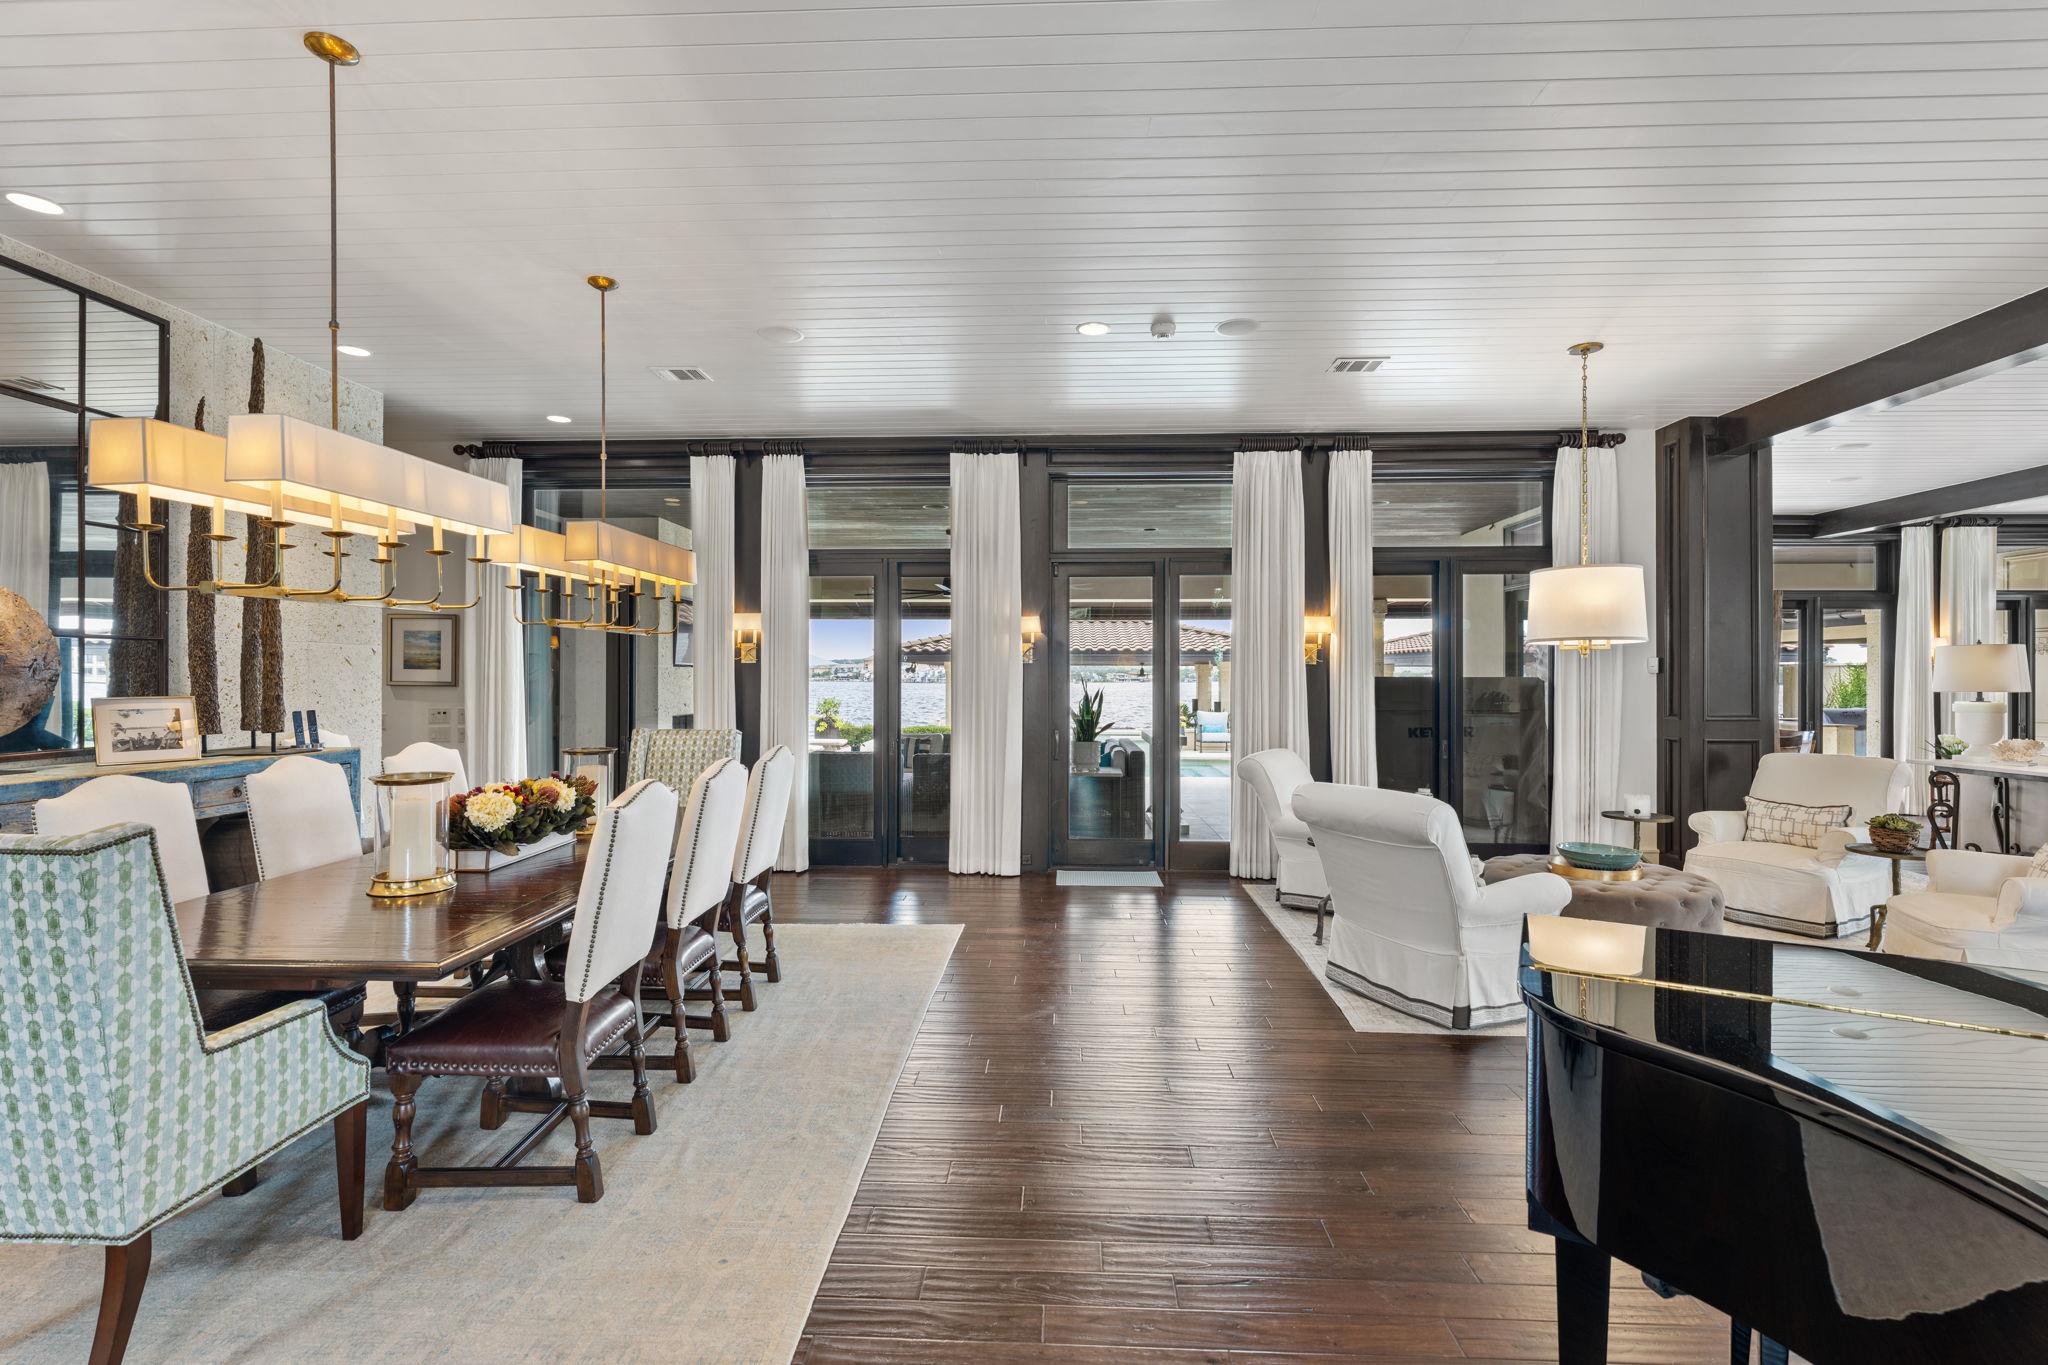
Open-plan living and dining room with white seating, brass lights, and water visible through glass doors.
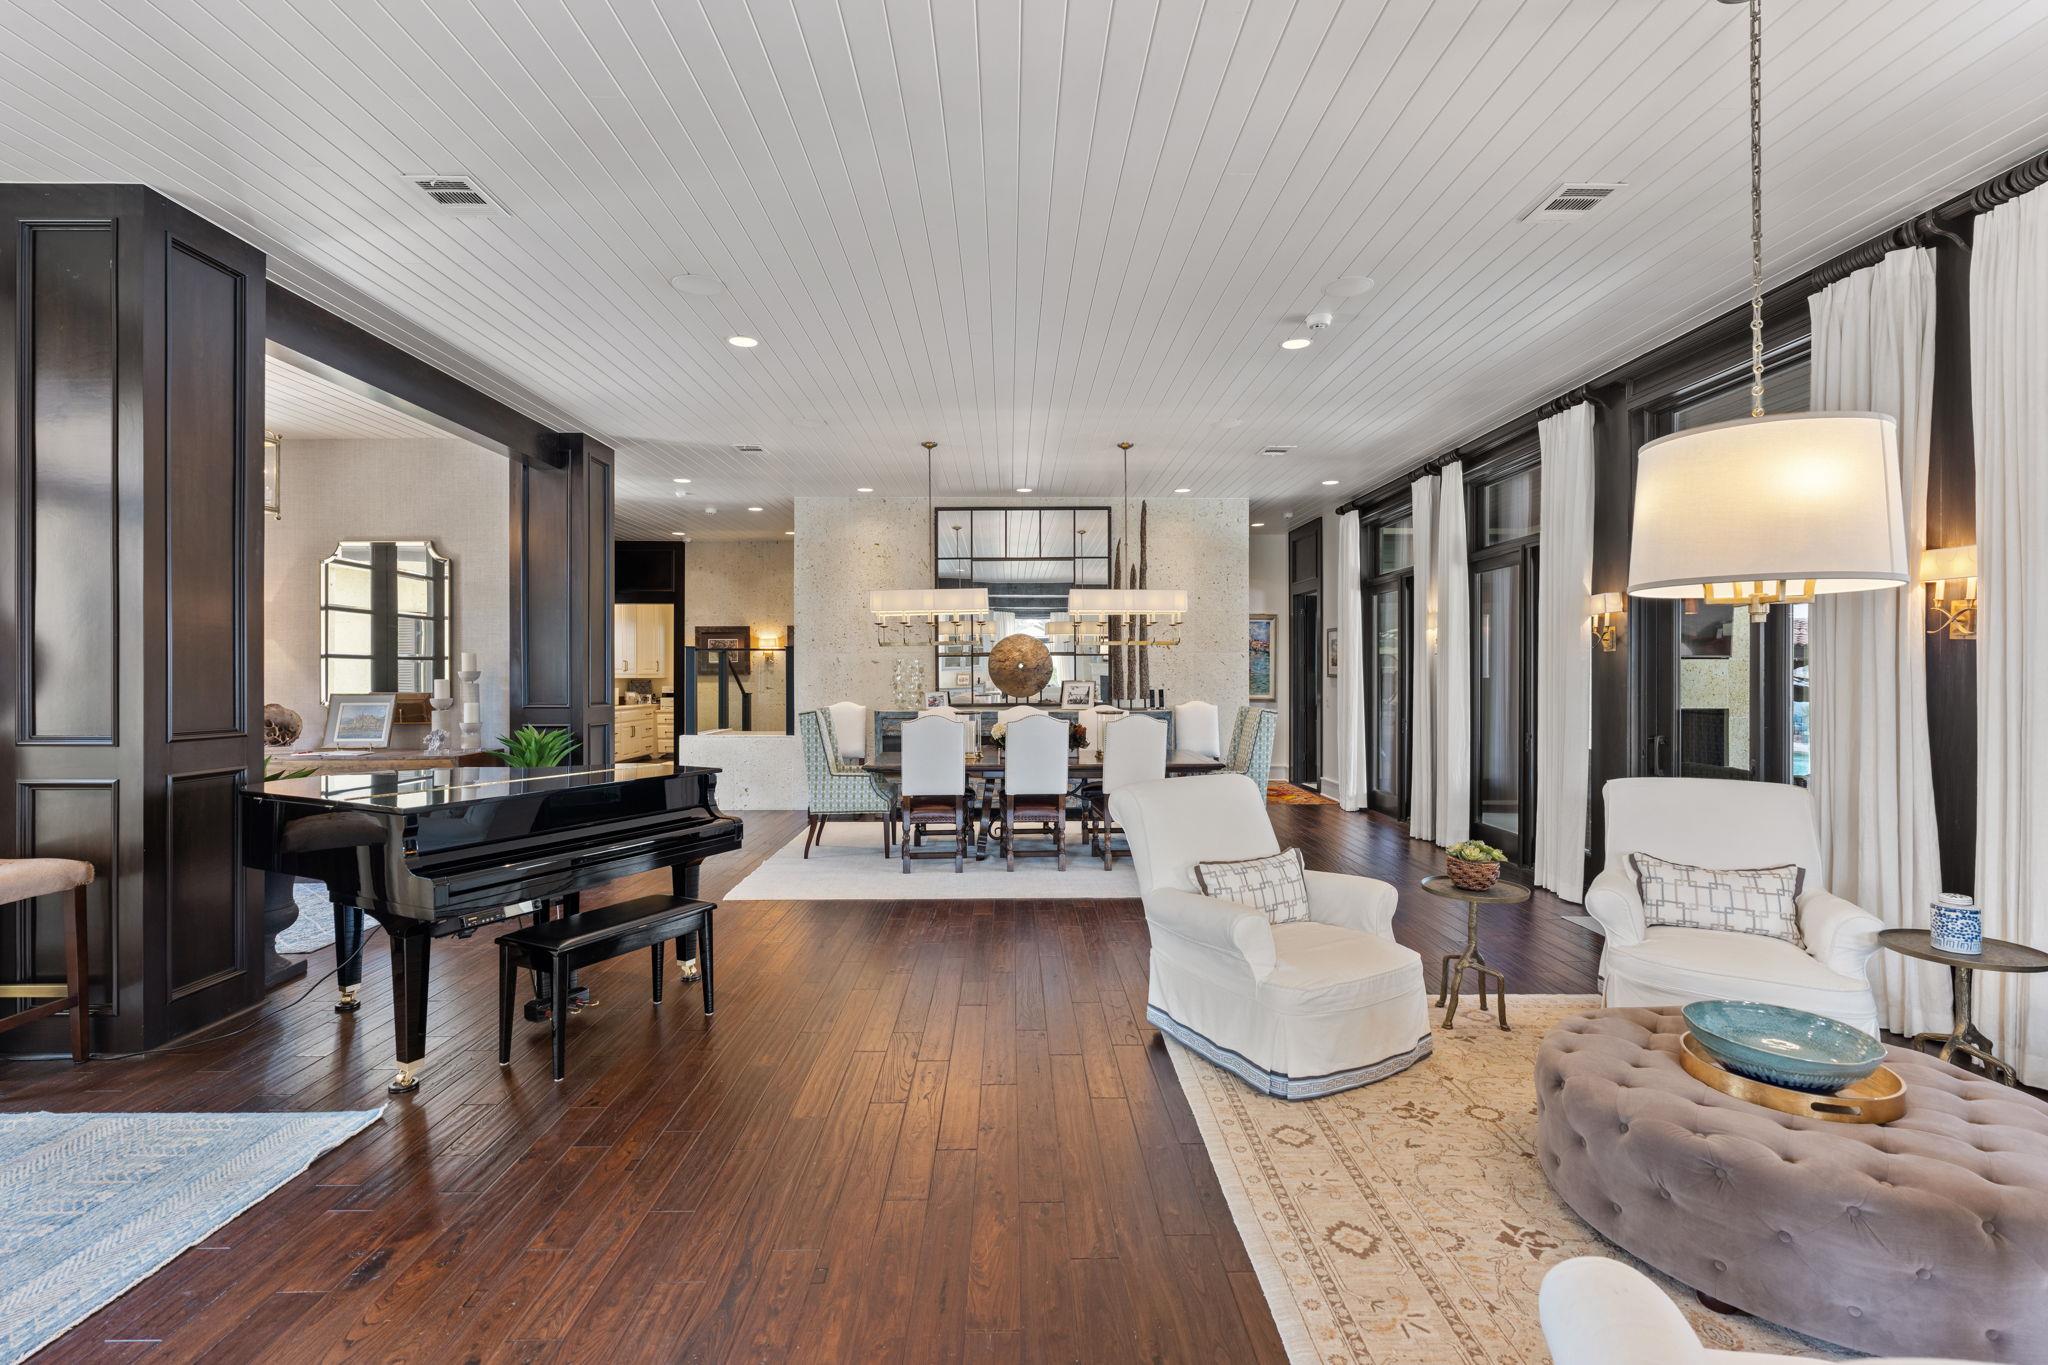
Open-plan living and dining room with a grand piano, white armchairs, and tall curtained windows.
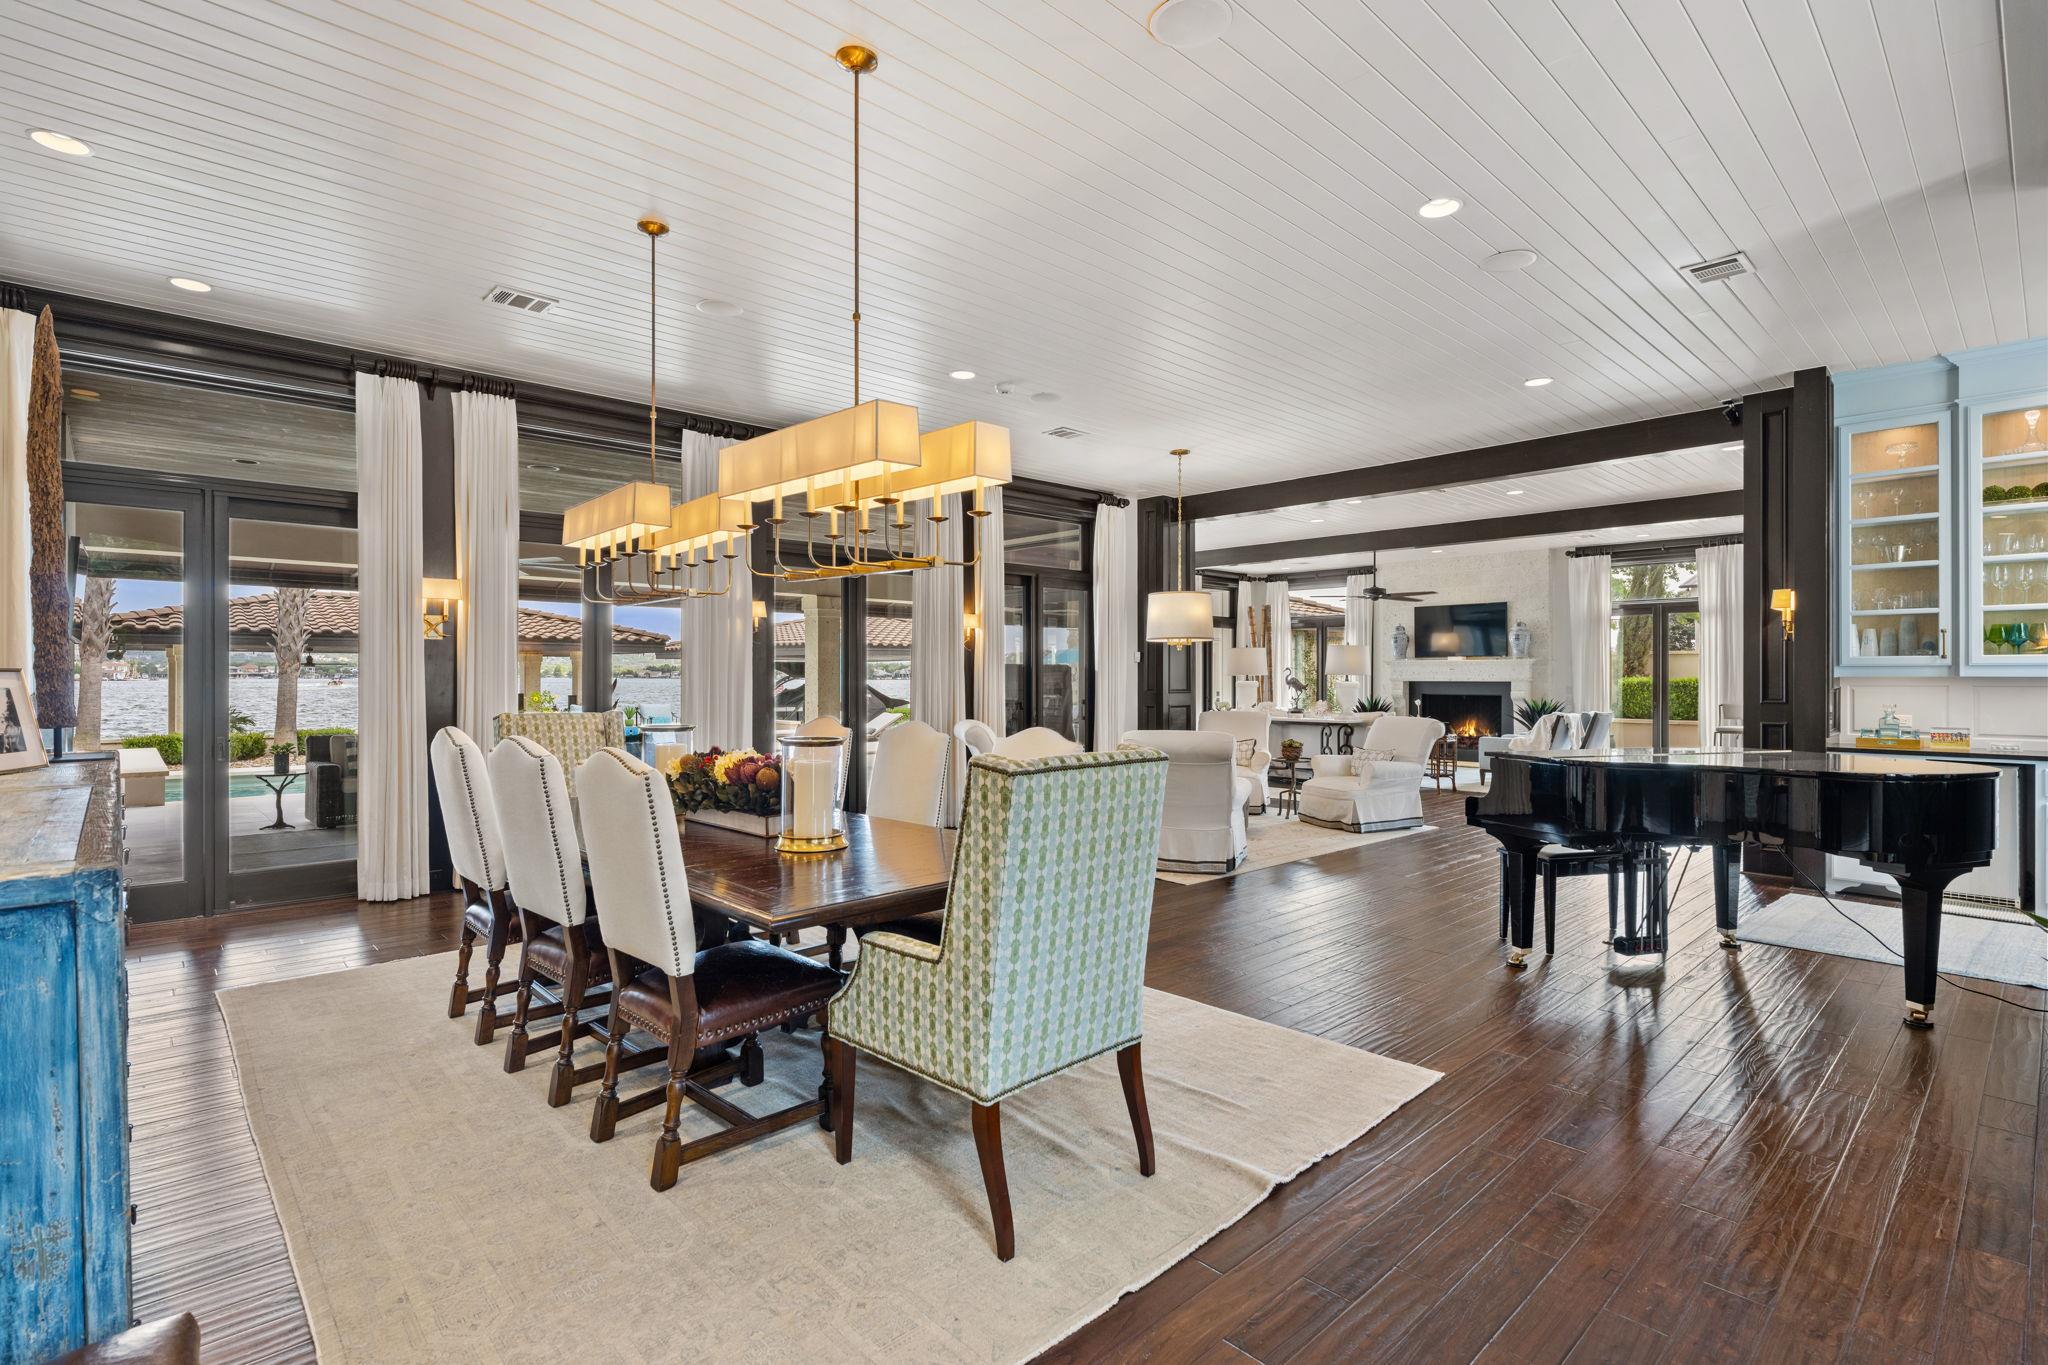
Furnished dining and living area with water views, large chandeliers, and a black grand piano.
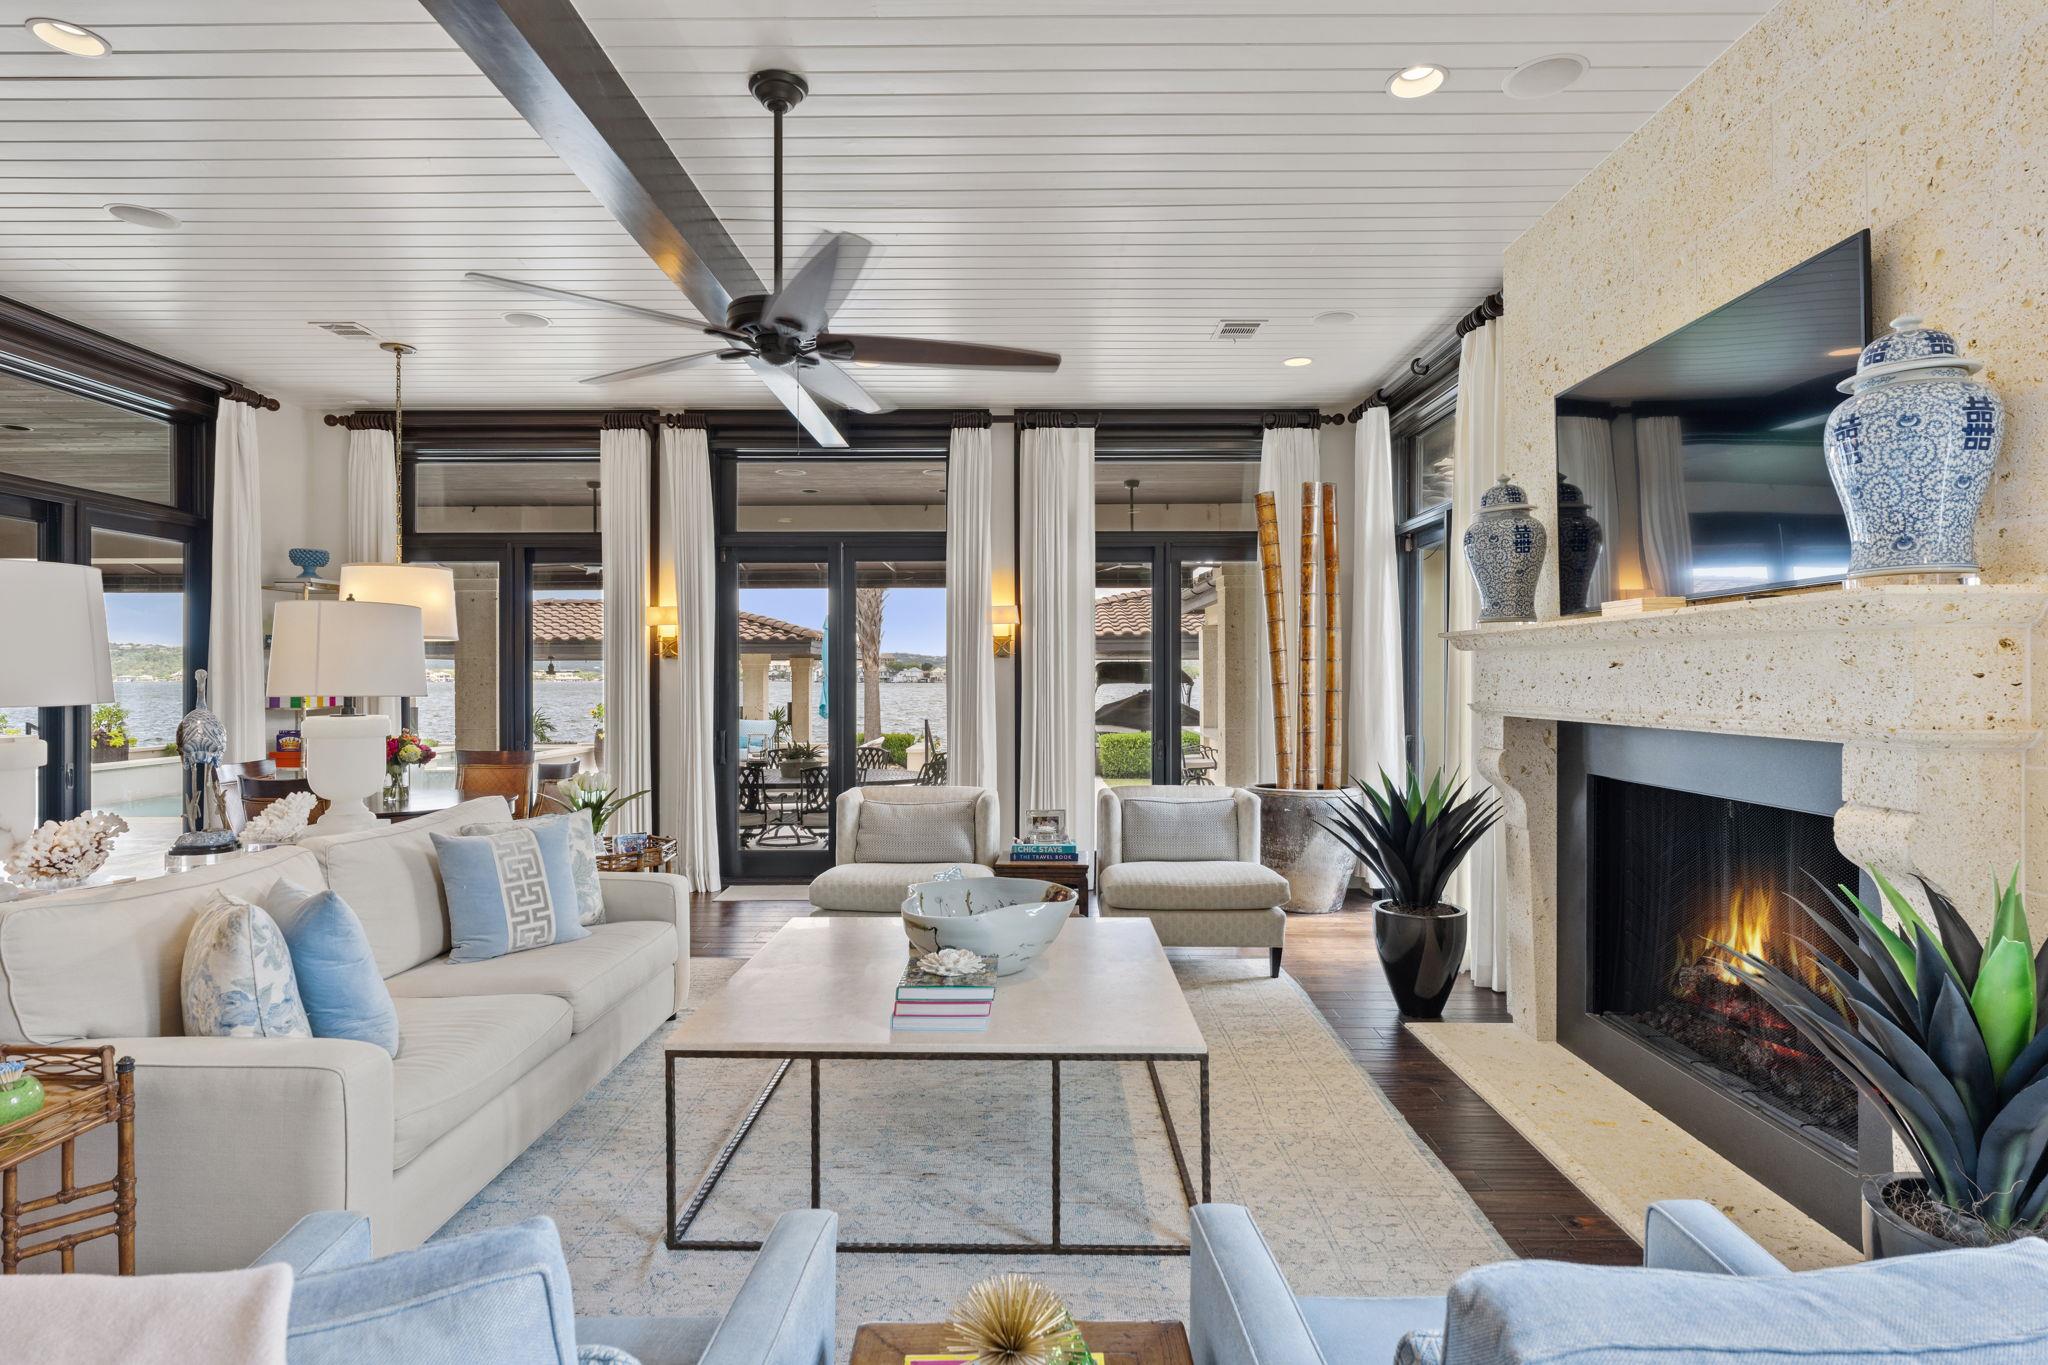
Furnished living room with a stone fireplace and broad windows overlooking the water.
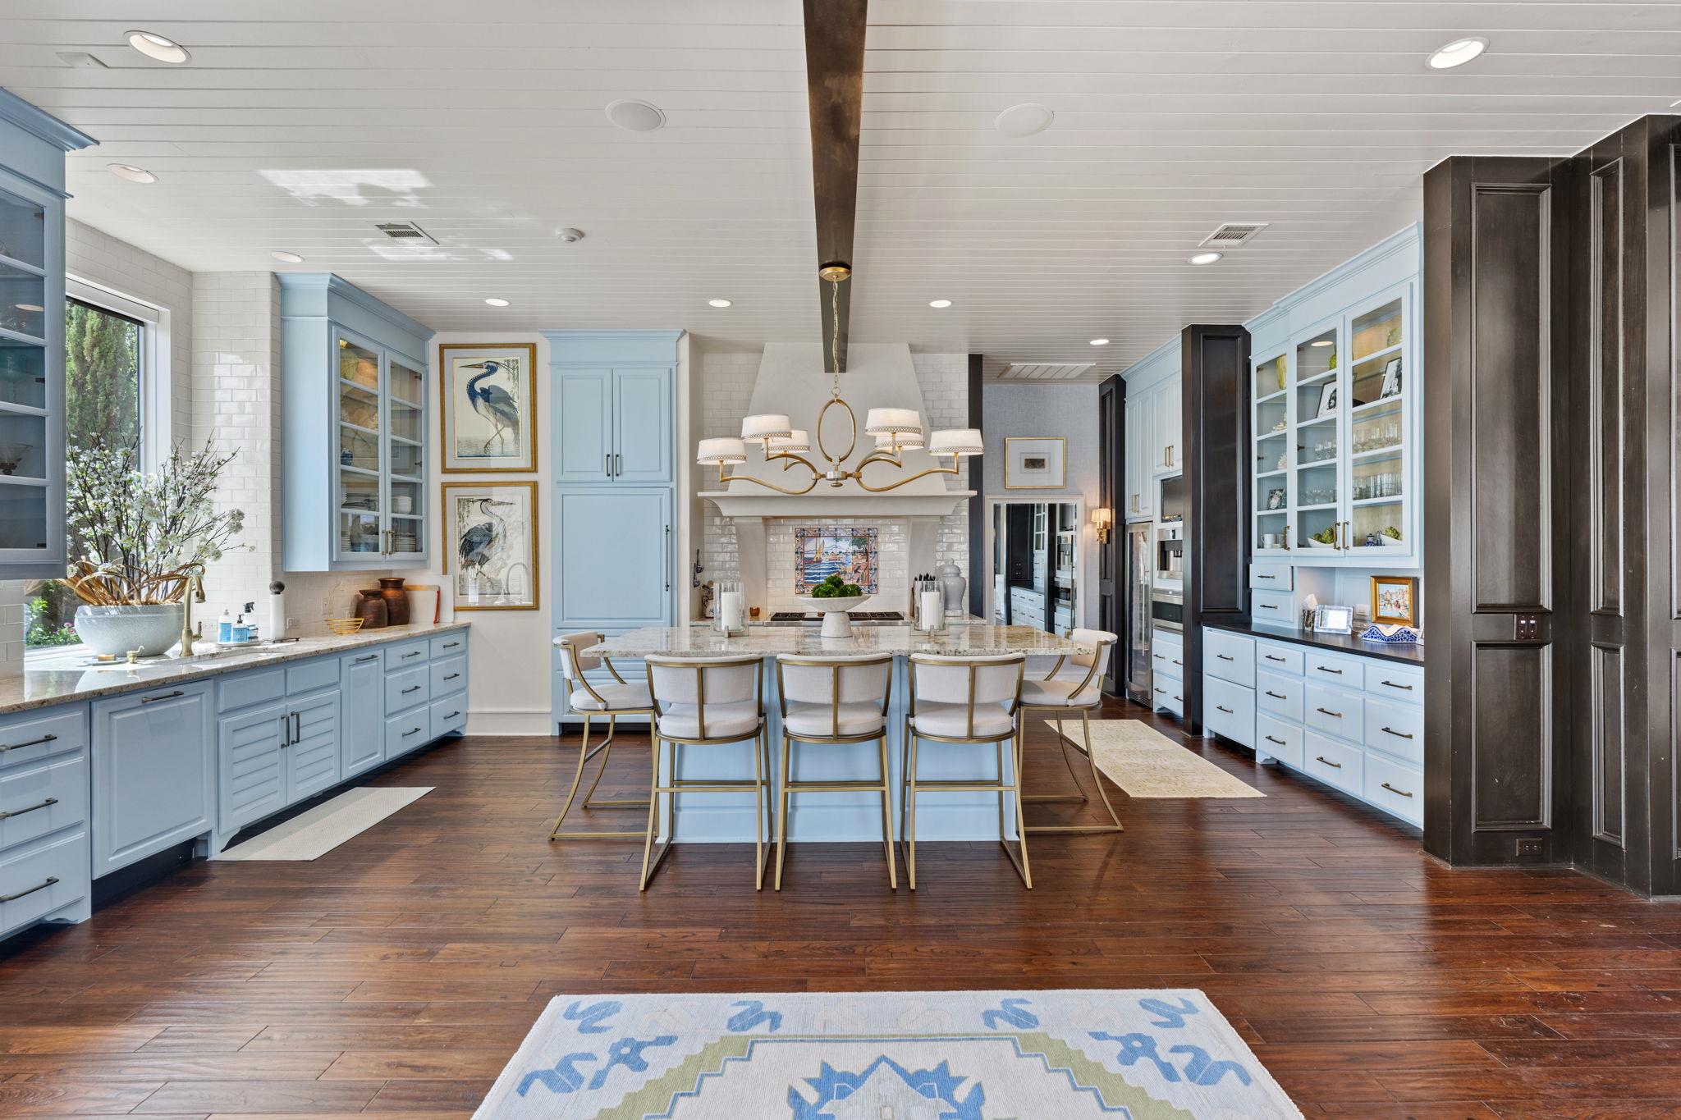
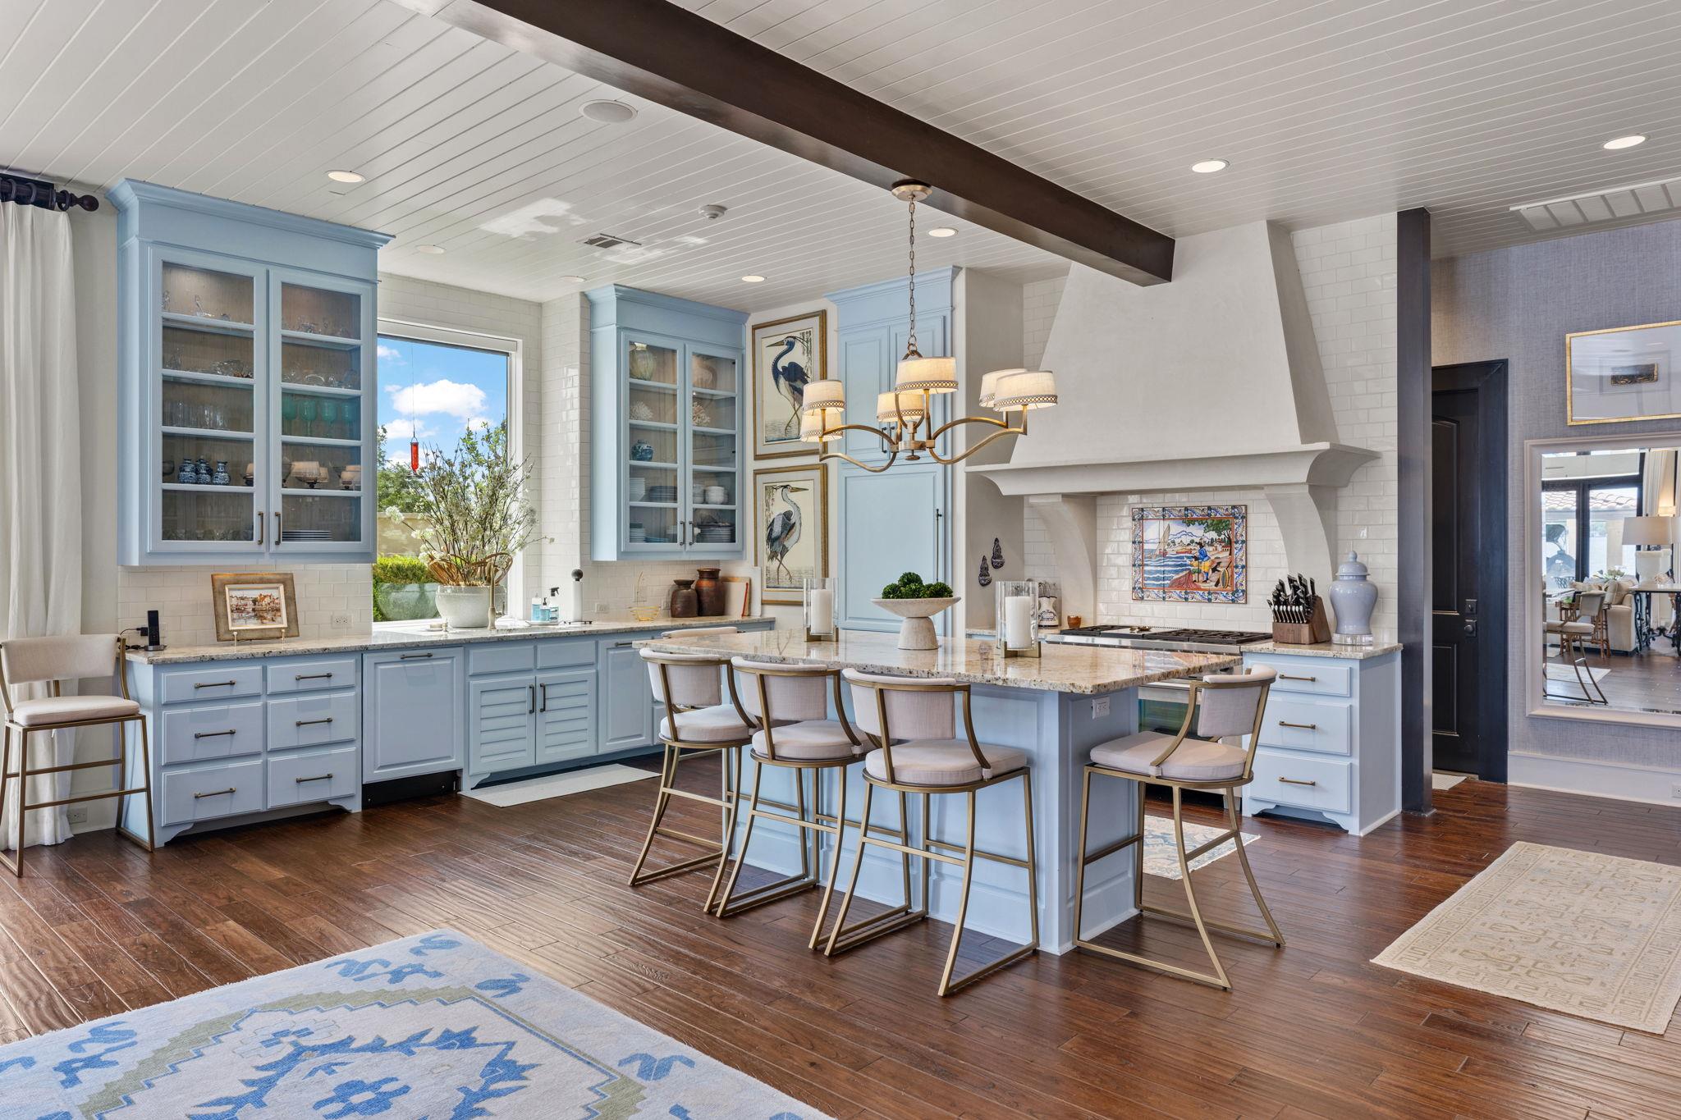
Kitchen with pale blue cabinets, a large marble island, and dark wood flooring.
Kitchen with pale blue cabinetry, a large island, bar stools, and a white range hood.
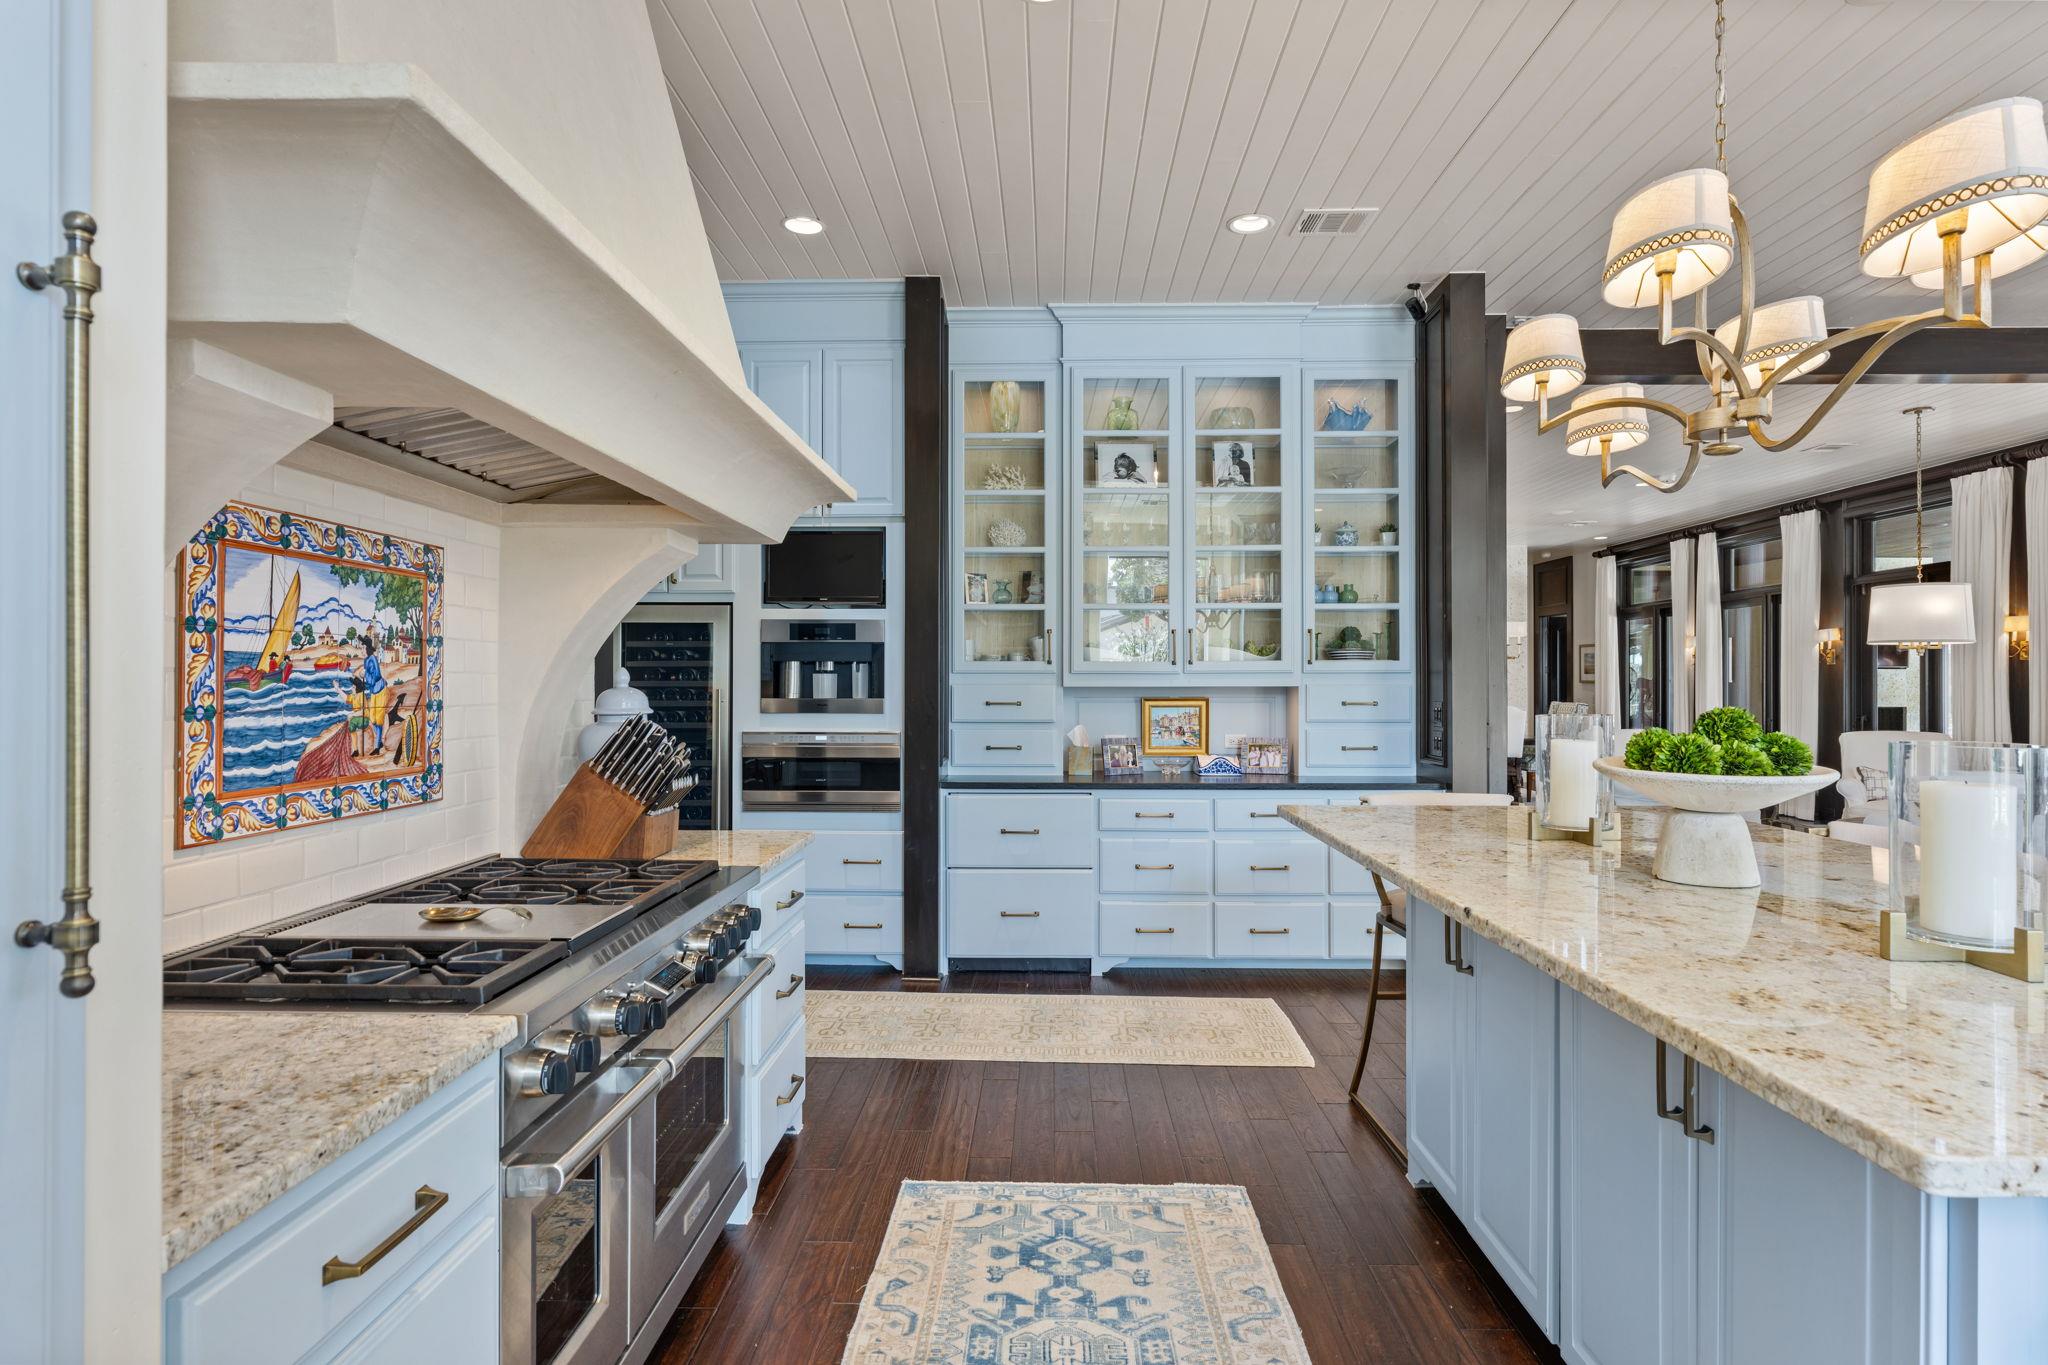
Kitchen with pale blue cabinets, a large marble island, stainless steel range, and colorful tile backsplash.
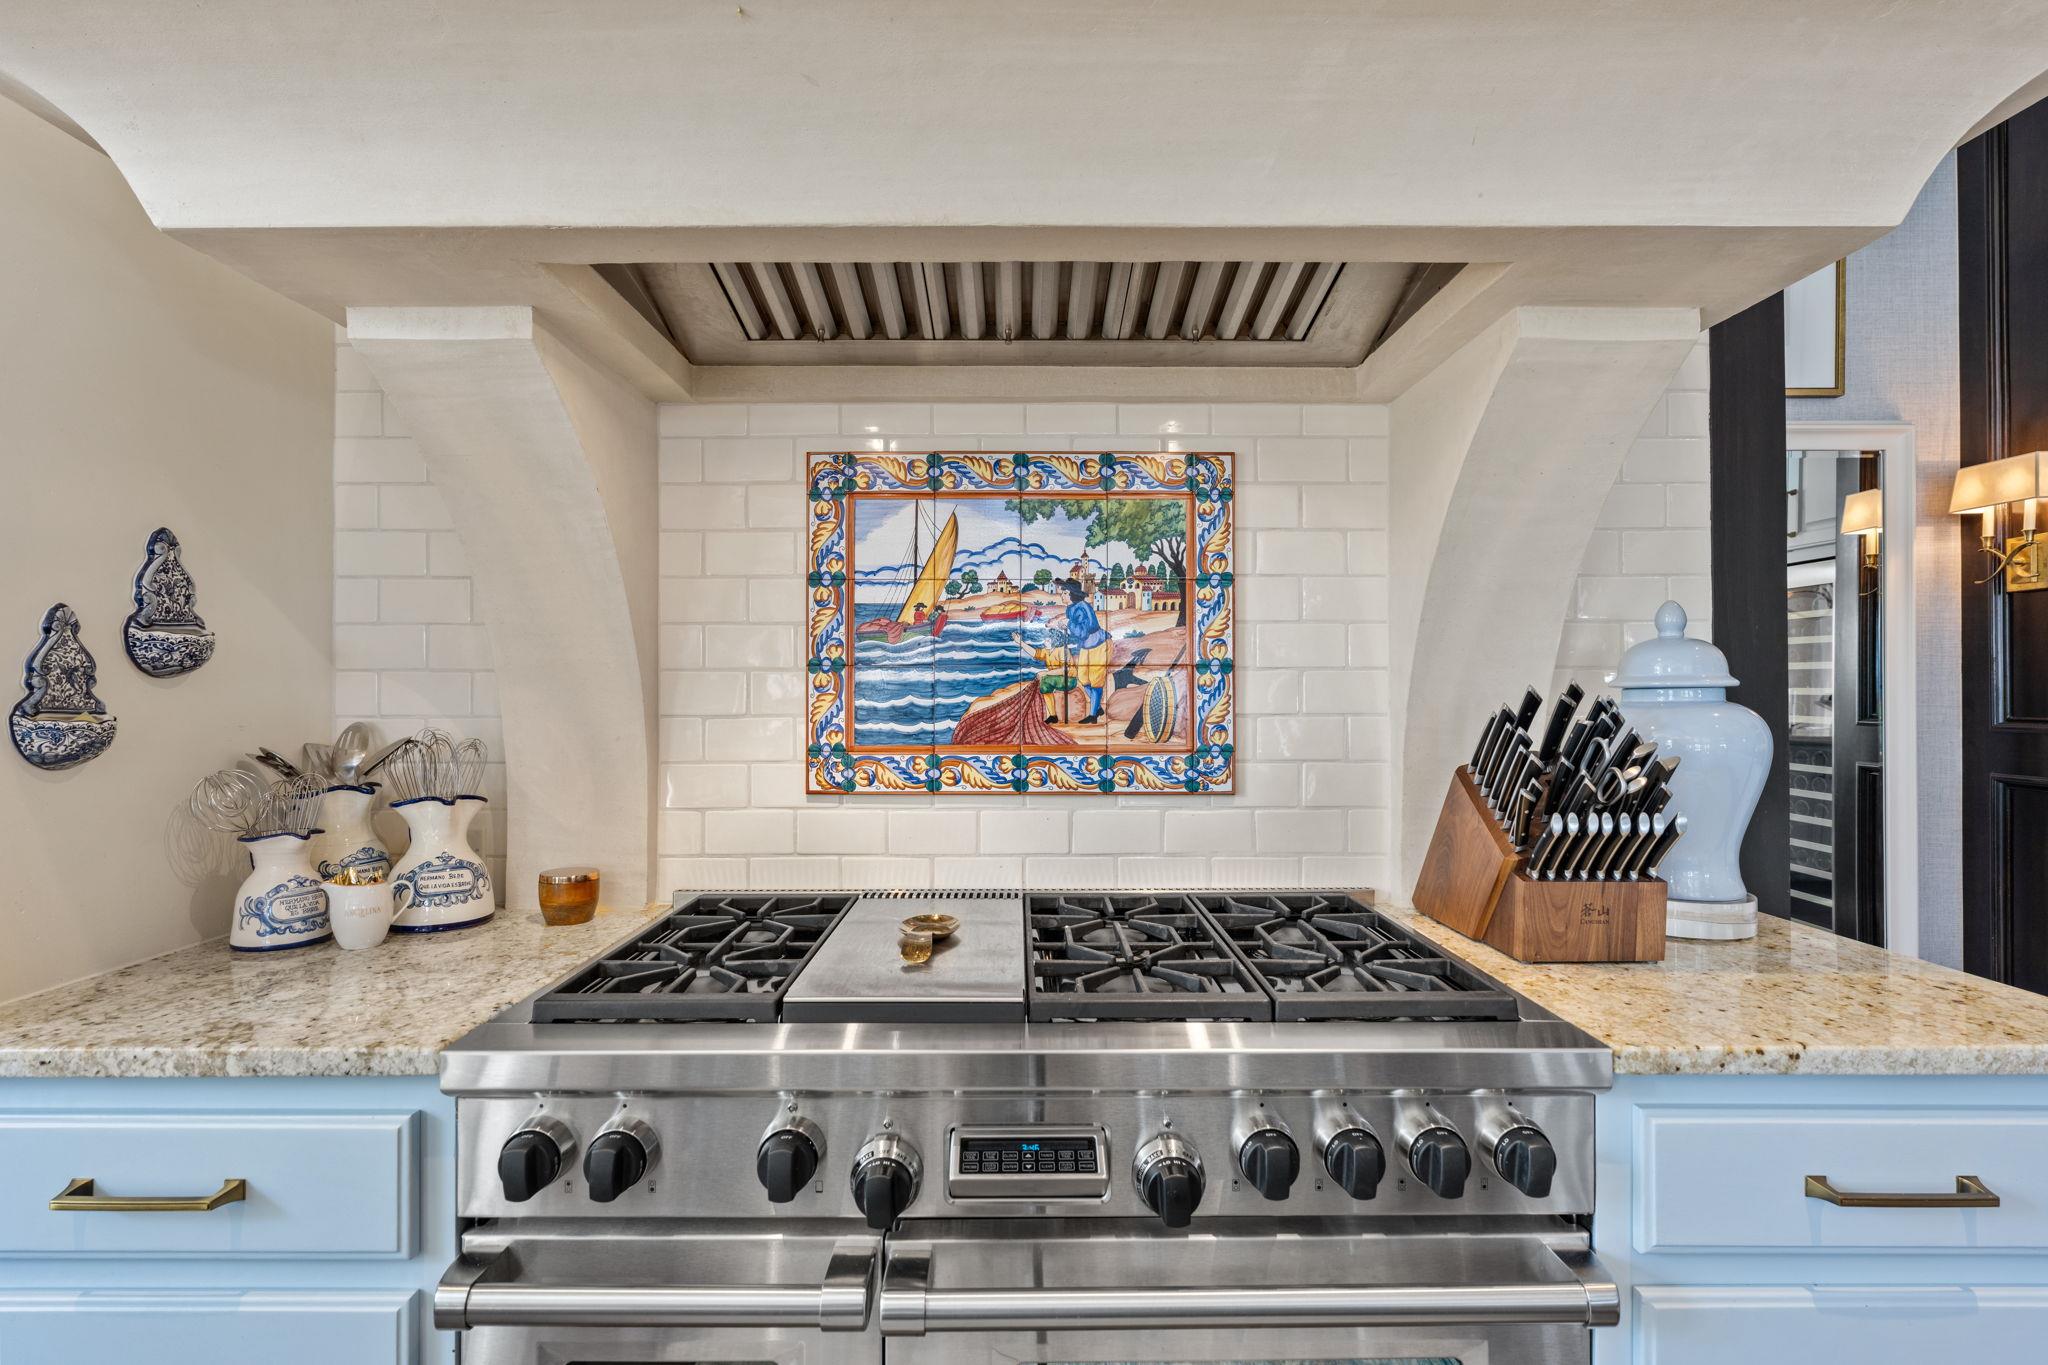
Kitchen with a large stainless-steel gas range, plaster hood, colorful tile mural, and pale blue cabinets.
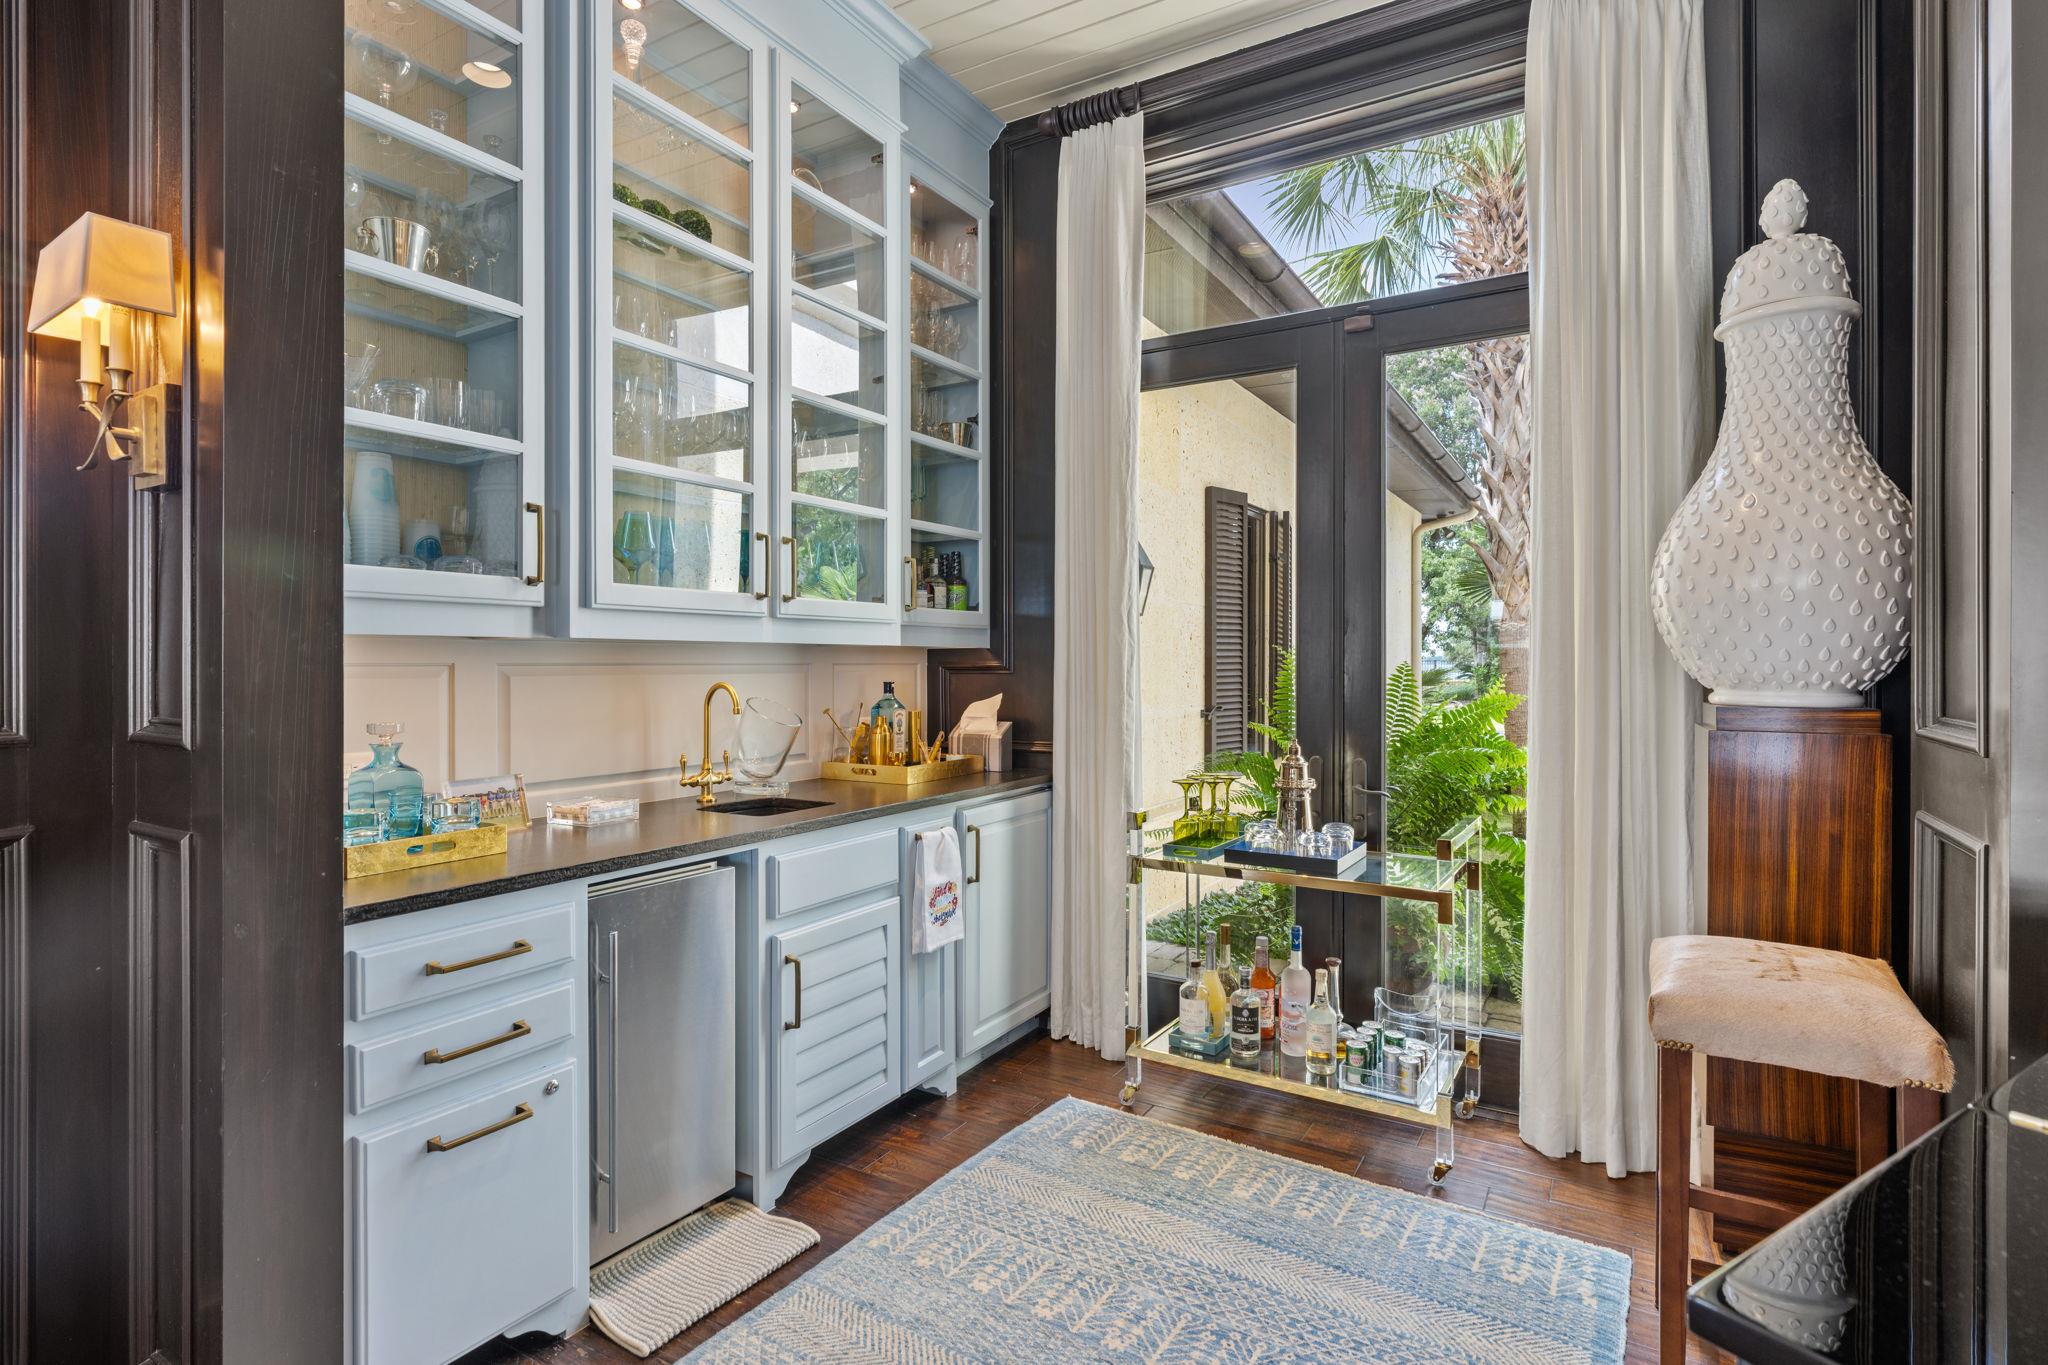
Home bar with glass-front cabinetry and a drinks cart beside patio doors
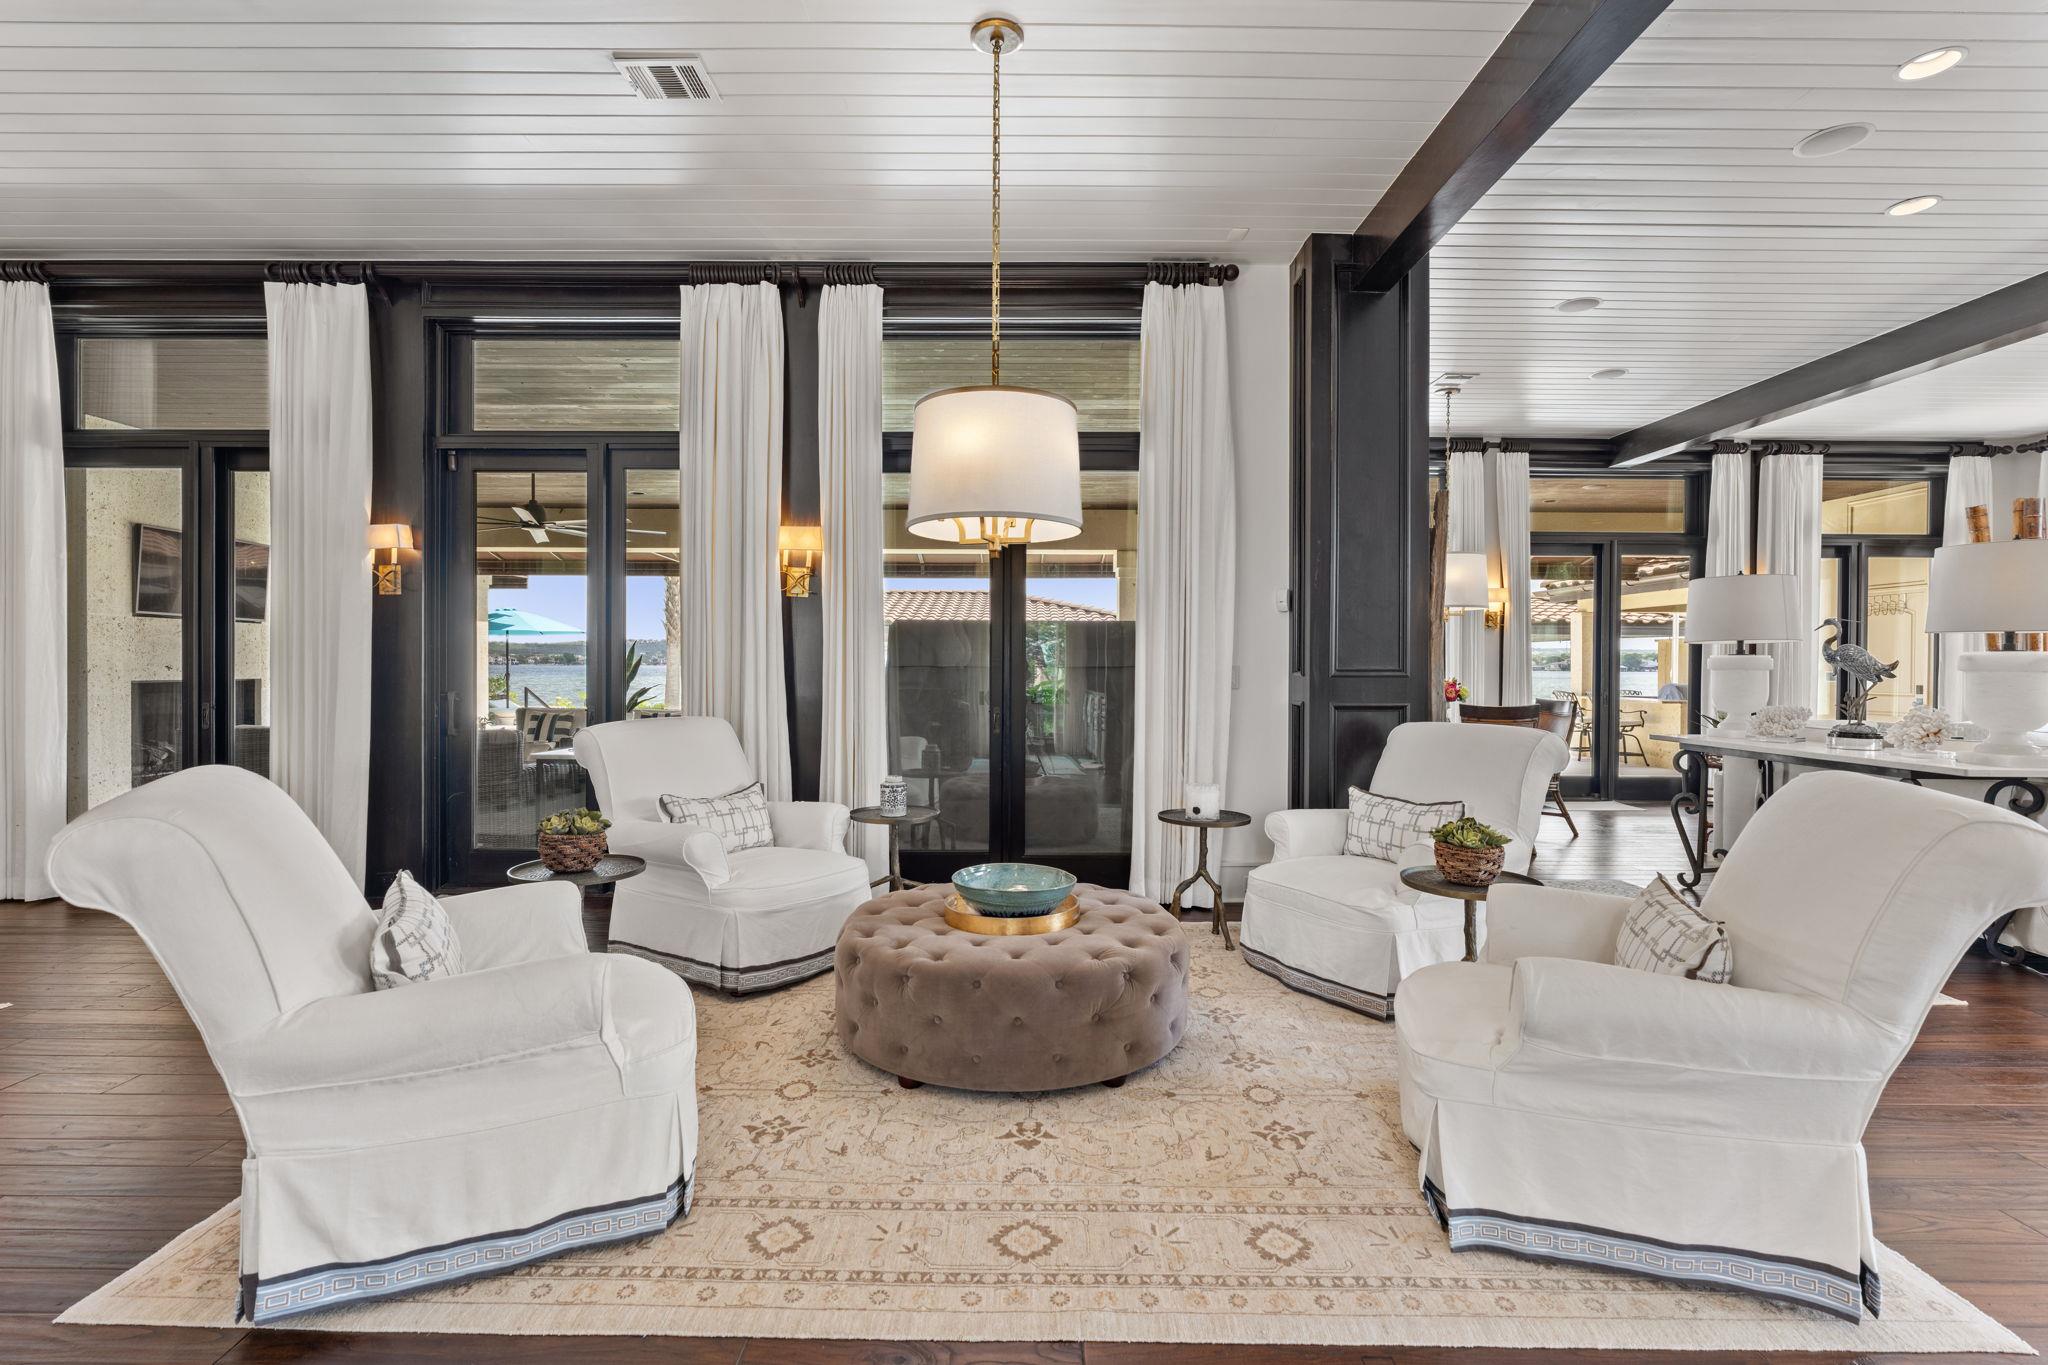
Living room with white armchairs, a tufted ottoman, and water visible through tall windows.
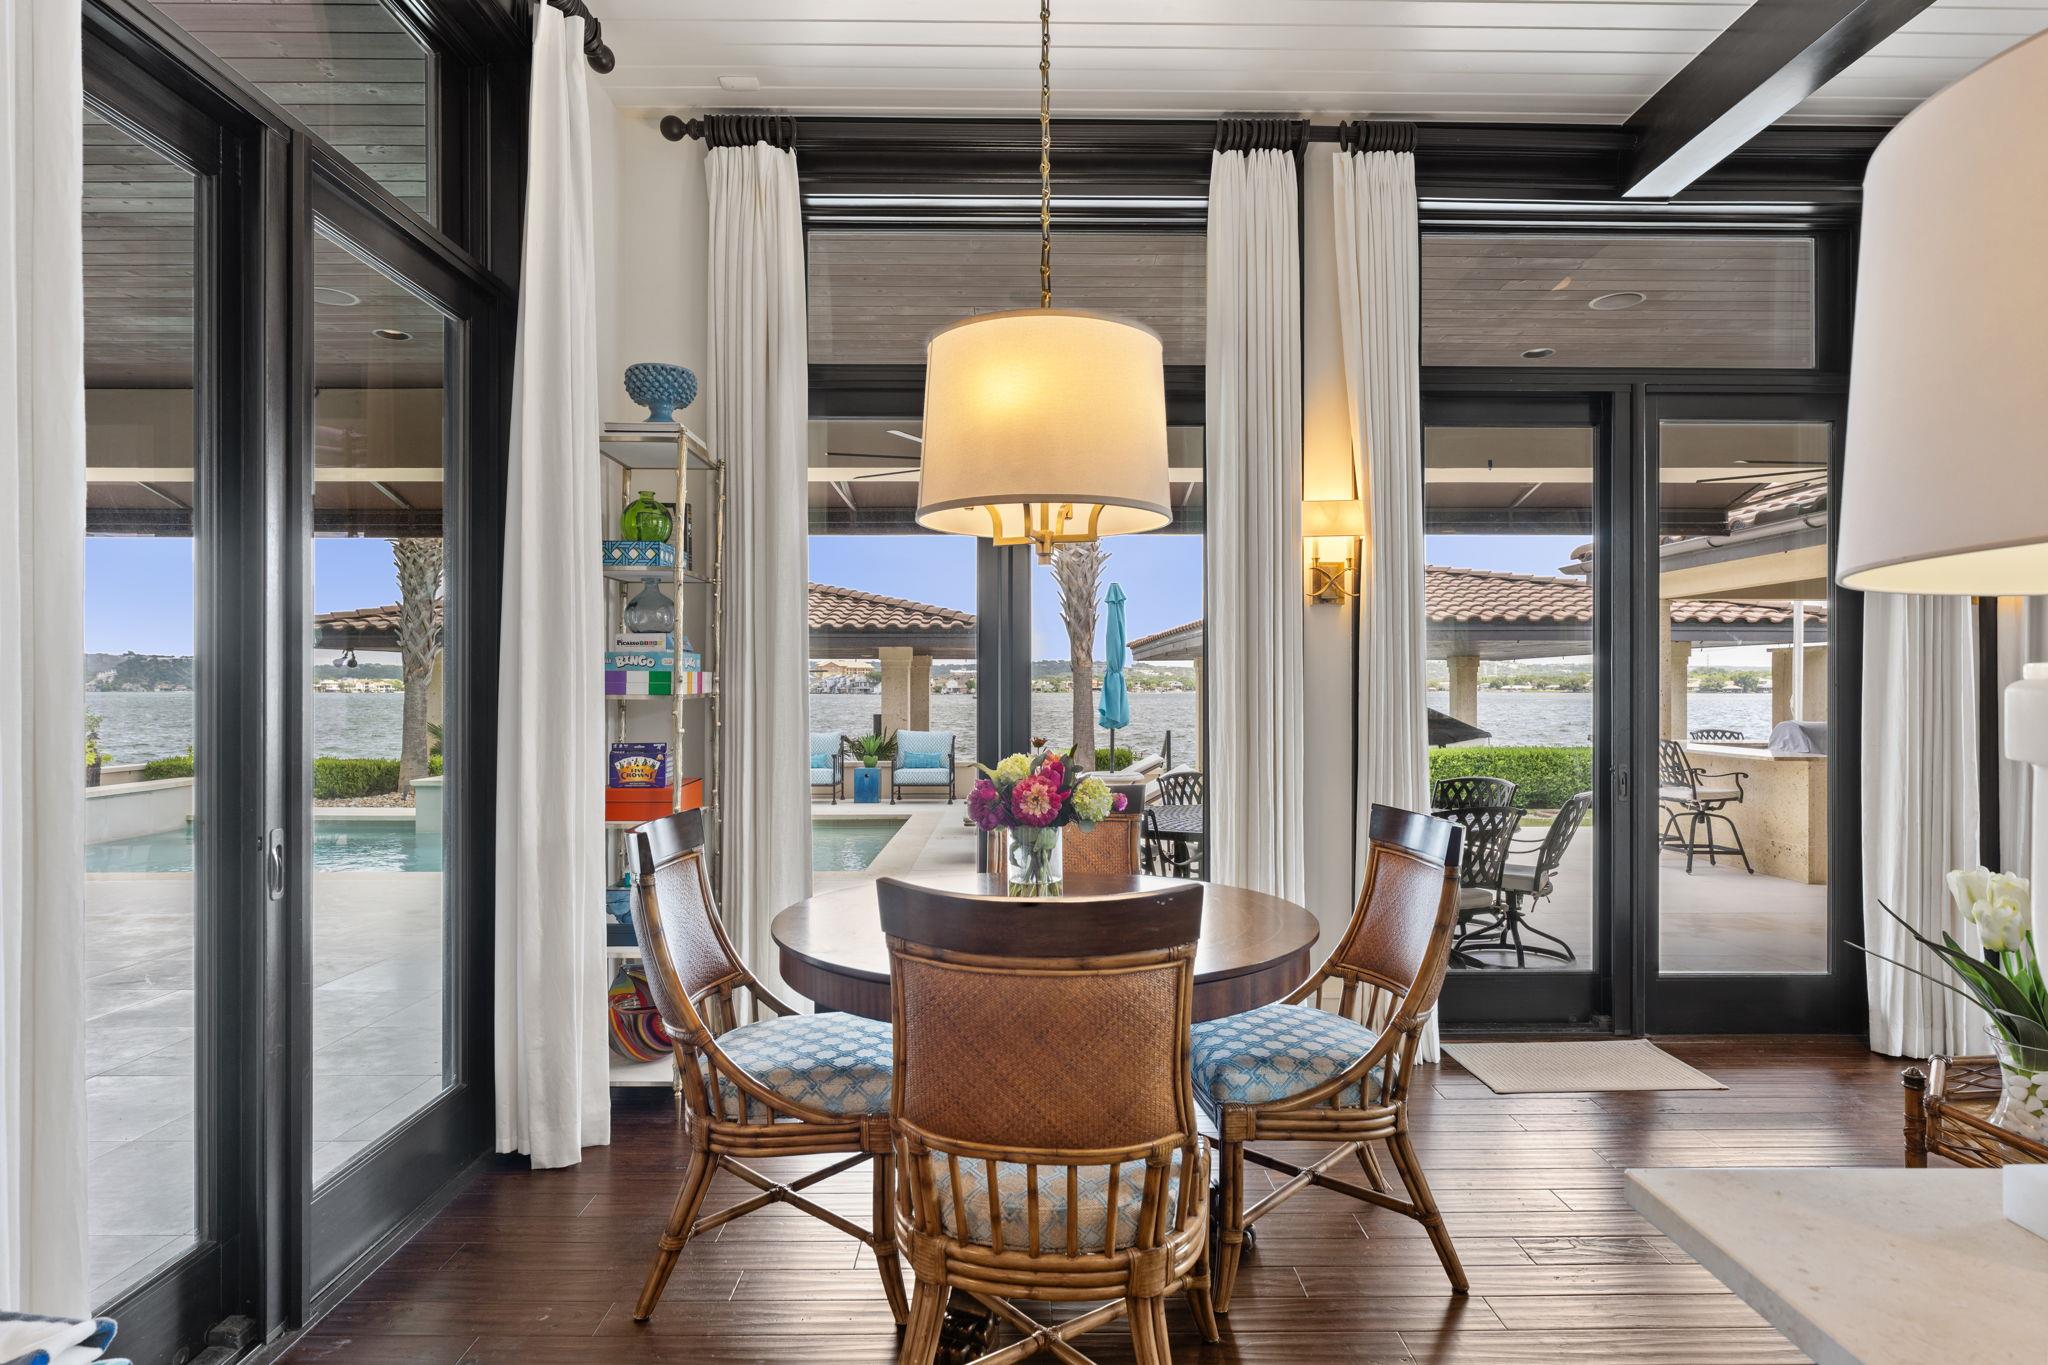
Dining room with wicker chairs and a round table overlooking a pool and lake.
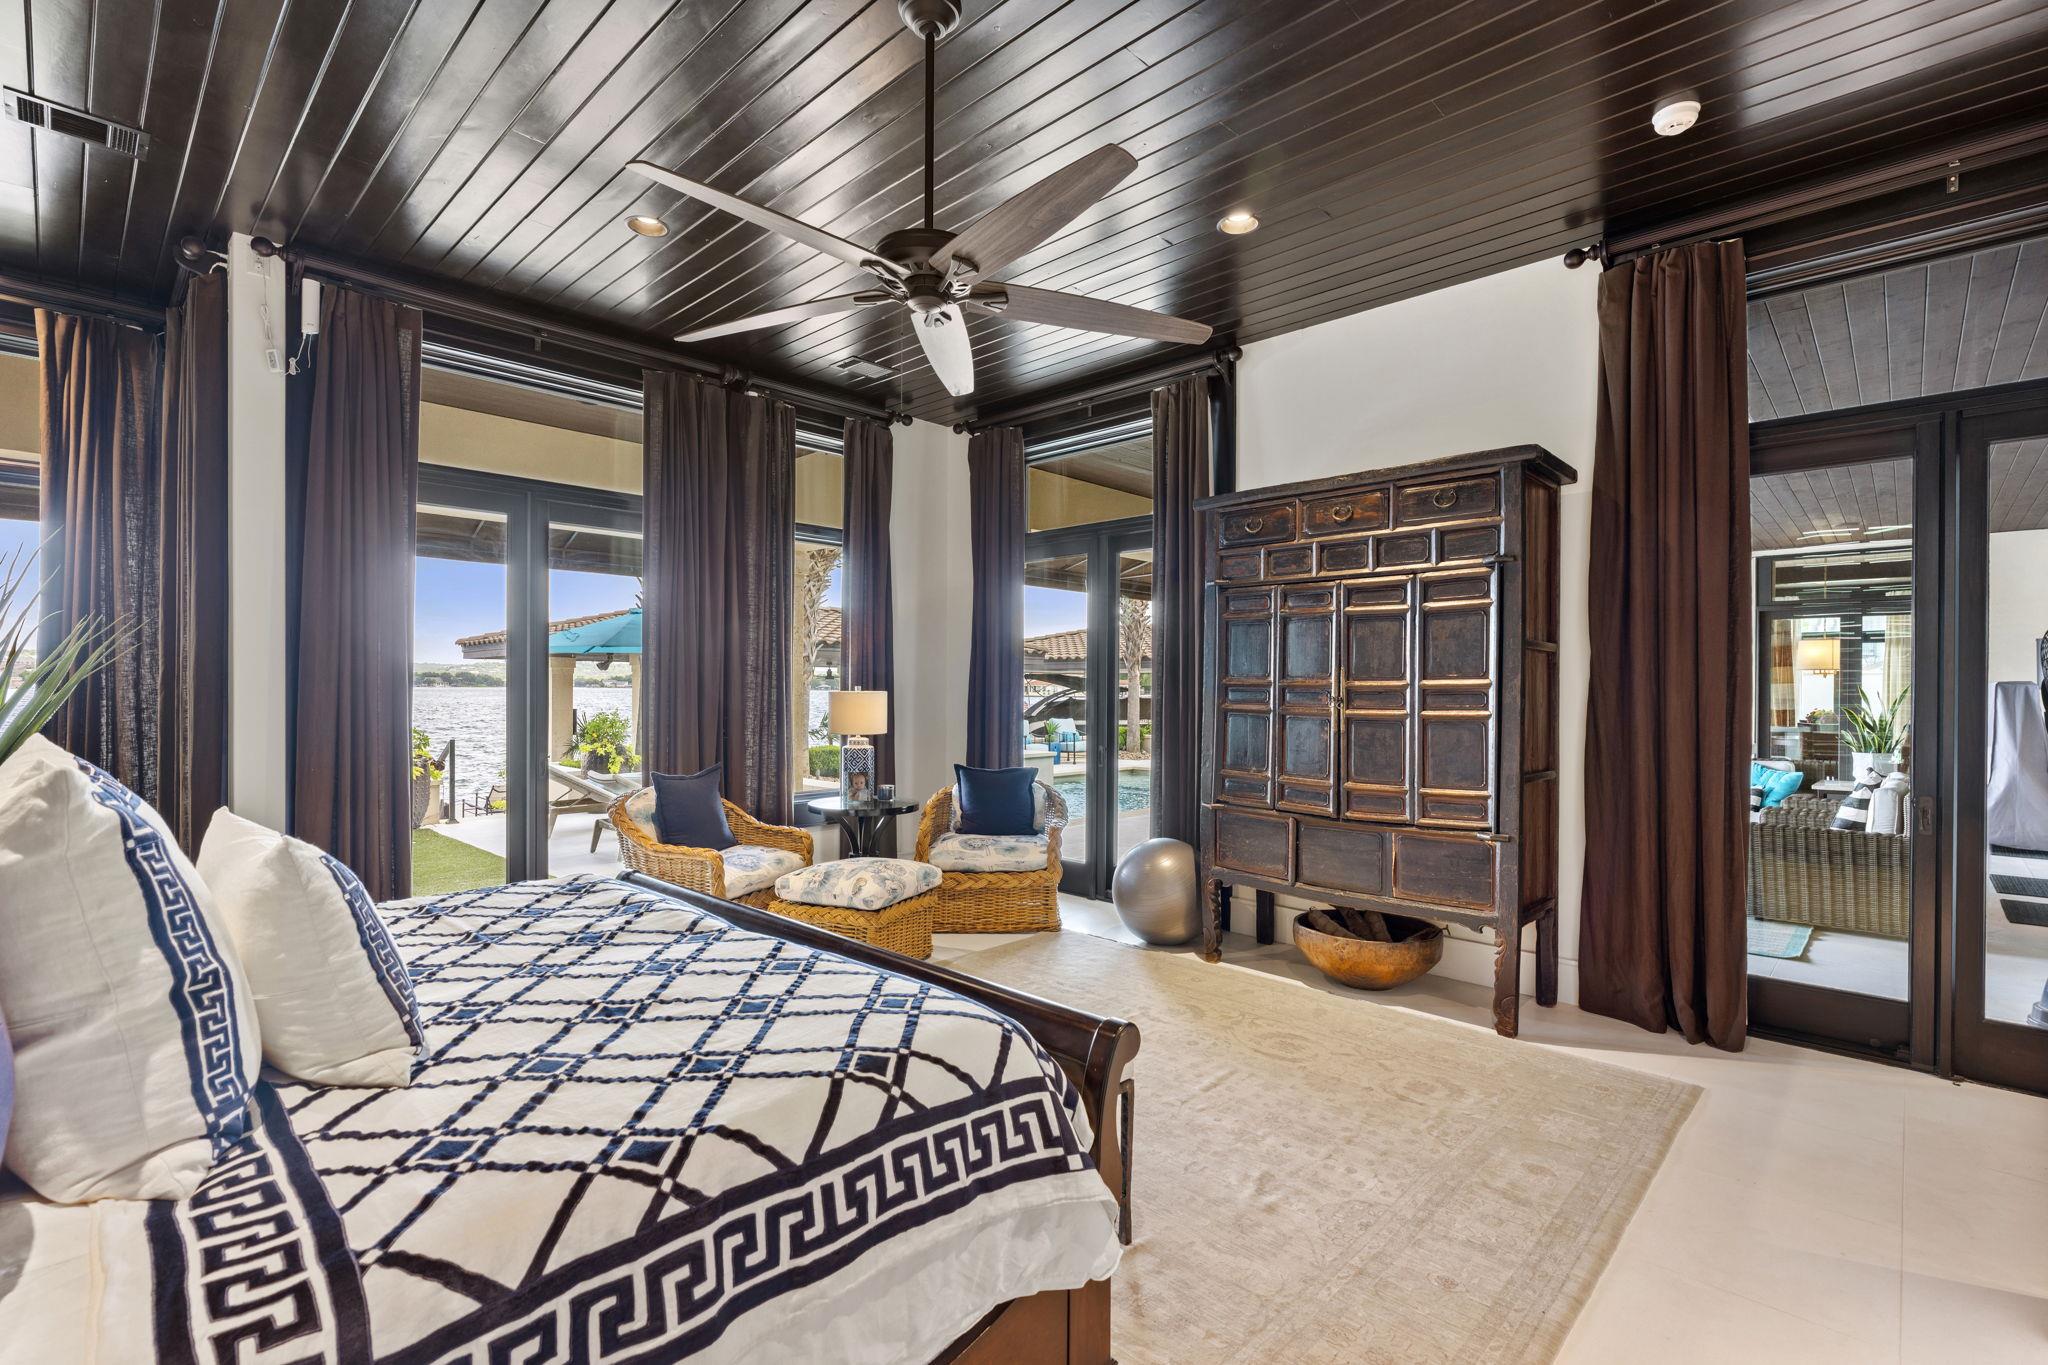
Furnished bedroom with a dark wood ceiling and large windows overlooking the water.
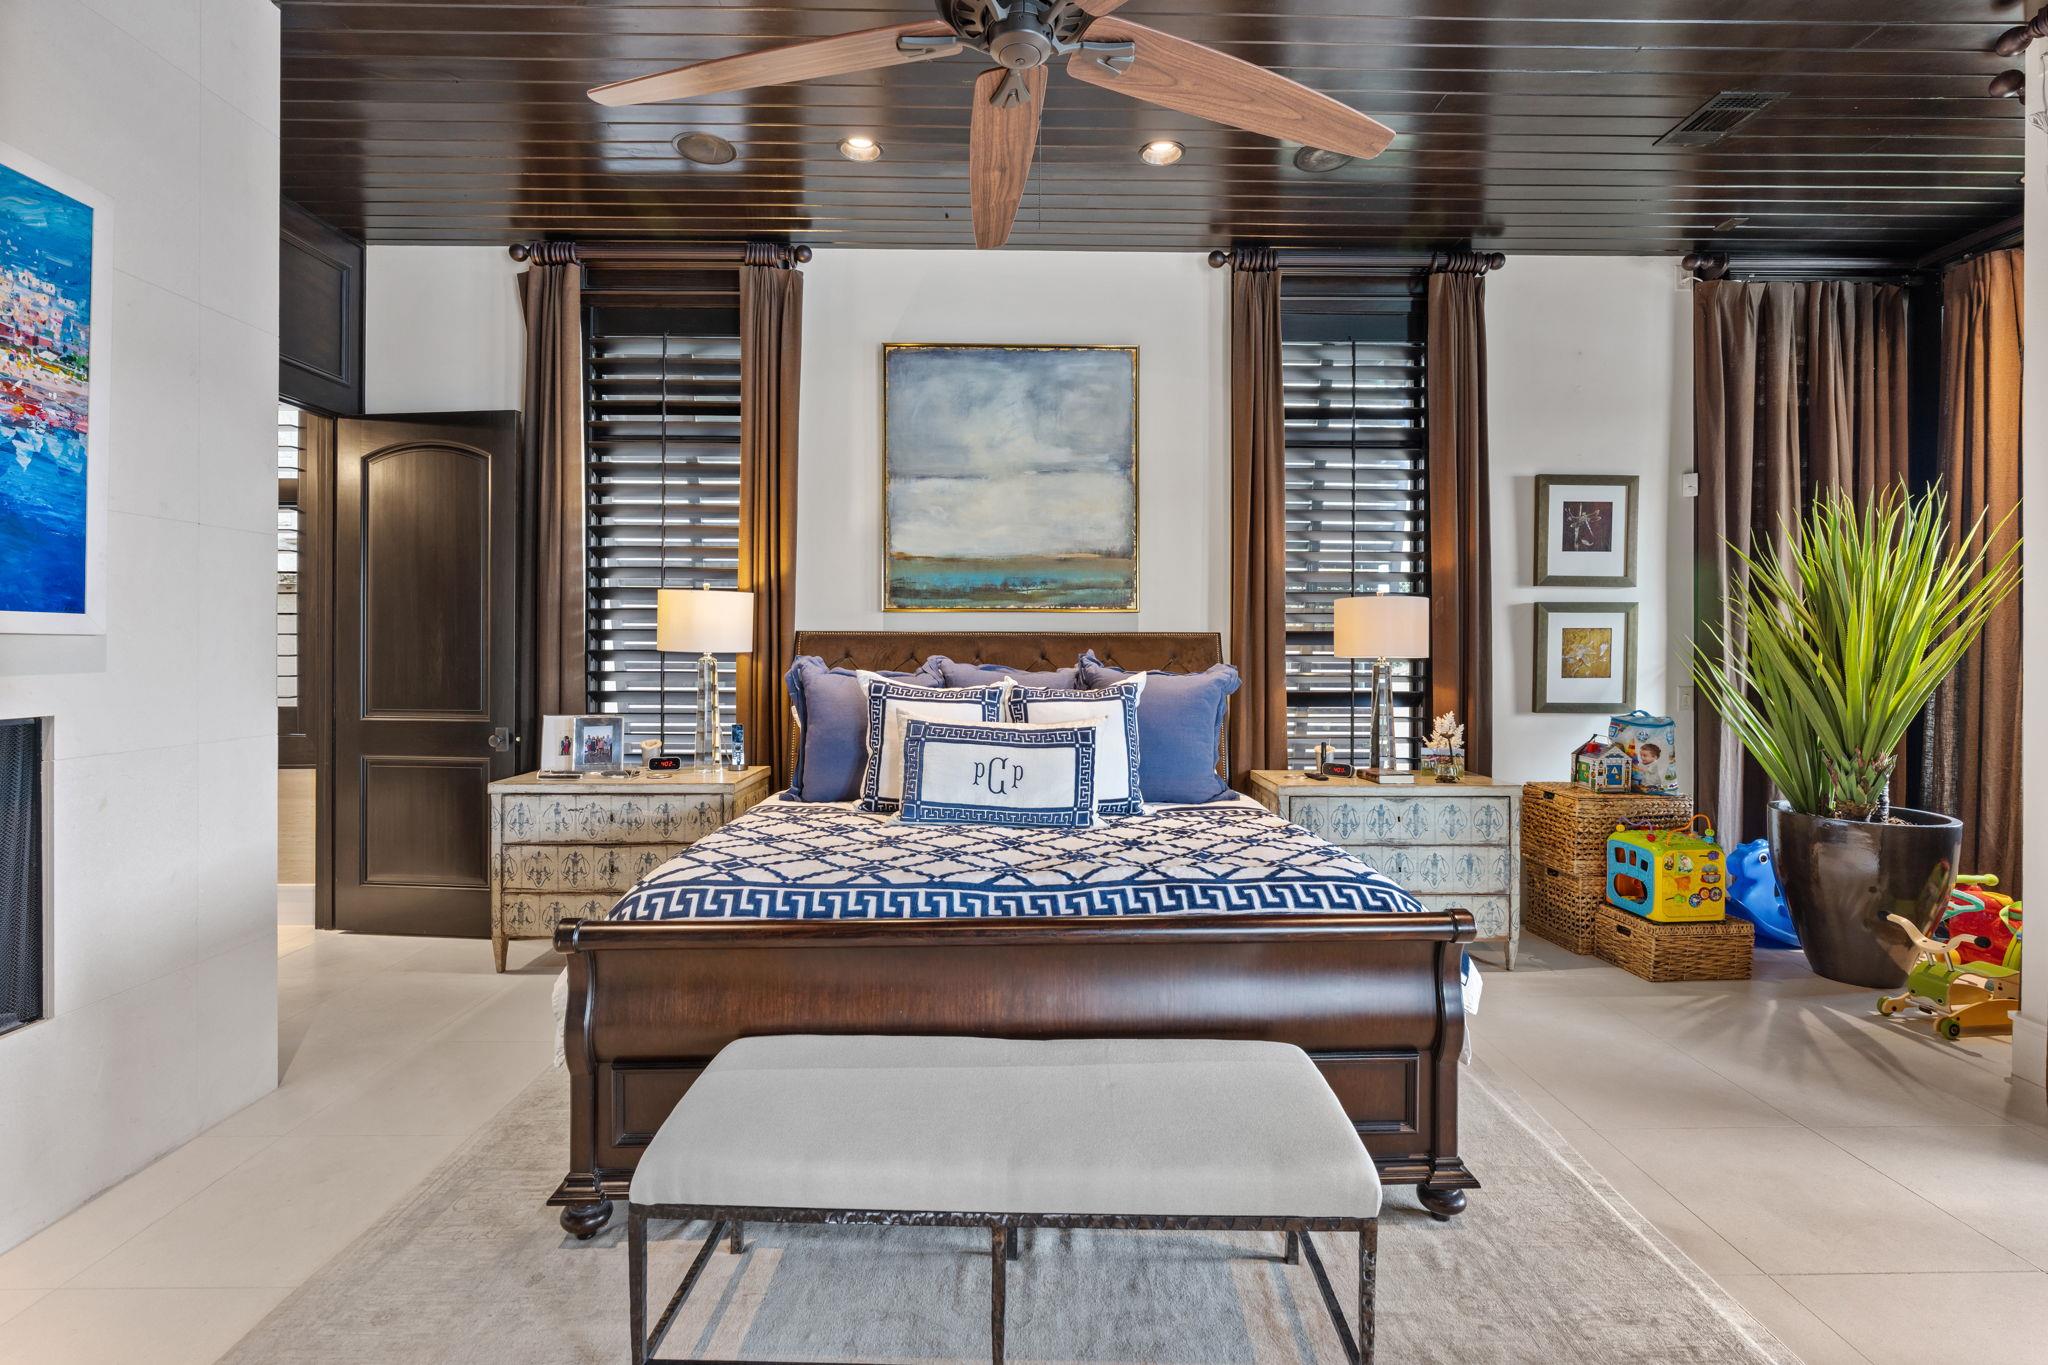
Furnished bedroom with a dark wood bed, blue-and-white bedding, shuttered windows, and a wood-paneled ceiling.
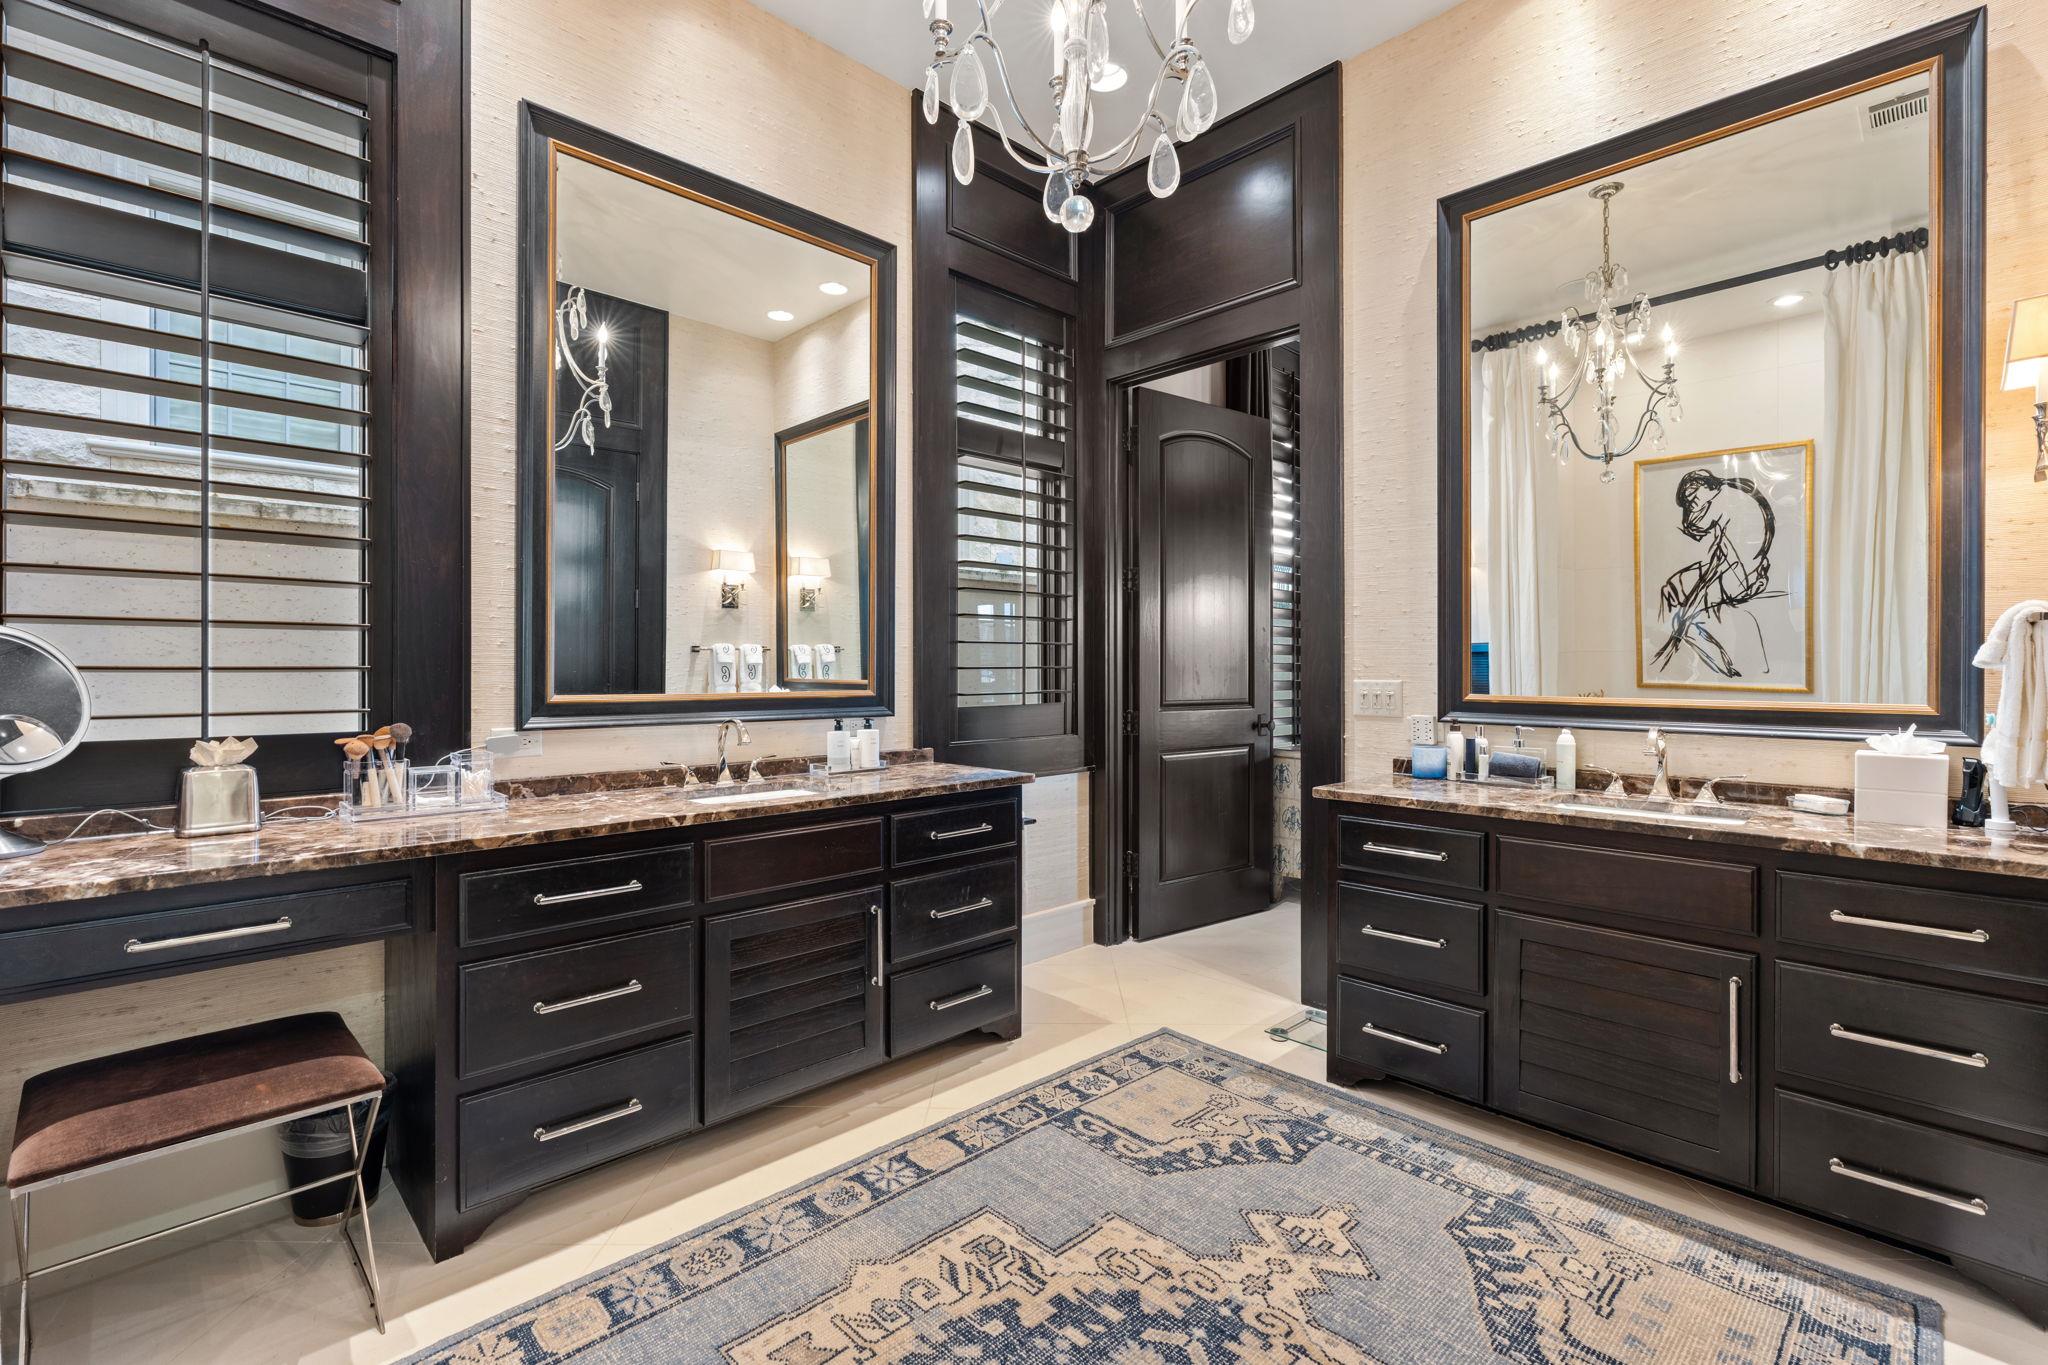
Bathroom with dual dark wood vanities, marble countertops, large mirrors, and a crystal chandelier.
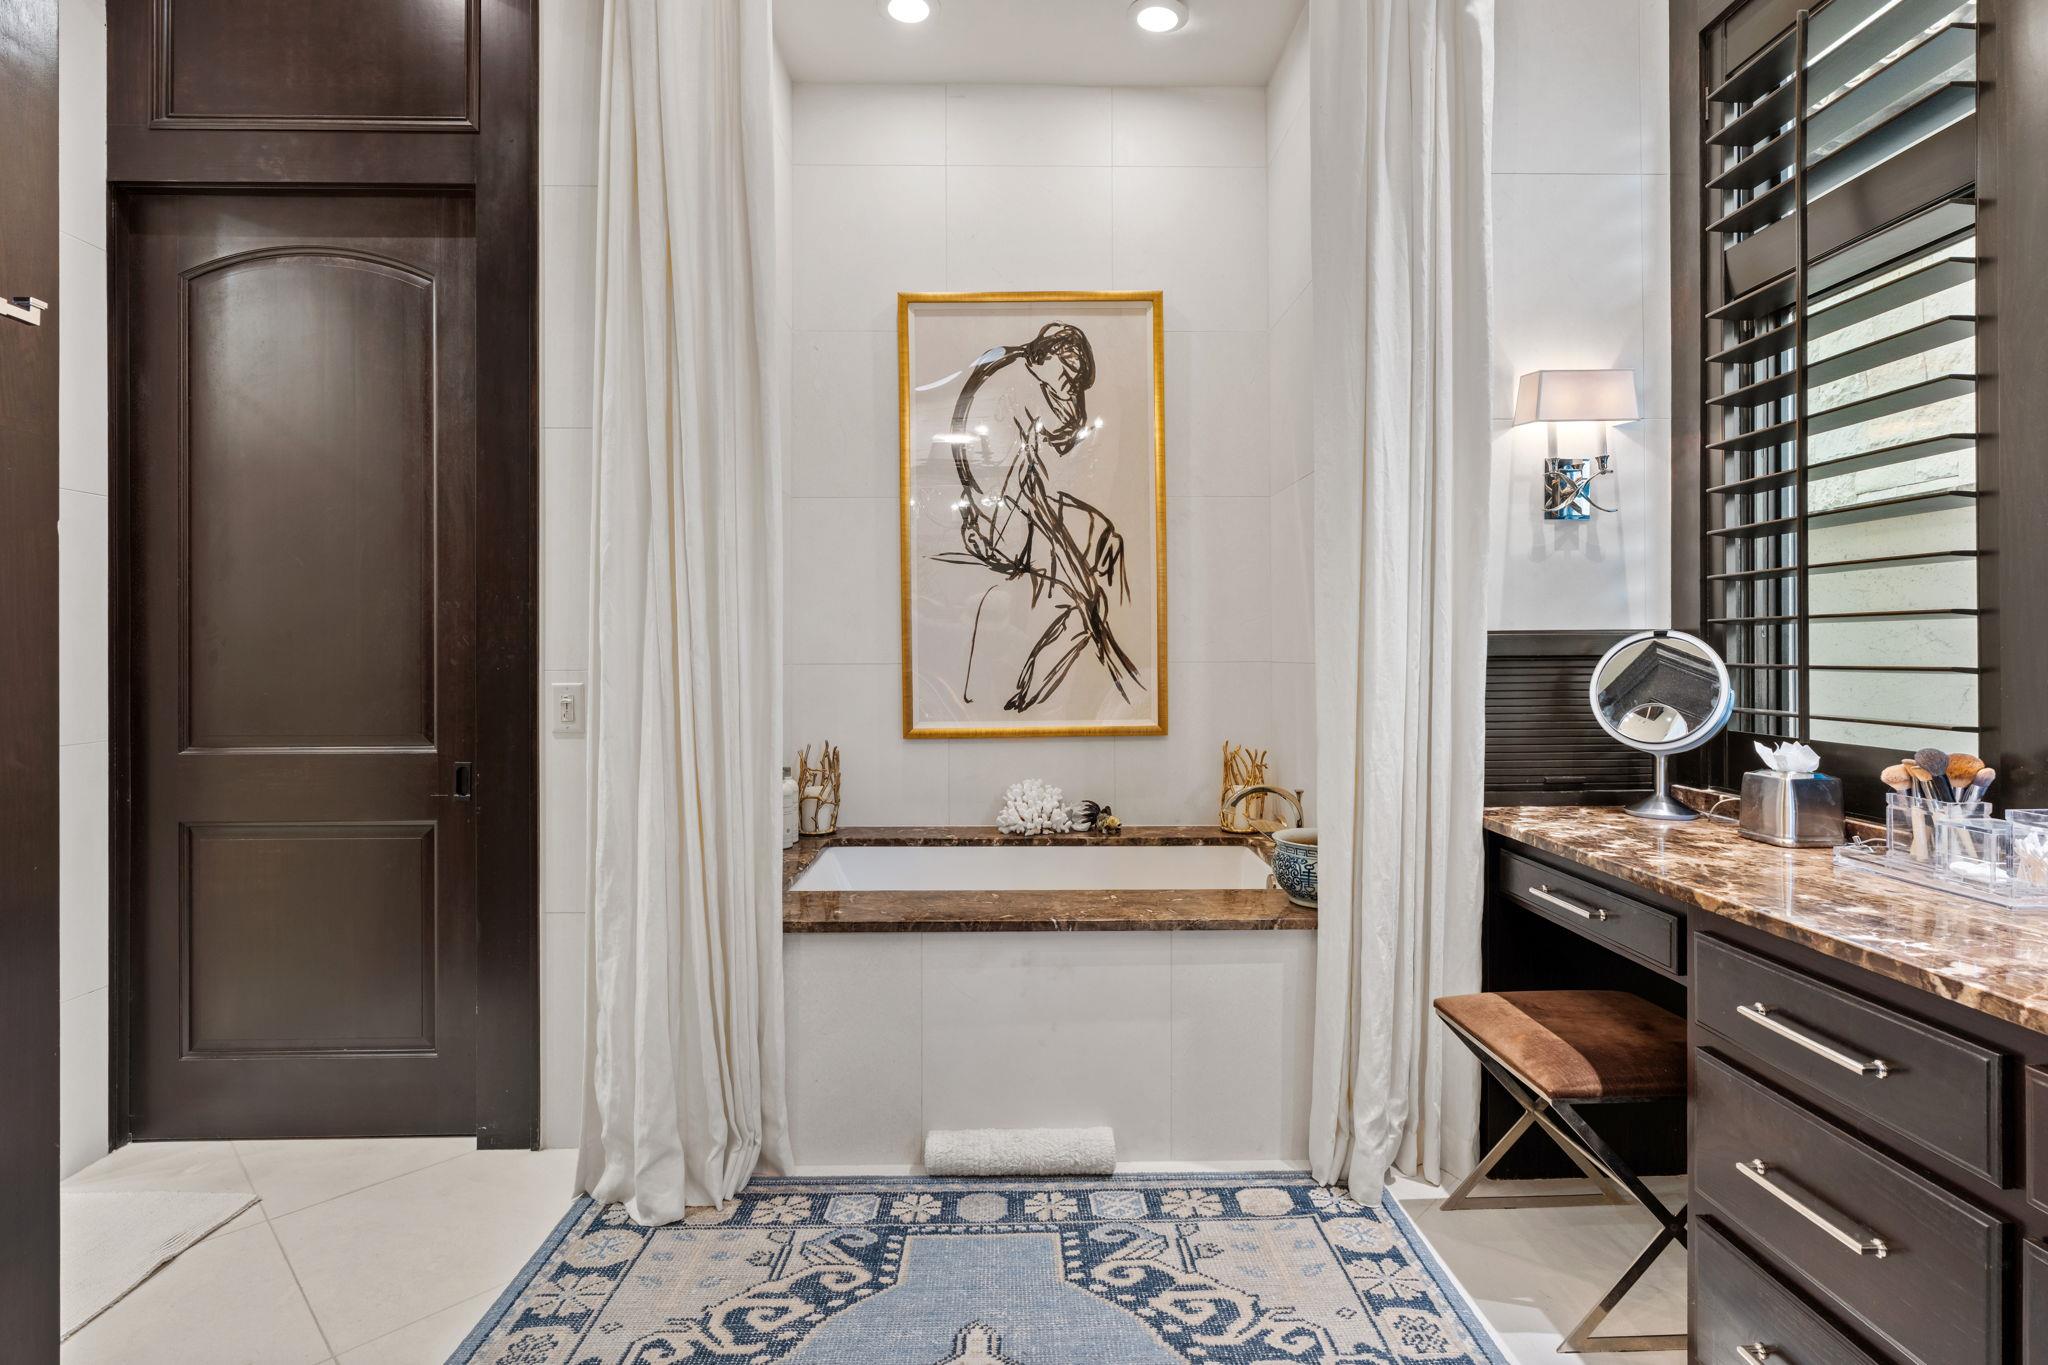
Bathroom with curtained soaking tub, dark wood vanity, louvered windows, and blue patterned rug.
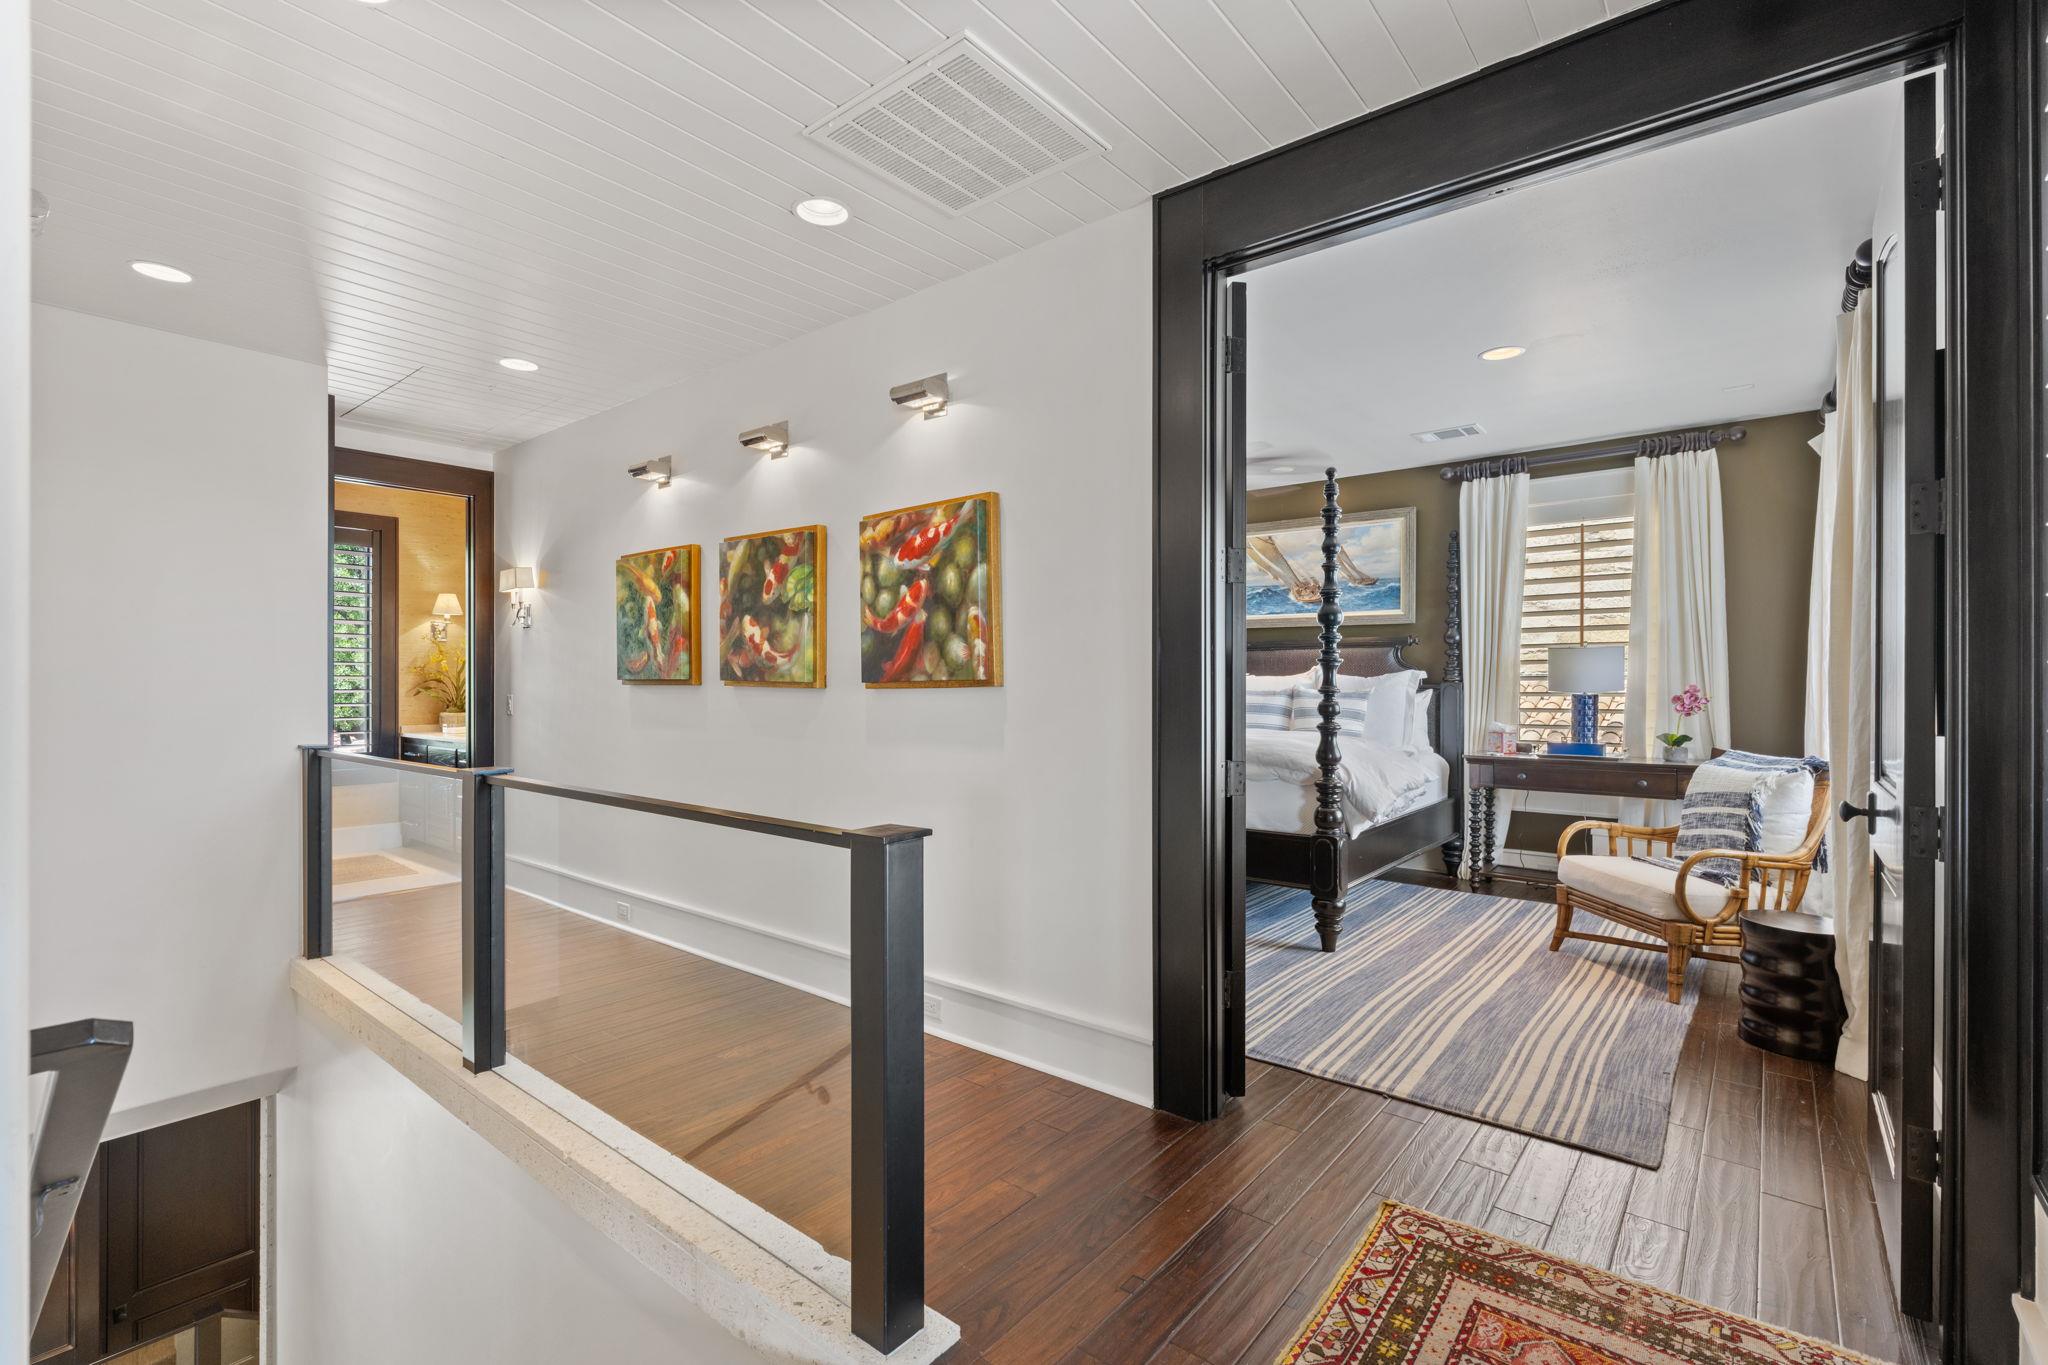
Upstairs hallway with framed artwork and glass railing opening onto a bedroom with a four-poster bed.
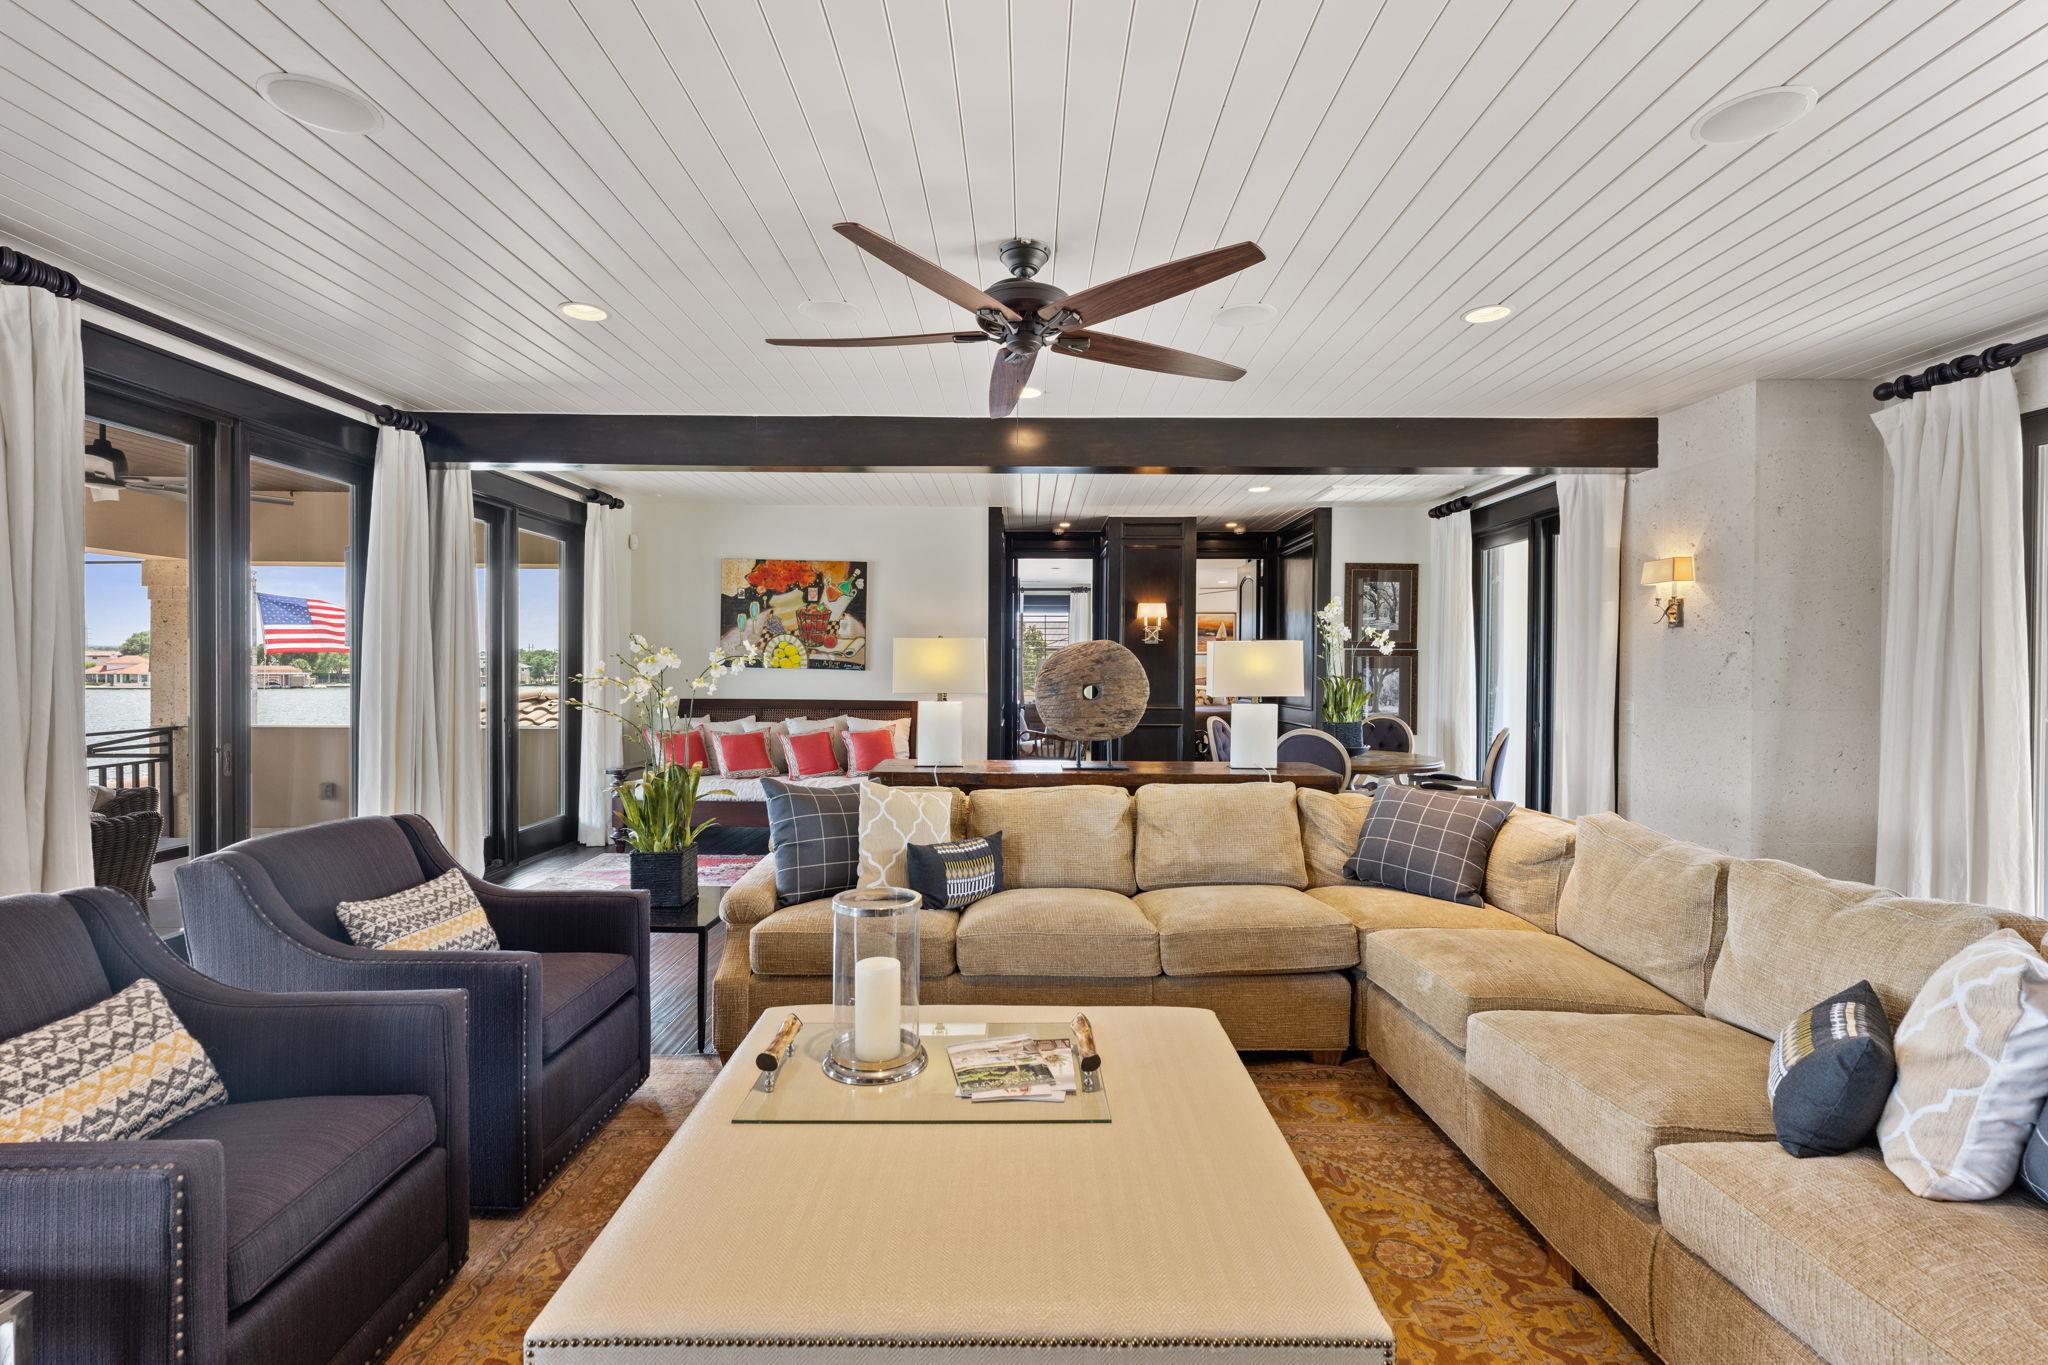
Waterfront living room with a beige sectional, dark armchairs, and sliding glass doors.
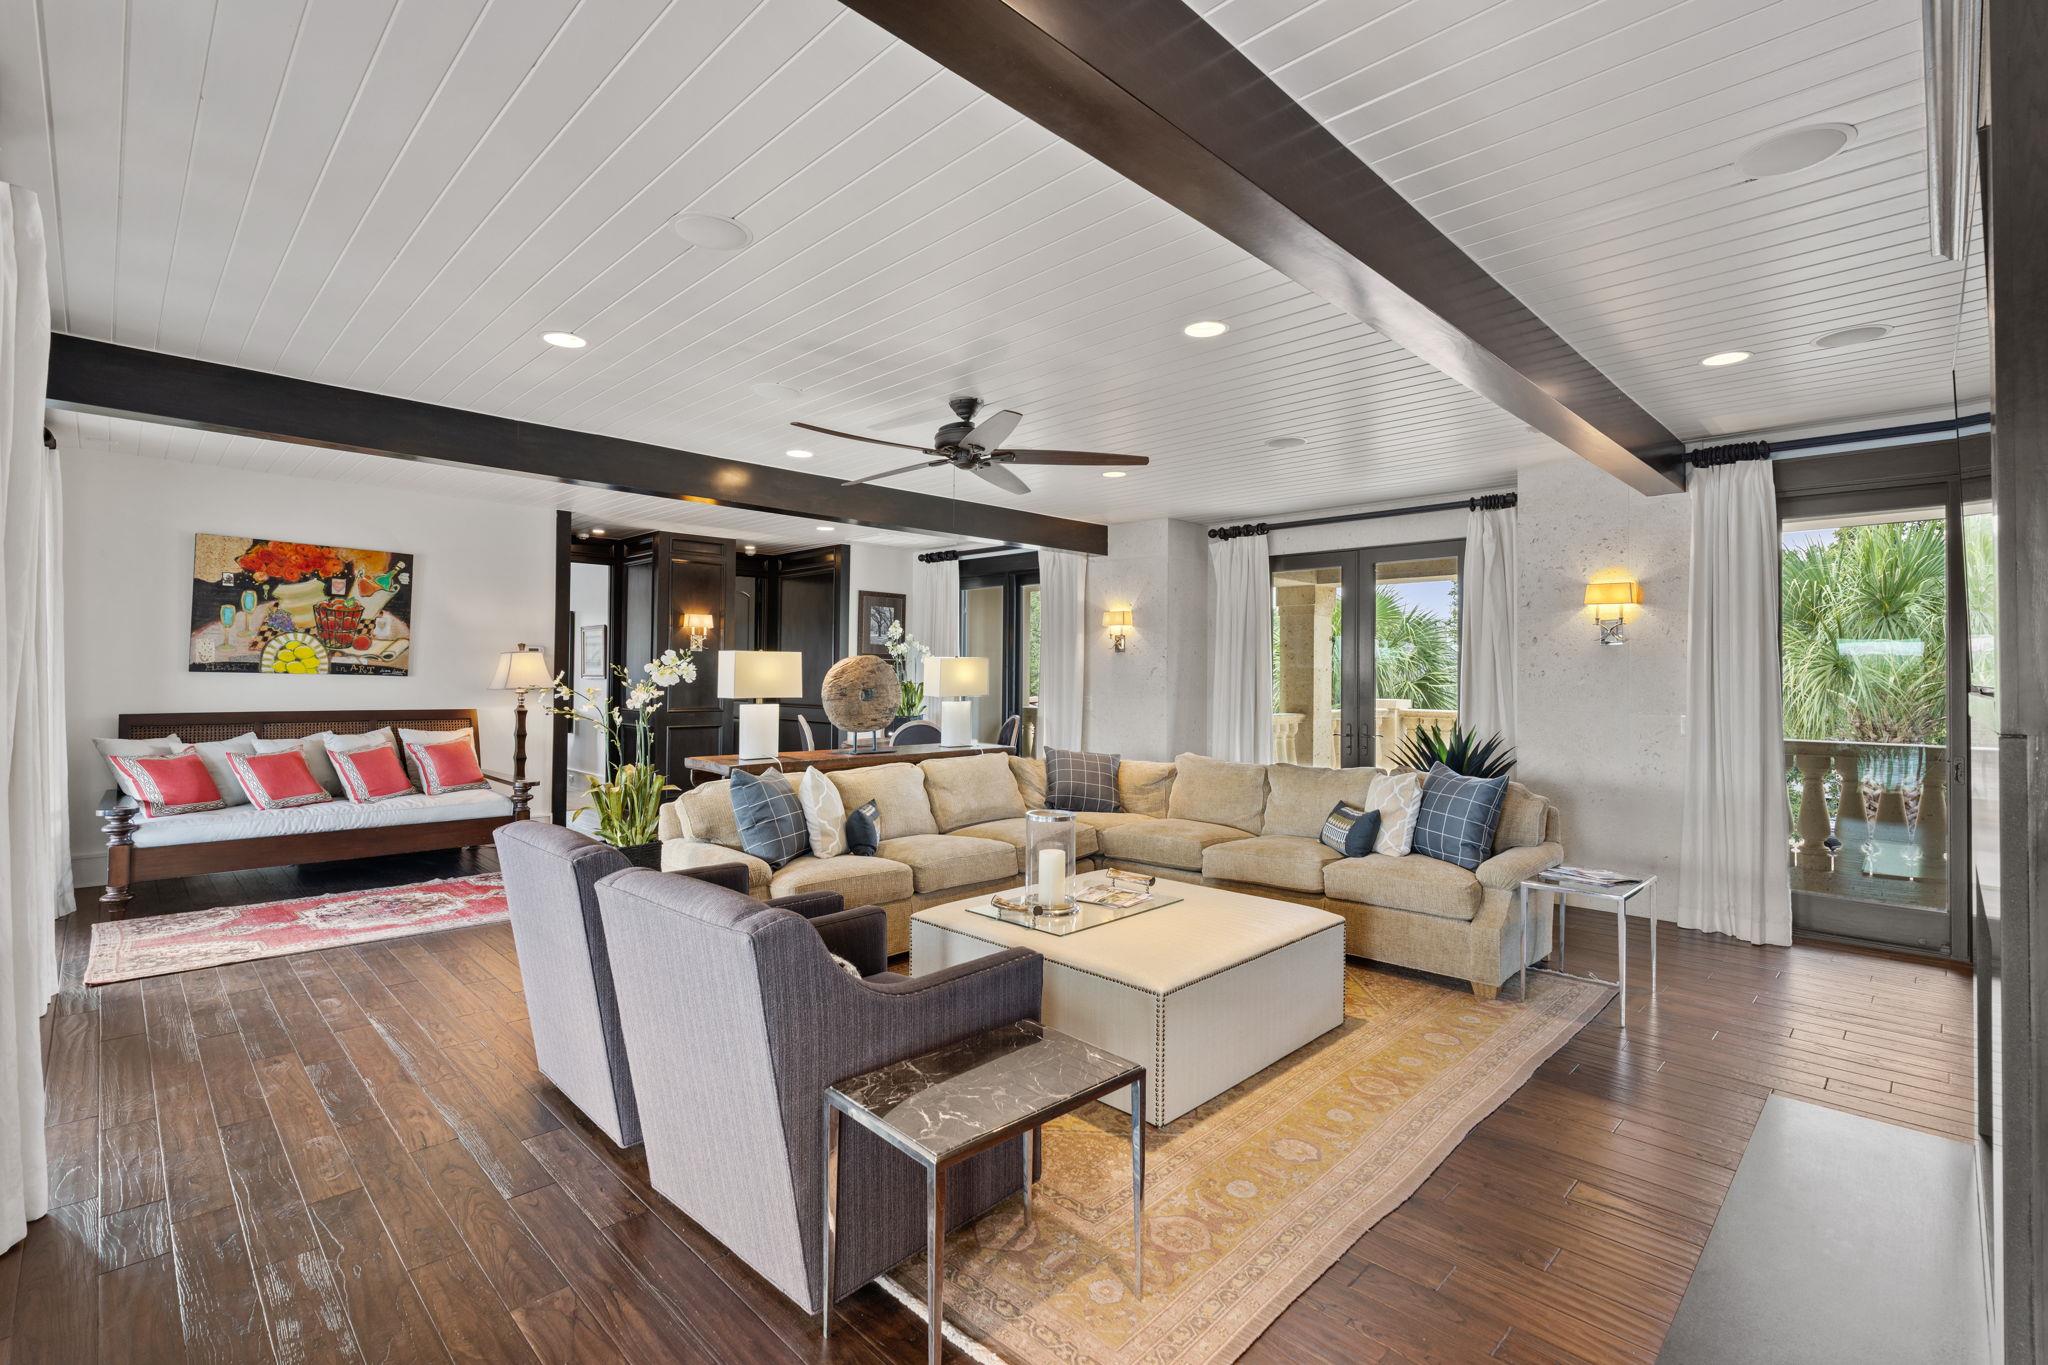
Open-plan living room with a beige sectional, dark ceiling beams, and glass doors to a leafy balcony.
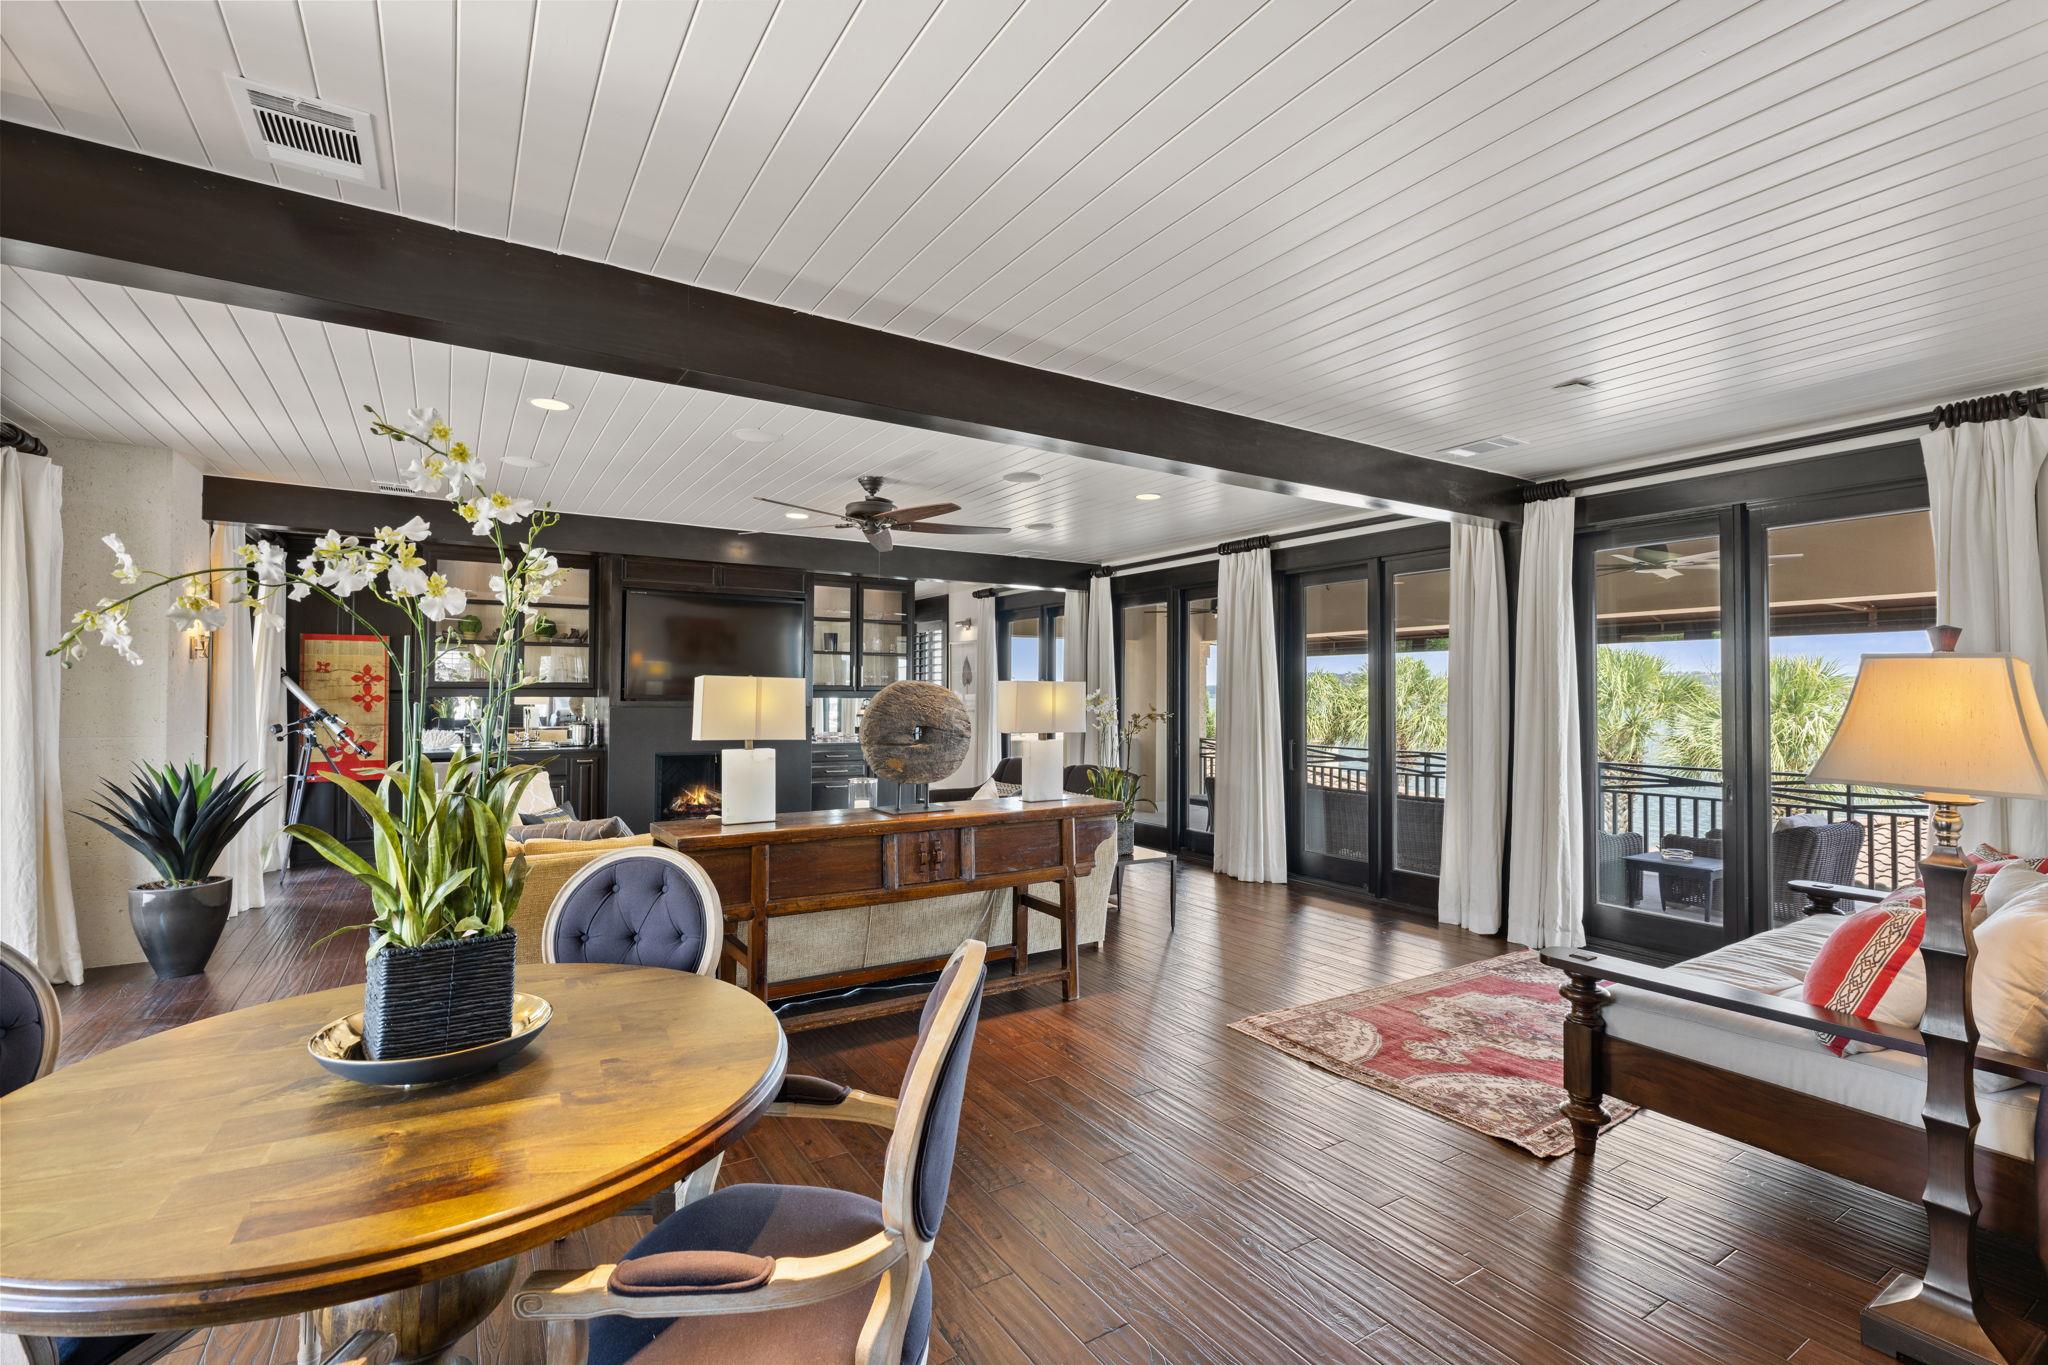
Open-plan living and dining room with dark ceiling beams, wood floors, and large glass doors to a balcony.
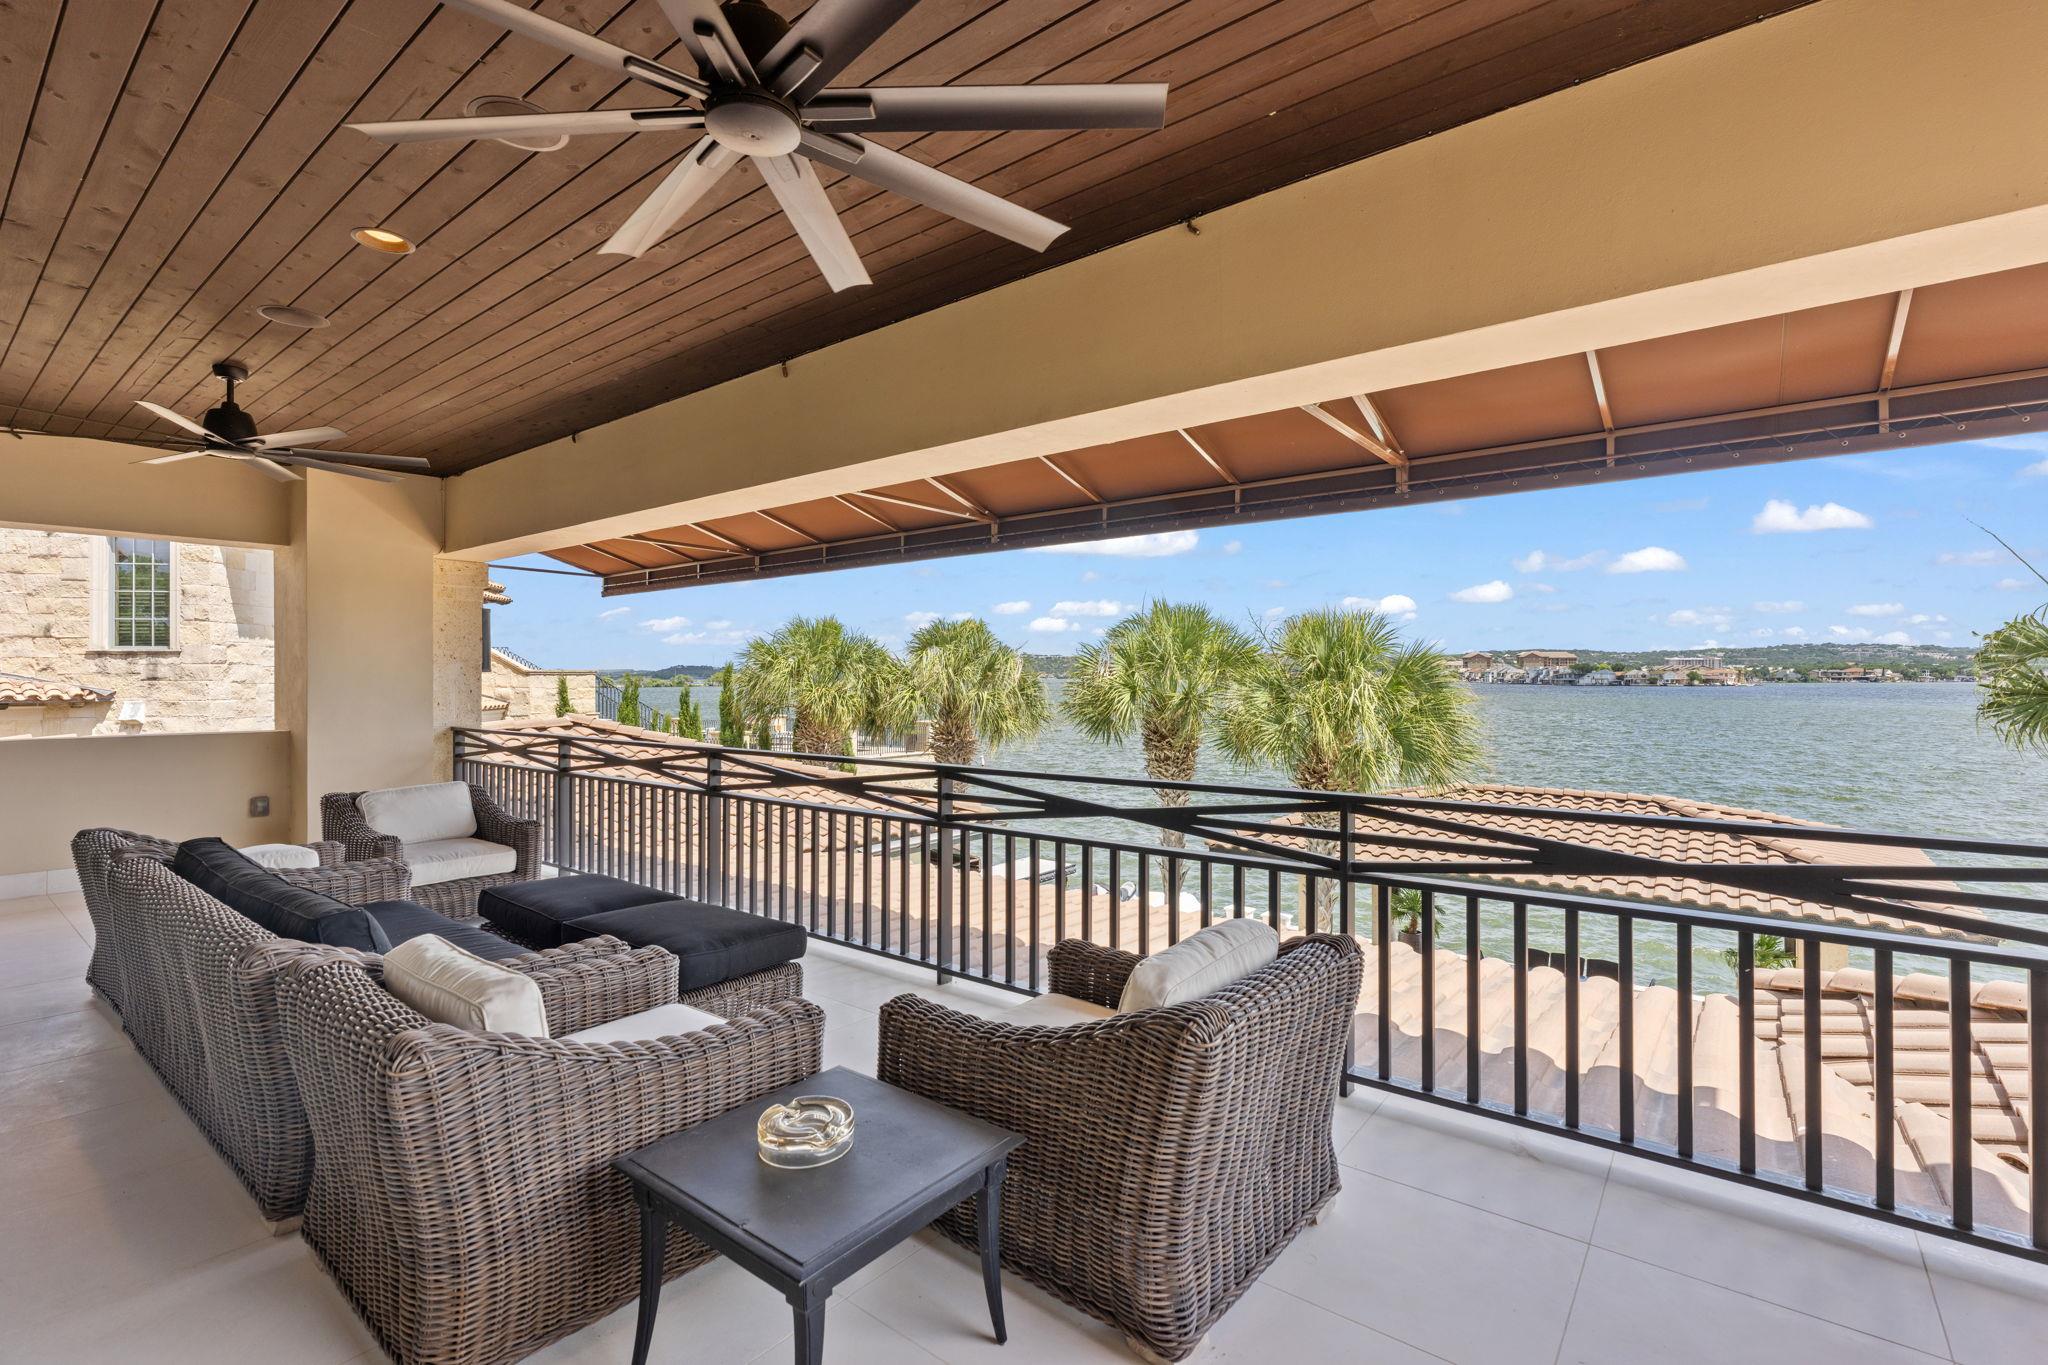
Covered patio with wicker seating and ceiling fans overlooking the water.
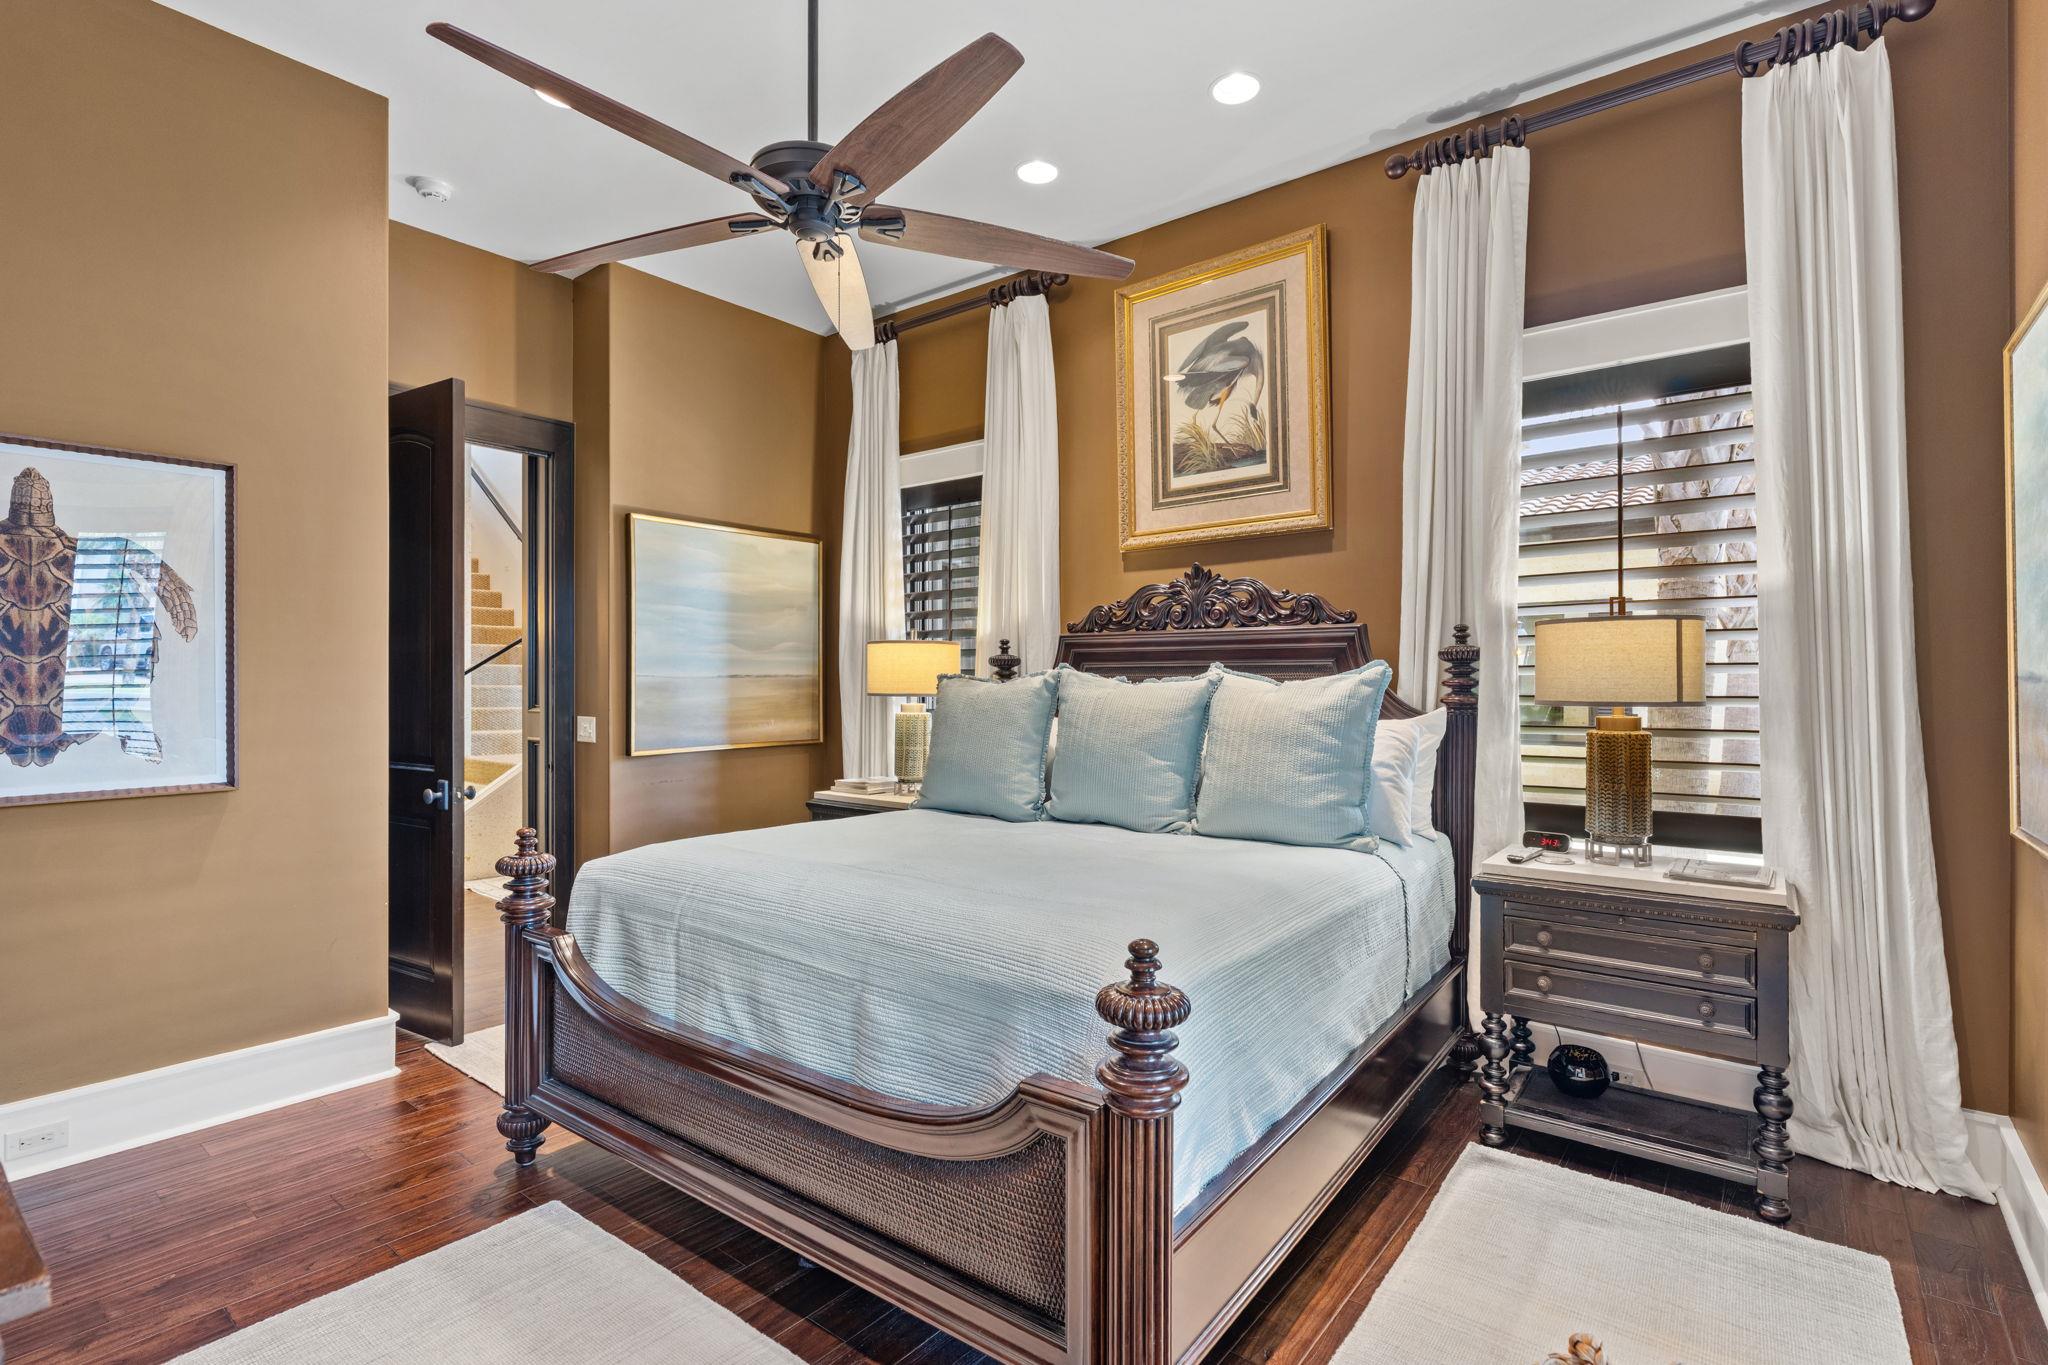
Bedroom with a carved dark wood four-poster bed, pale blue bedding, and tall curtained windows.
Bedroom with a dark wood four-poster bed and shuttered windows overlooking the water.
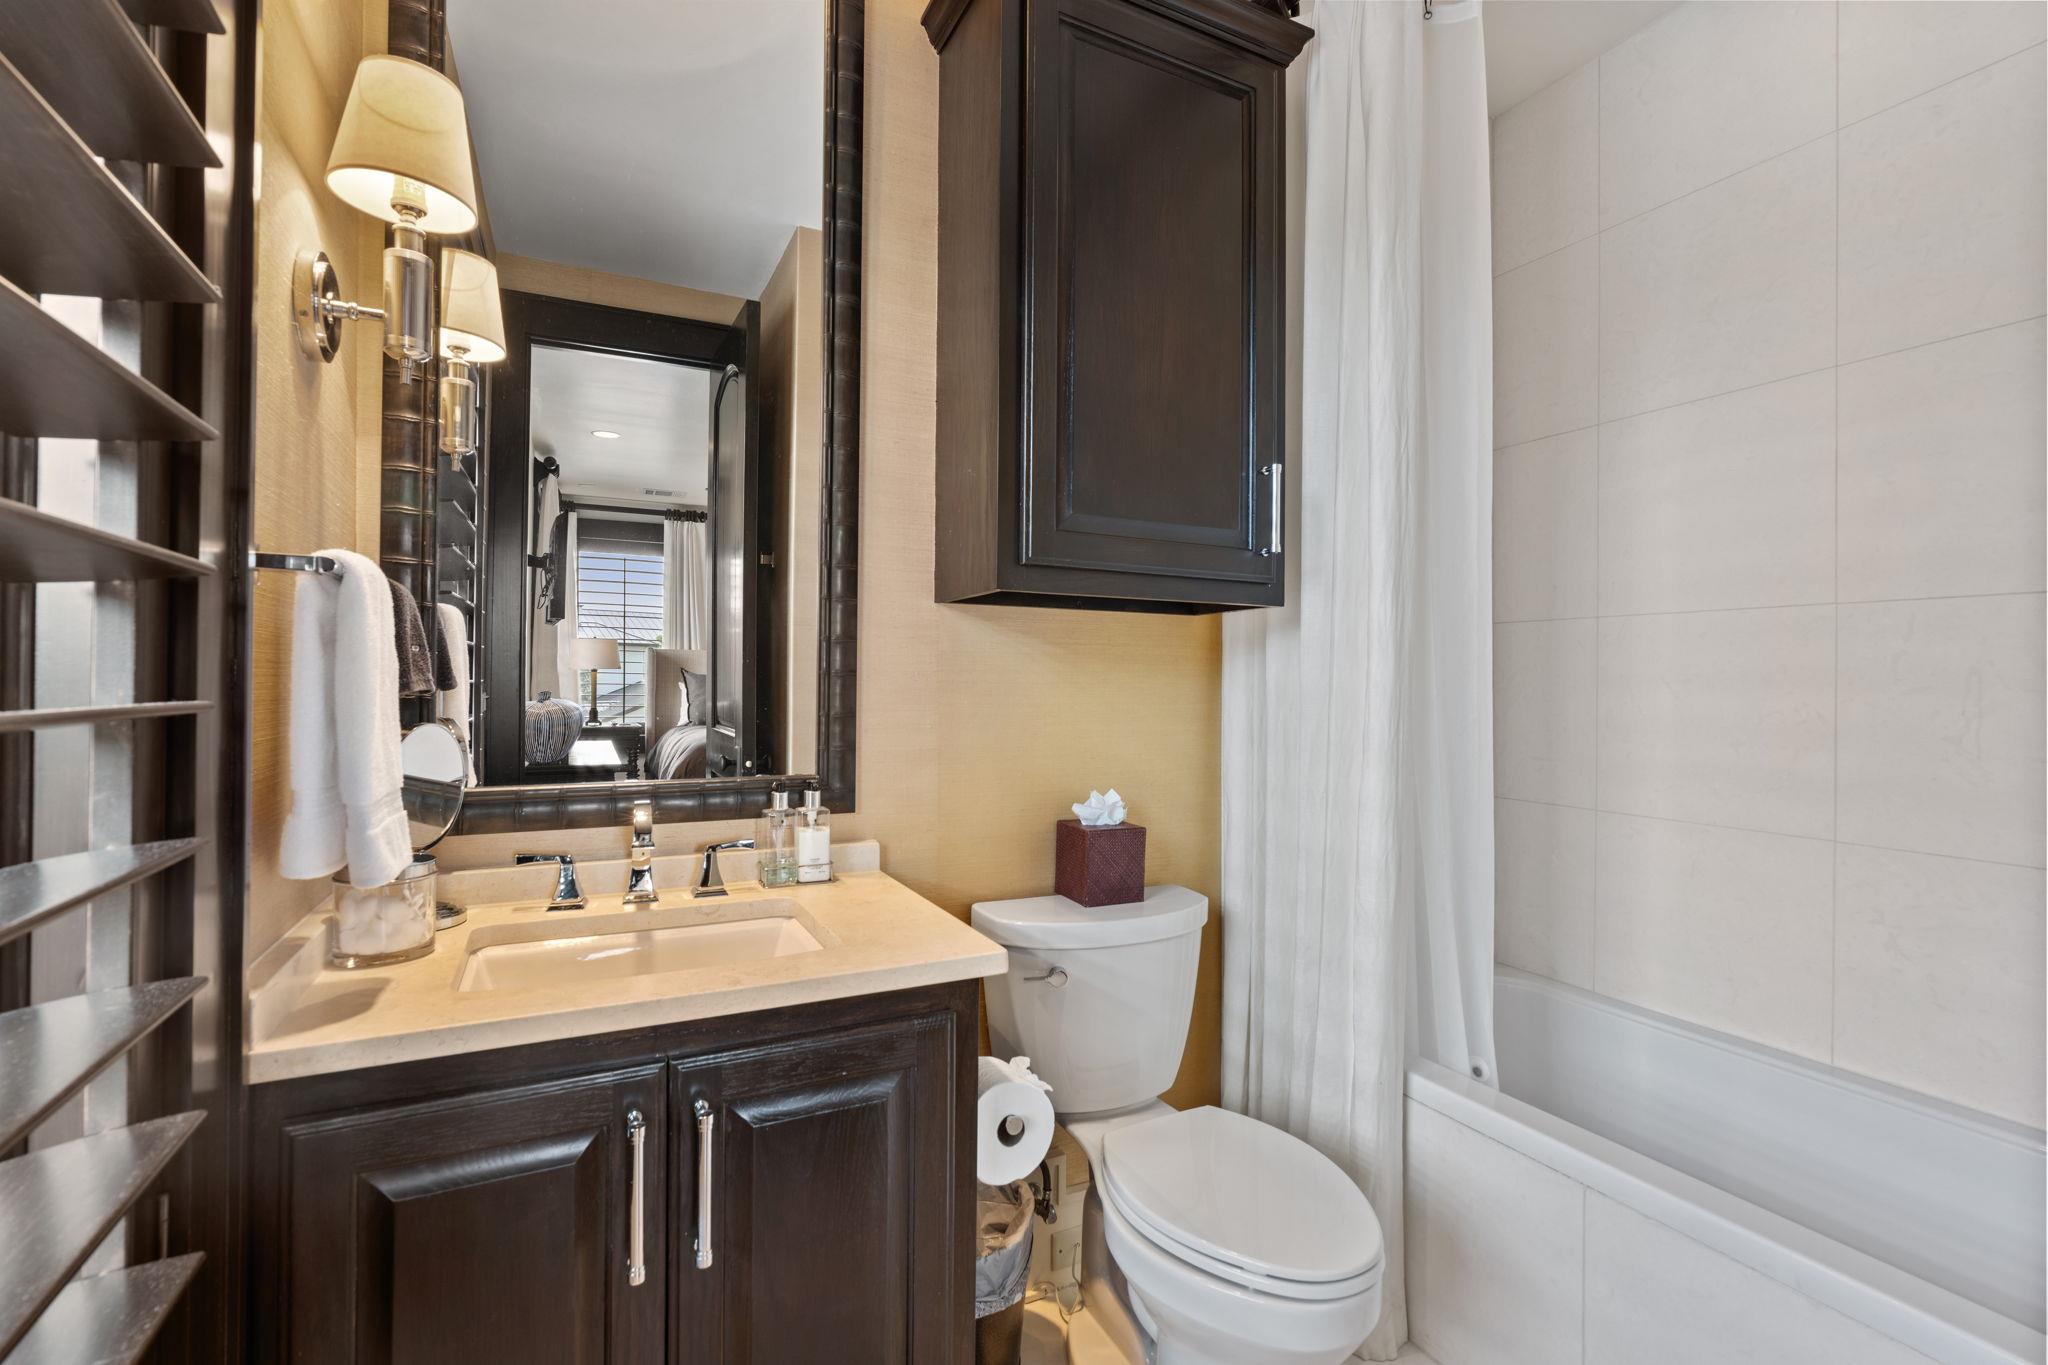
Bathroom with a dark wood vanity, framed mirror, toilet, and white-curtained bathtub.
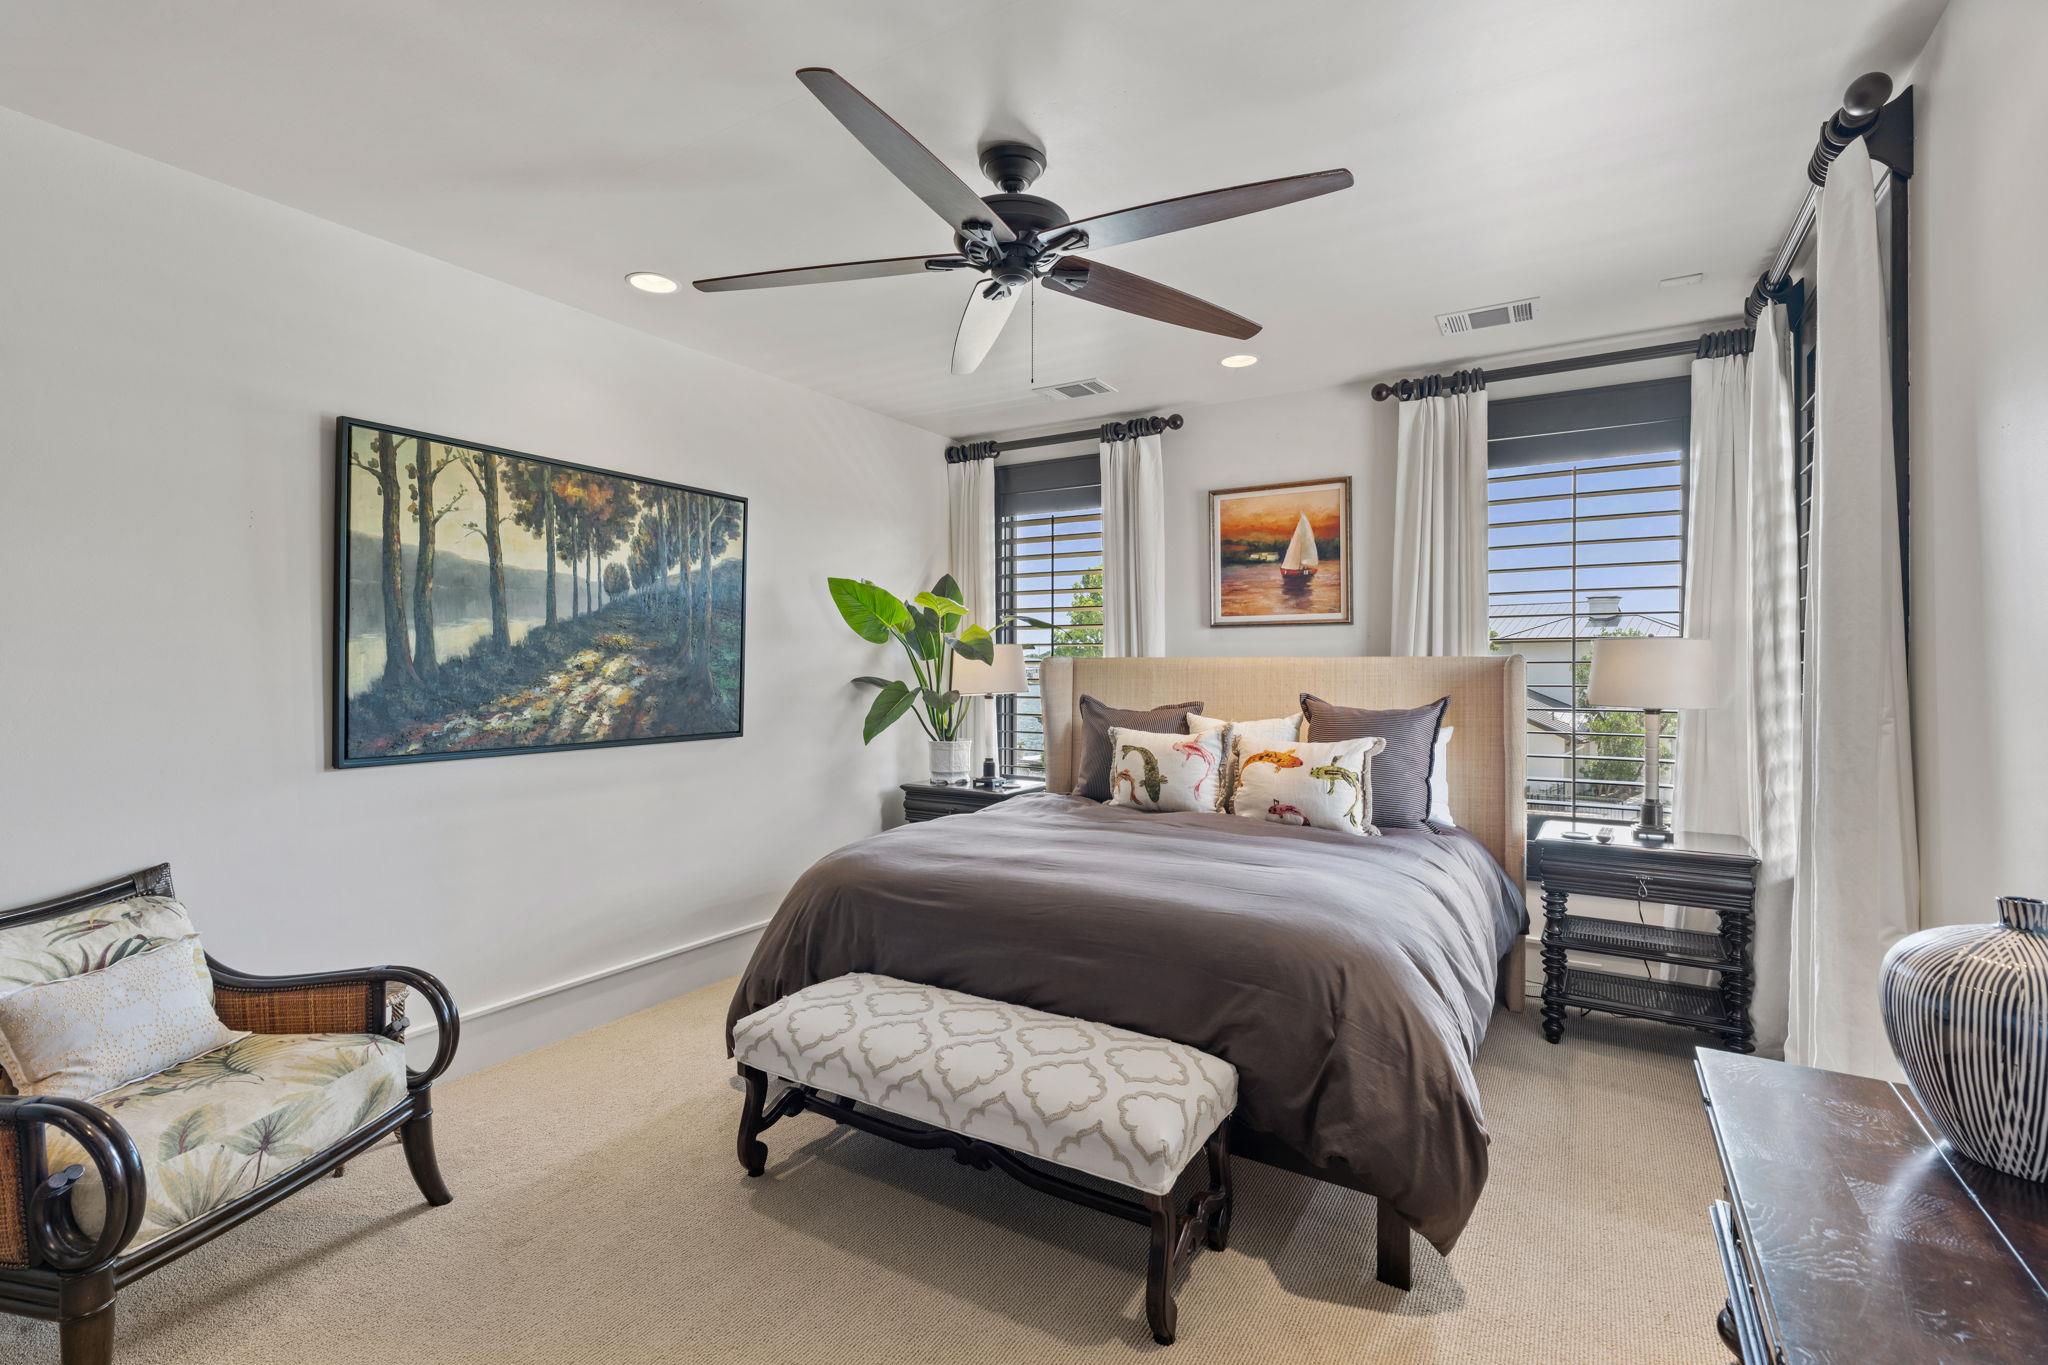
Furnished bedroom with a large bed, patterned bench, tropical chair, and curtained windows.
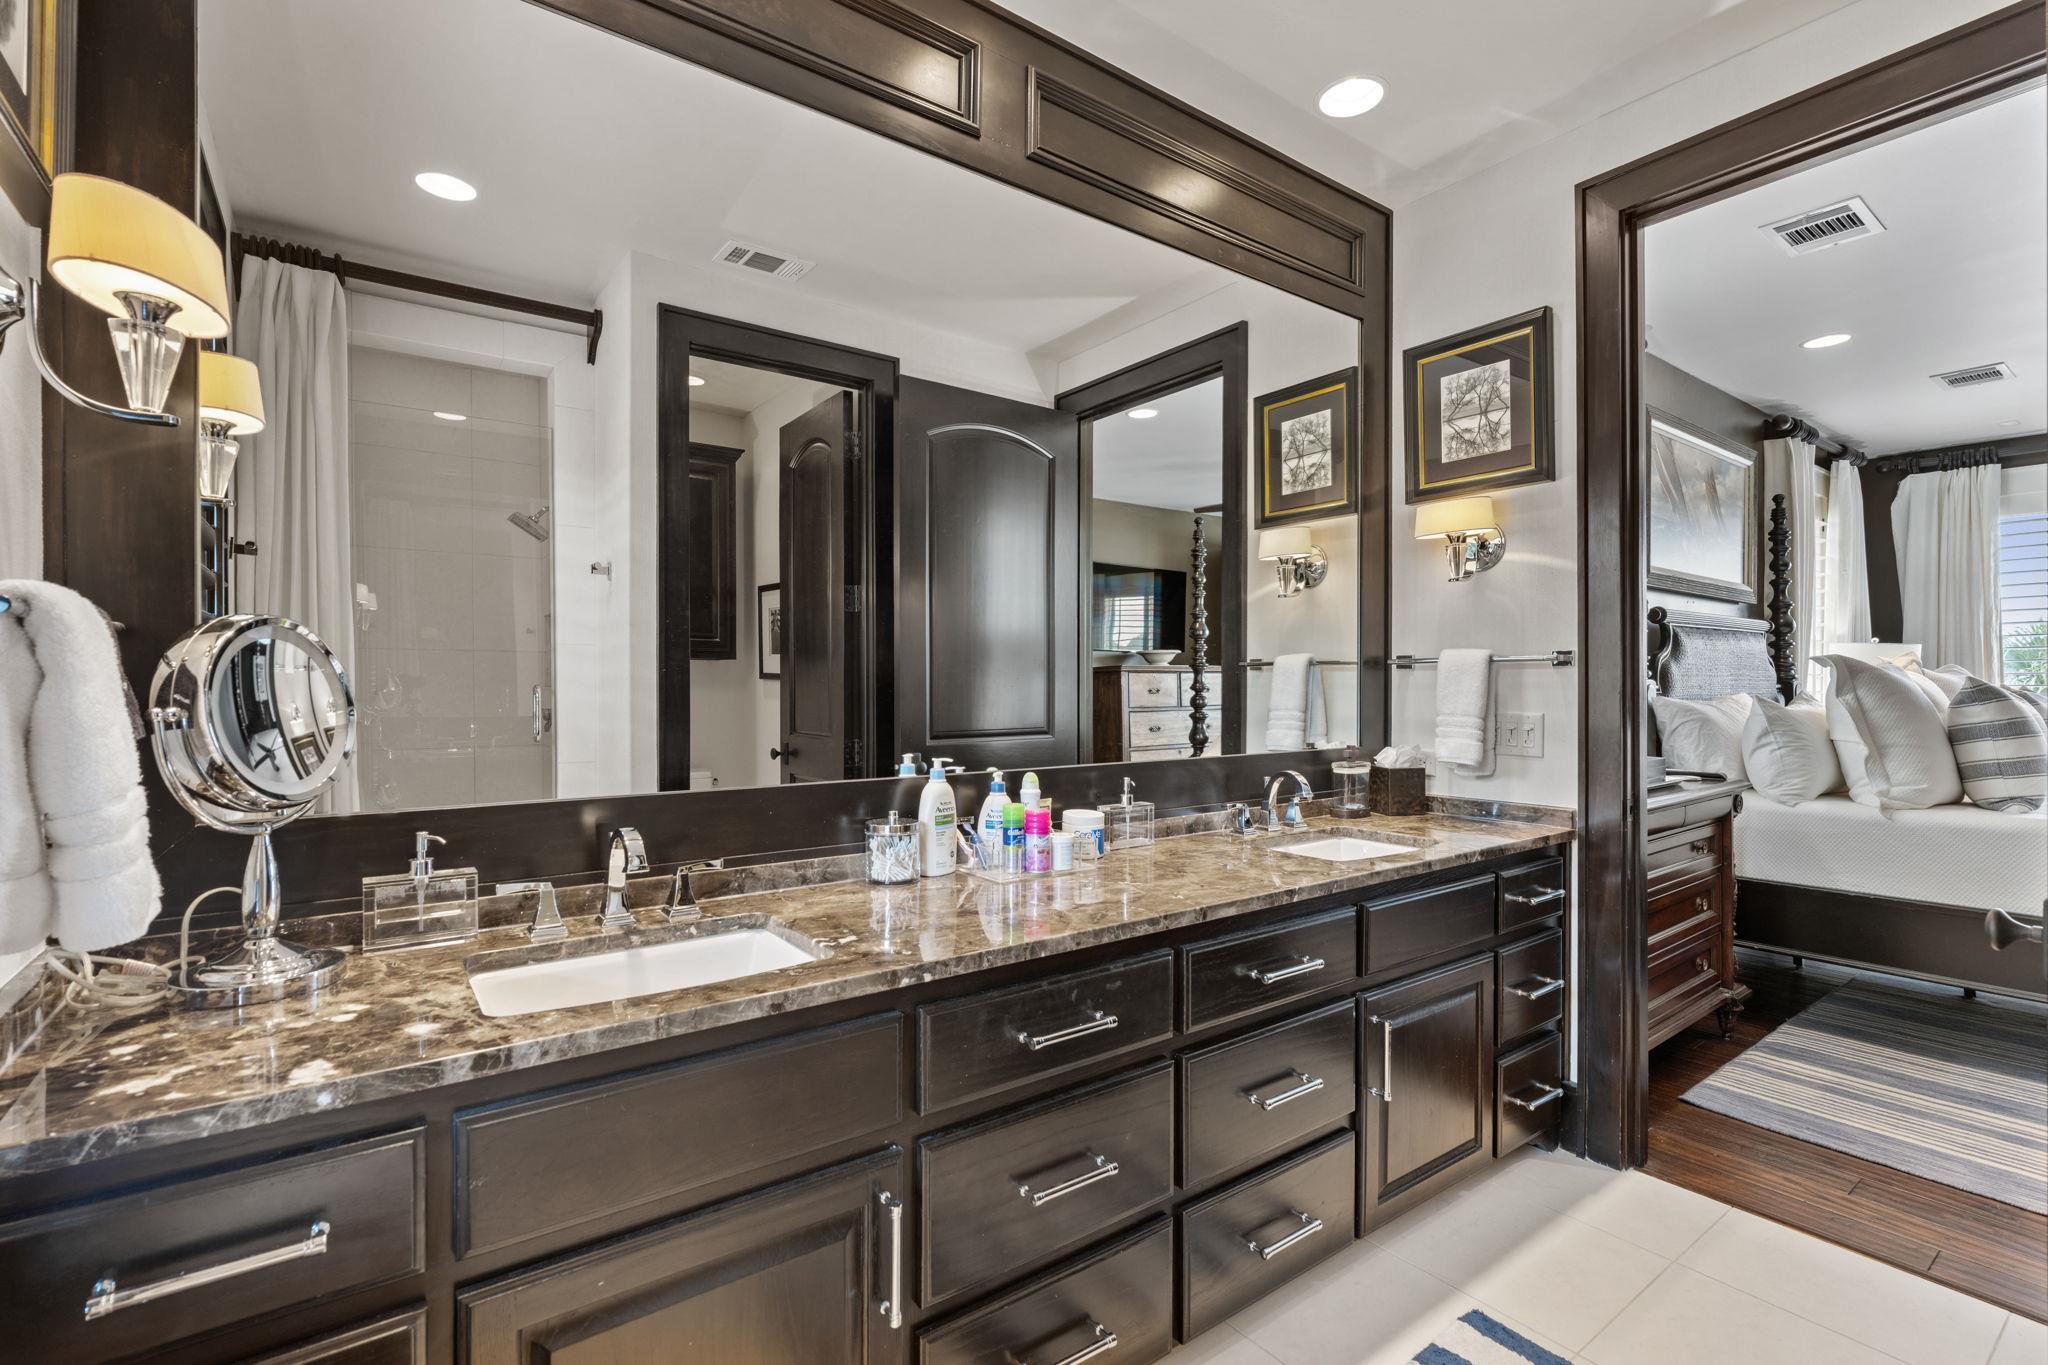
Bathroom with a dark wood double vanity and marbled countertop, opening to an adjoining bedroom.
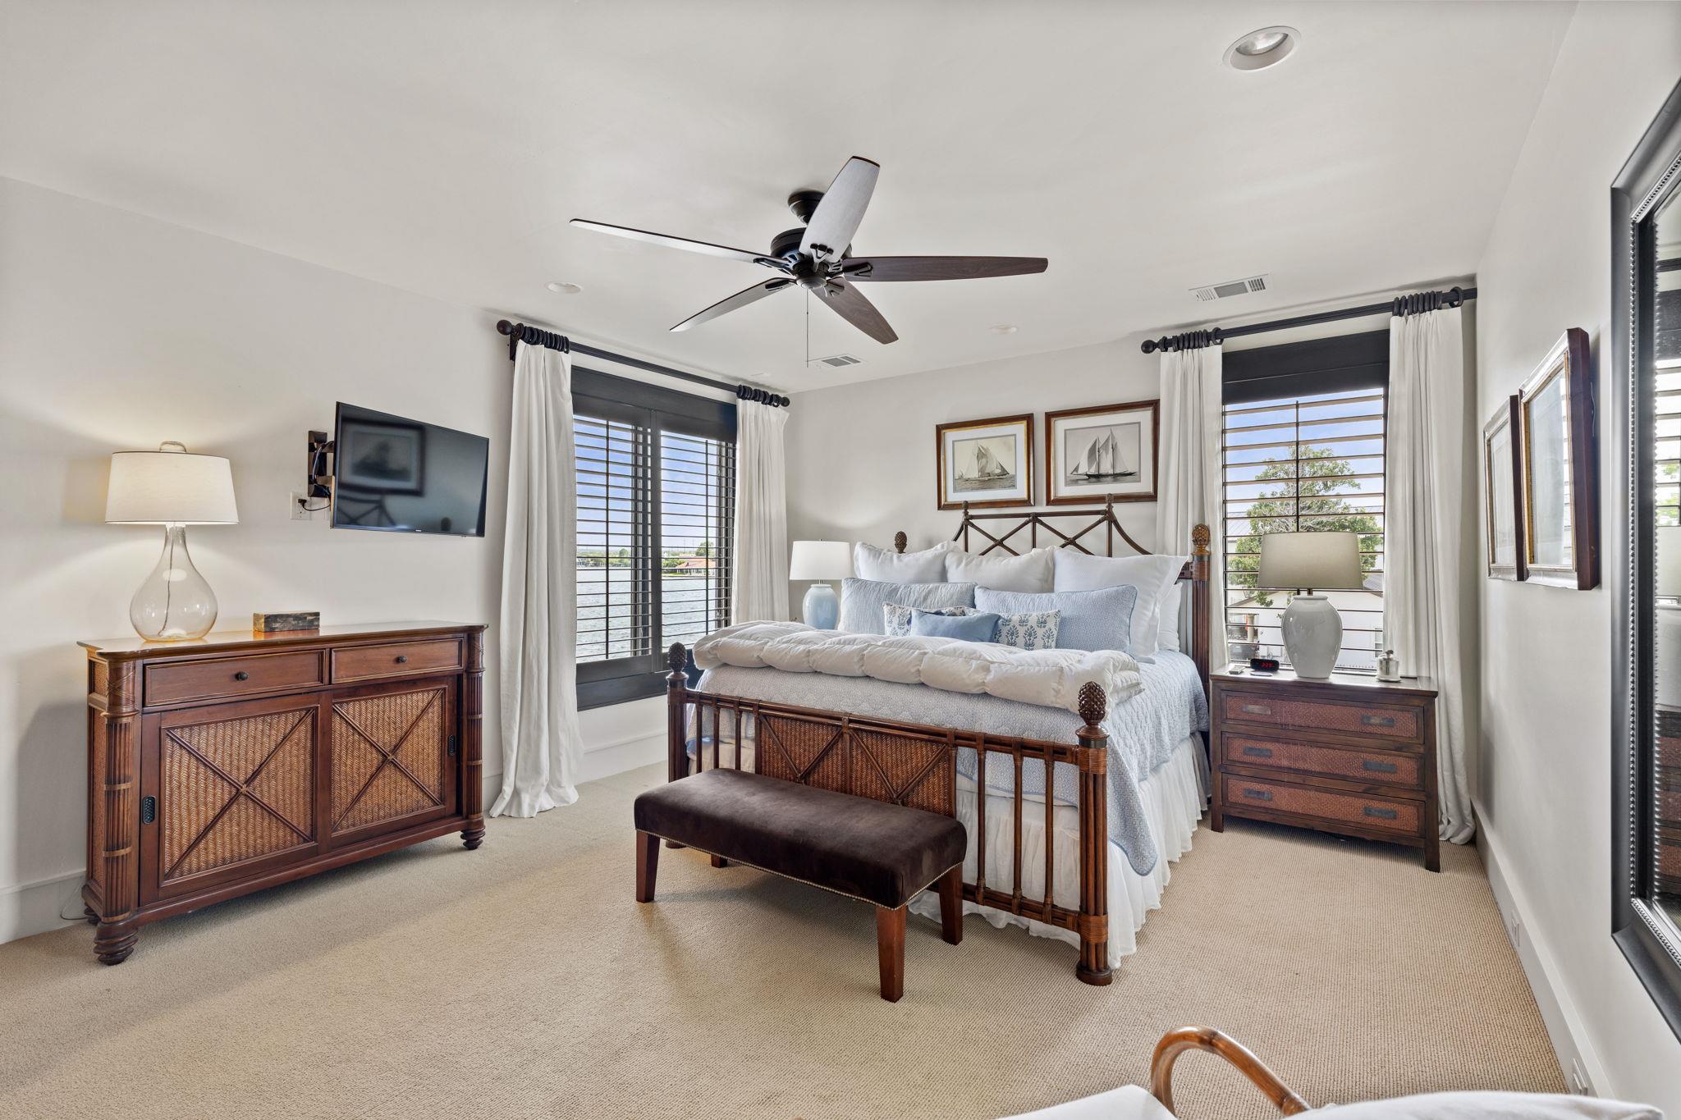
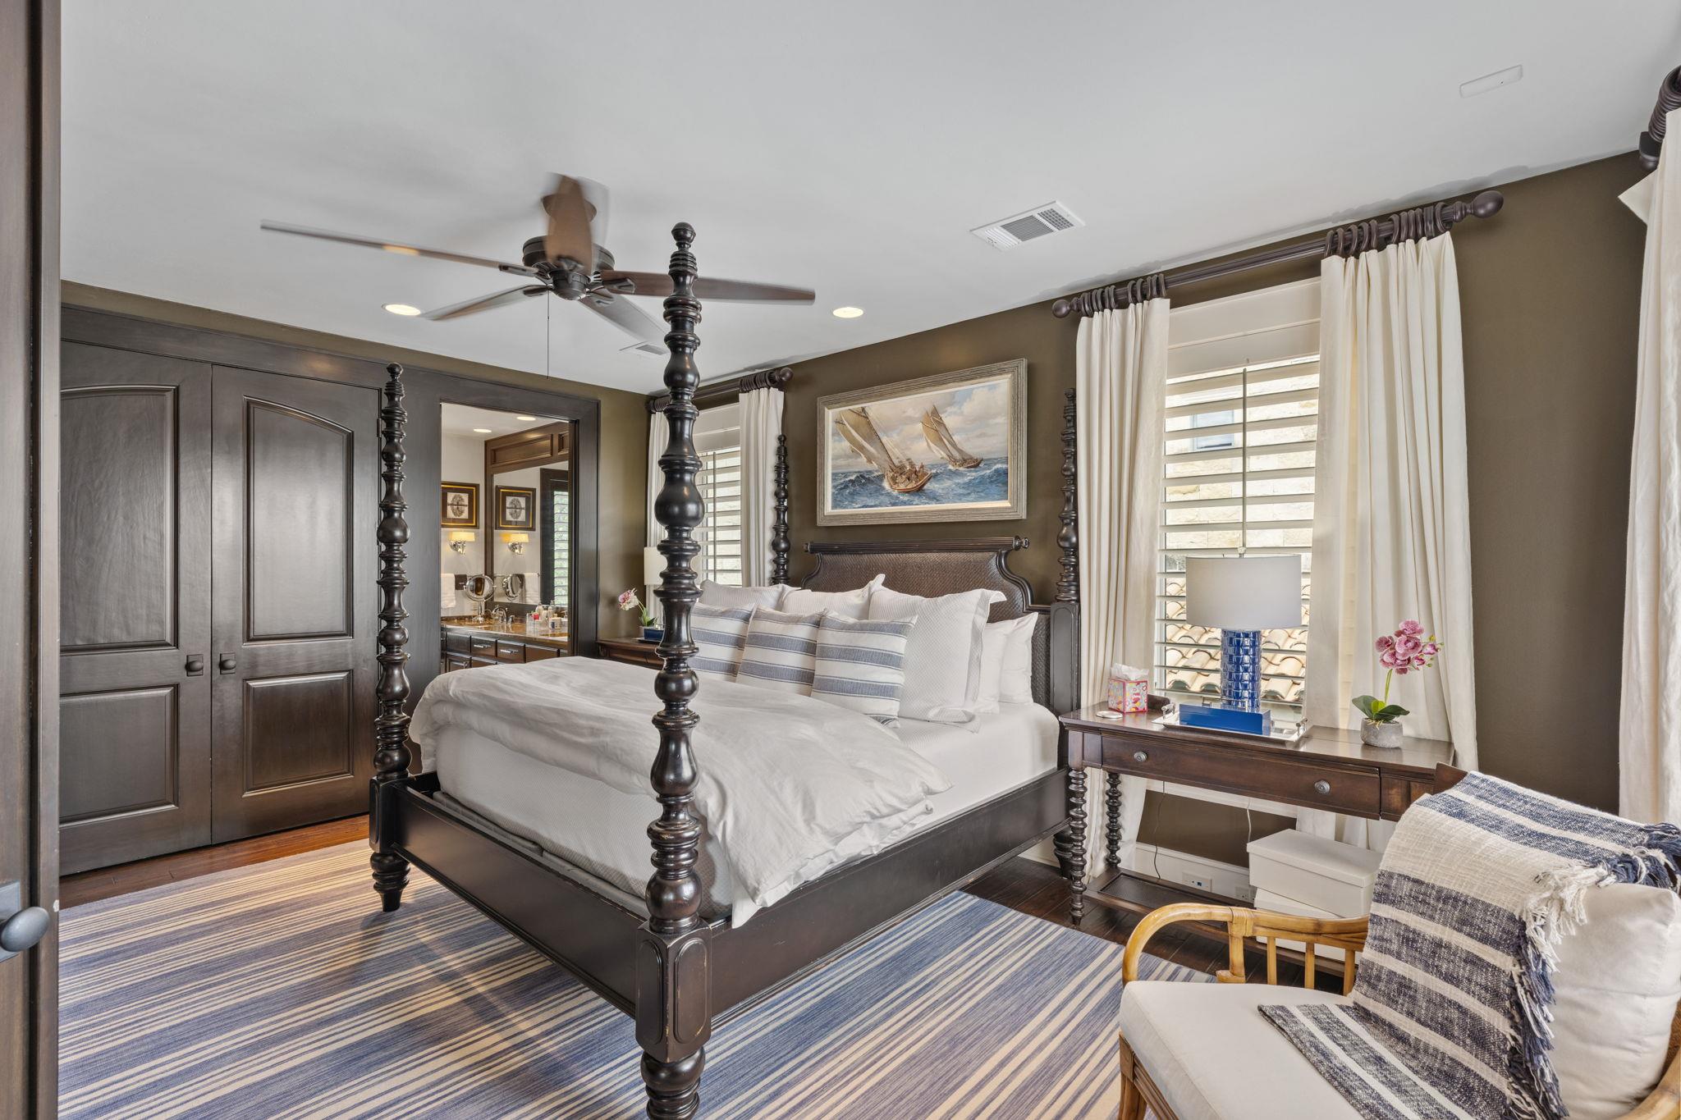
Bedroom with a dark four-poster bed, blue-striped rug, and sailboat painting.
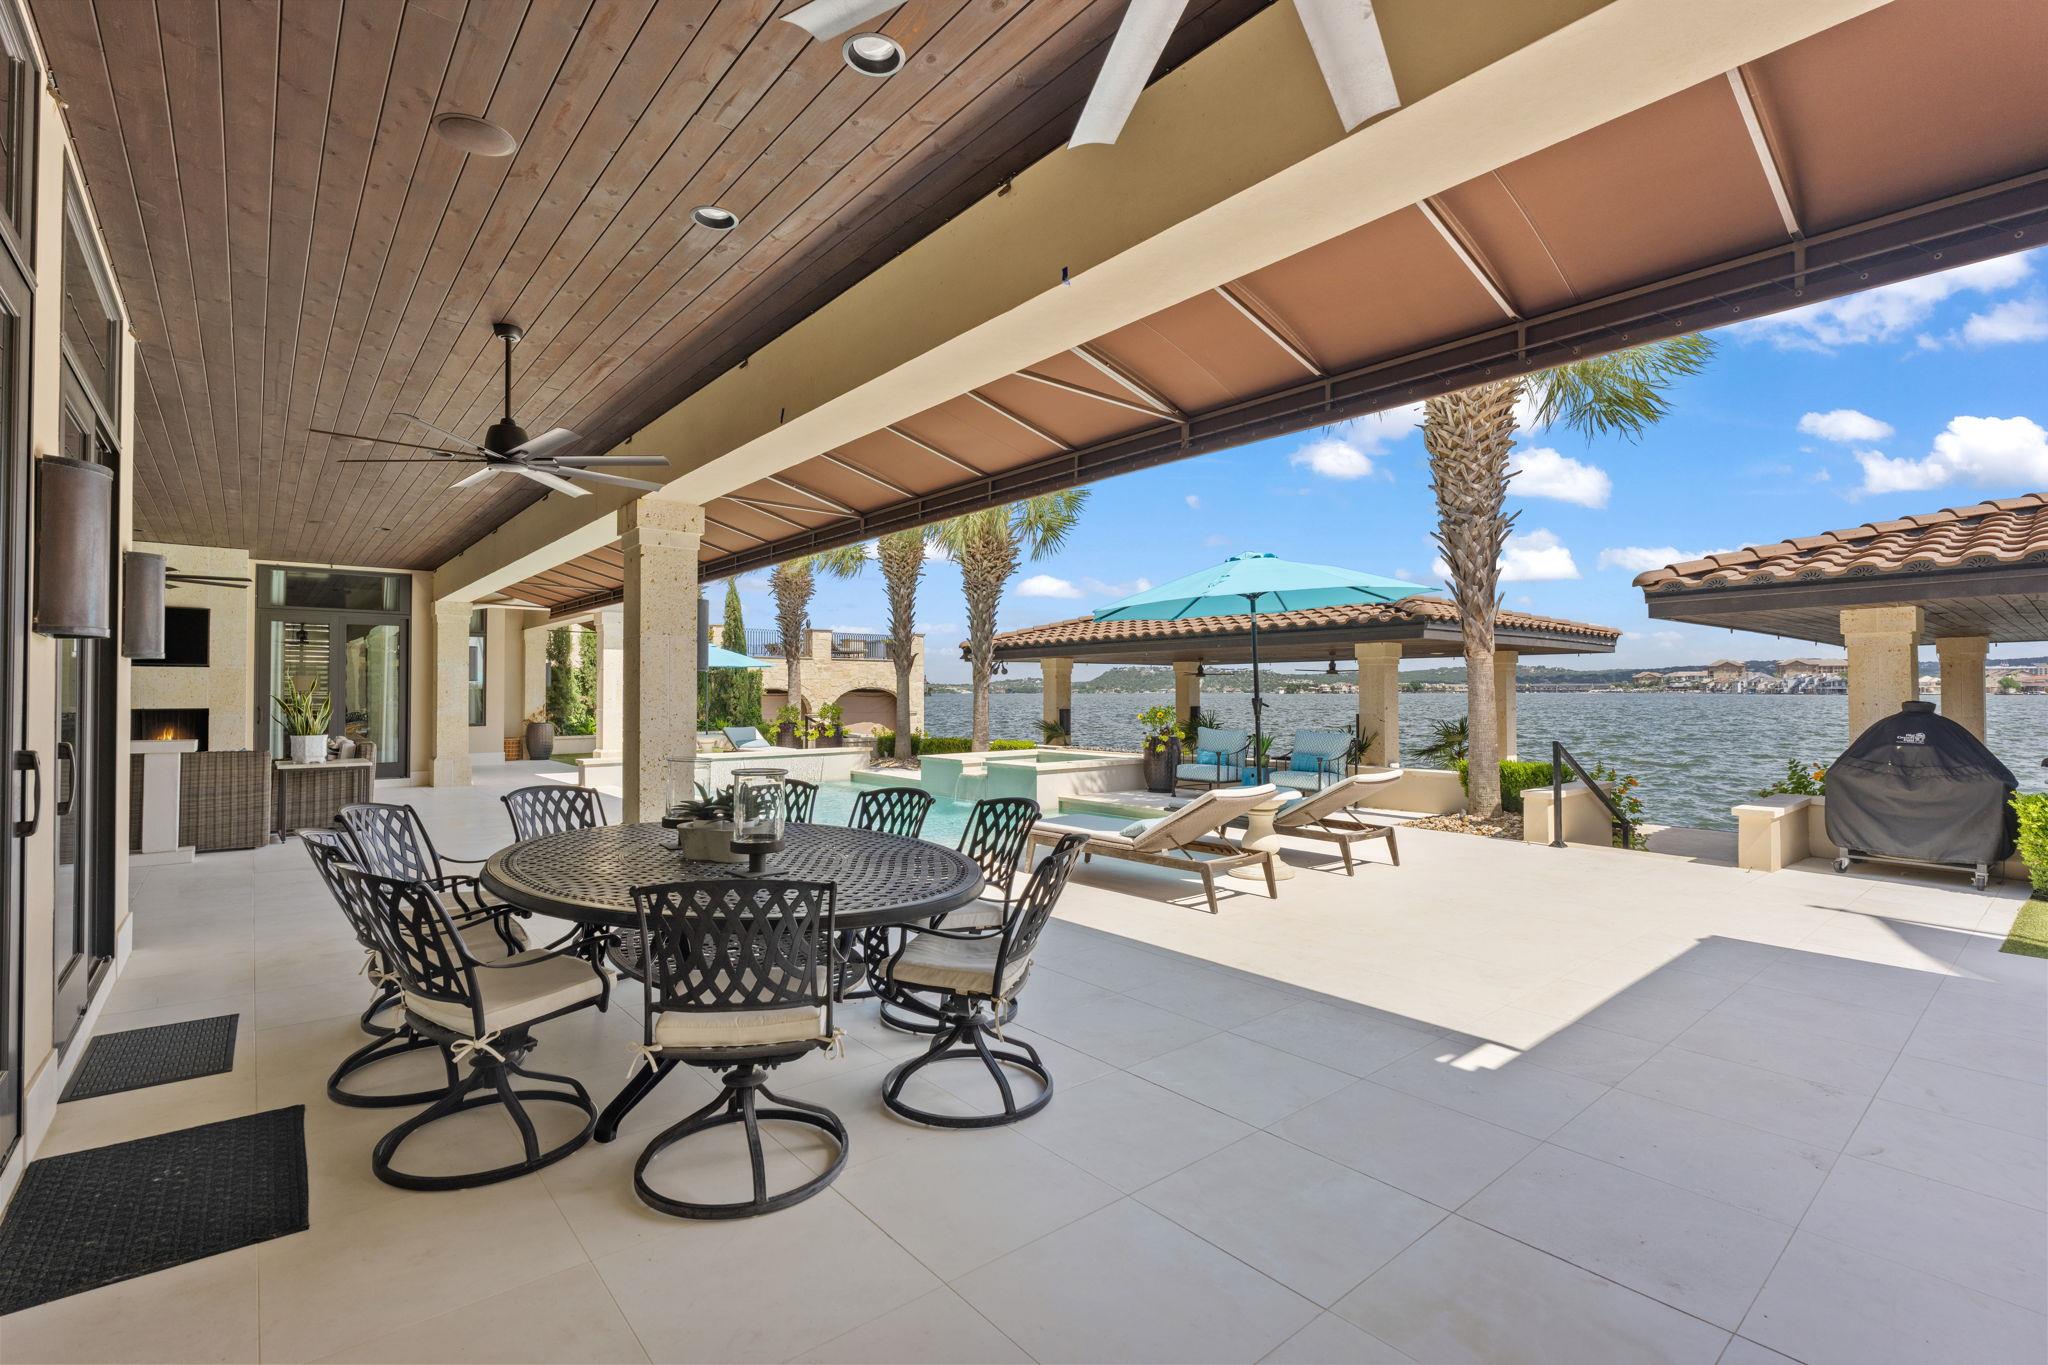
Covered lakeside patio with outdoor dining, a pool, lounge chairs, and a pavilion beside the water.
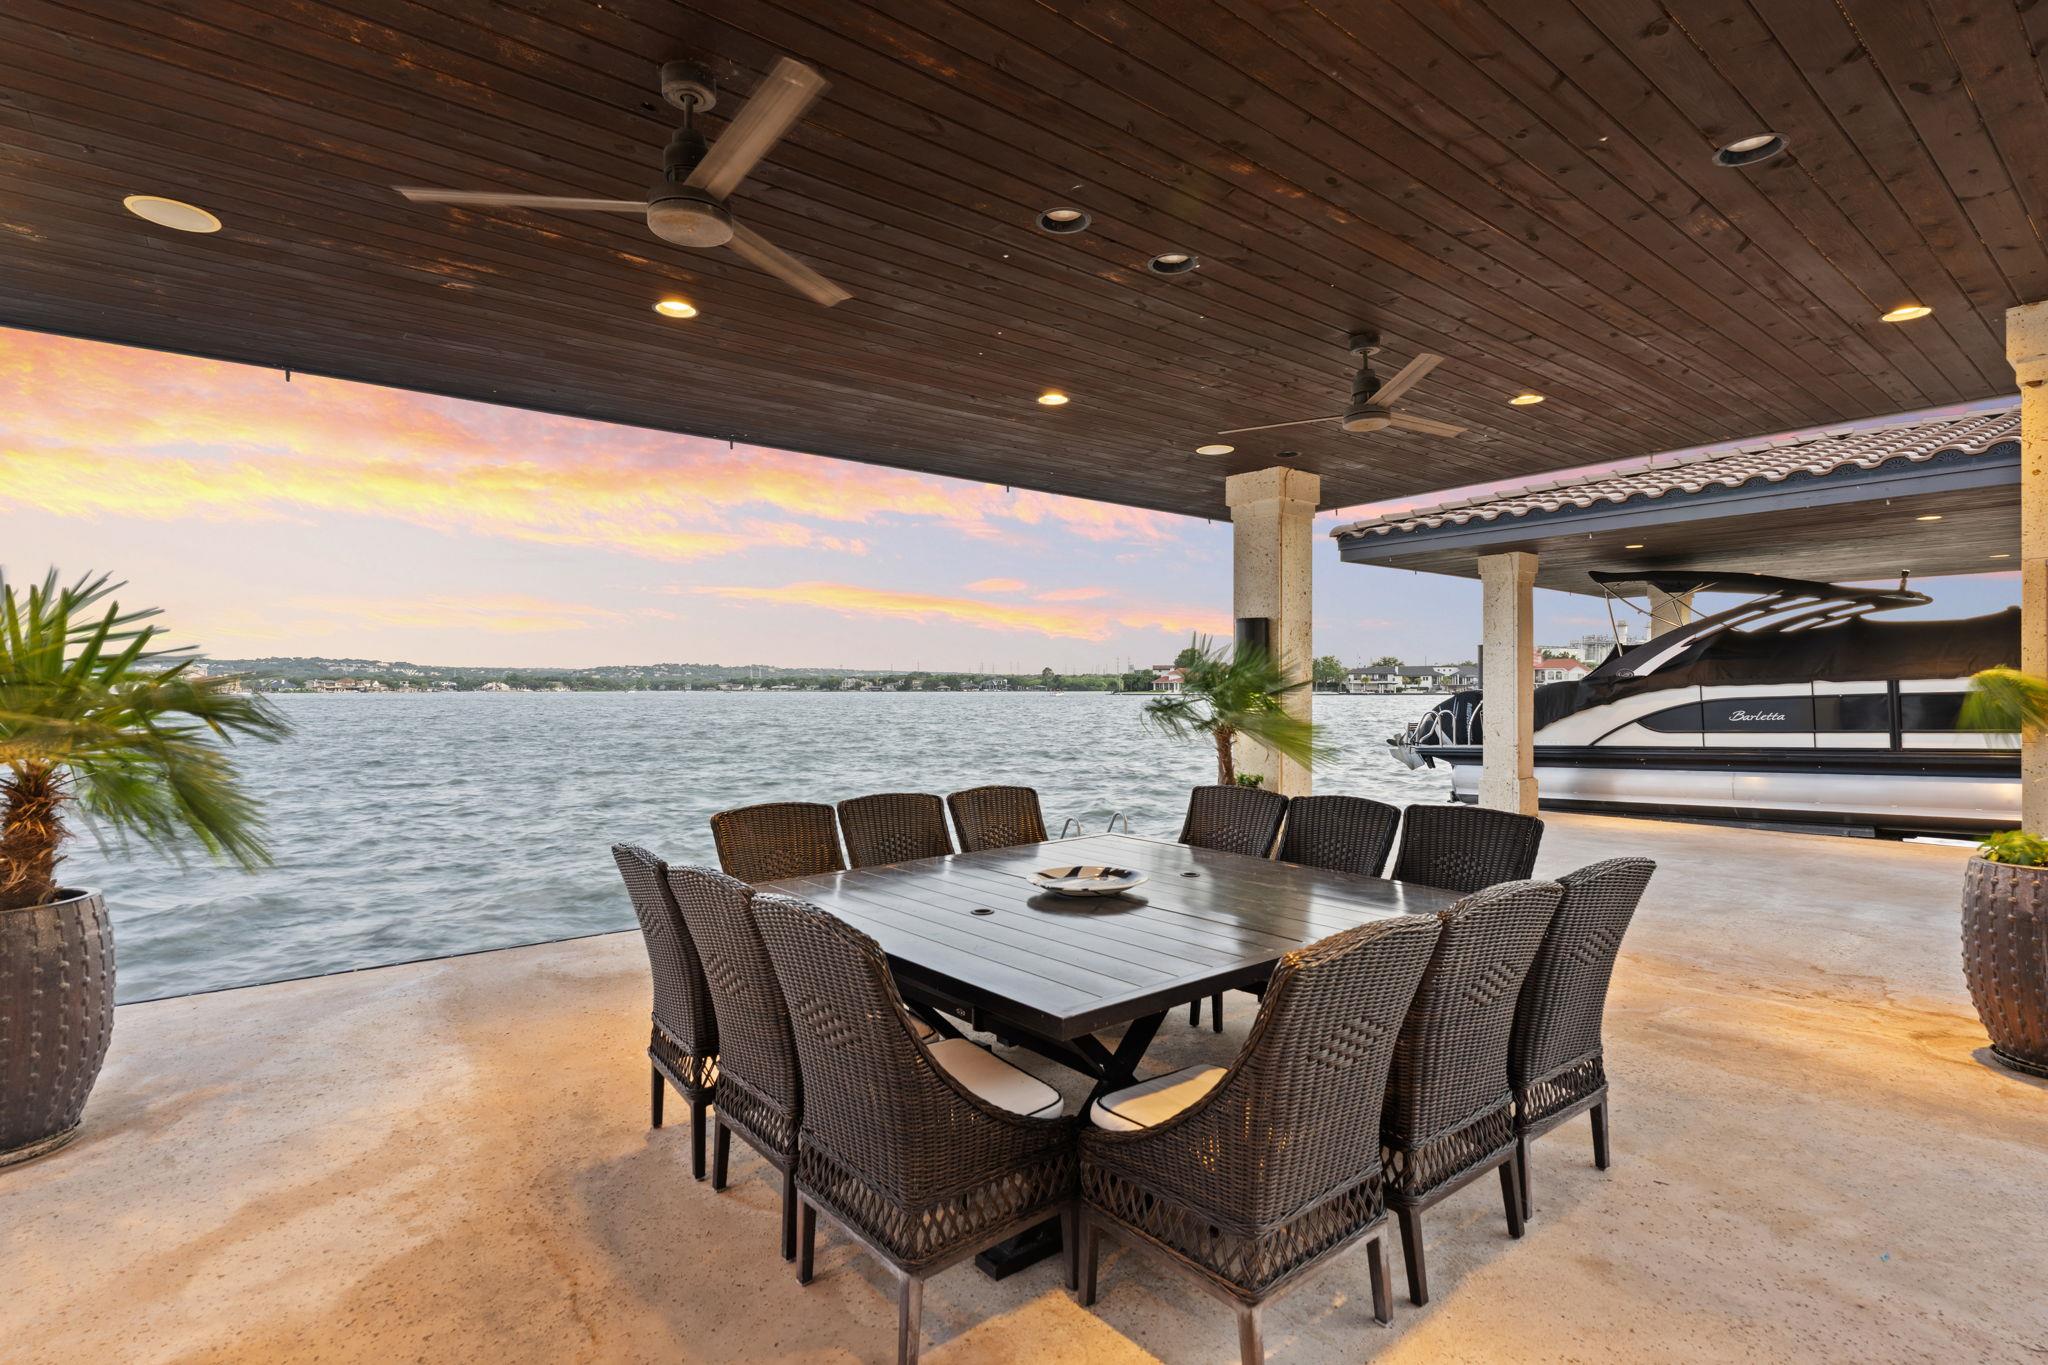
Covered waterfront patio with woven dining chairs, a pontoon boat, and sunset views across the lake.
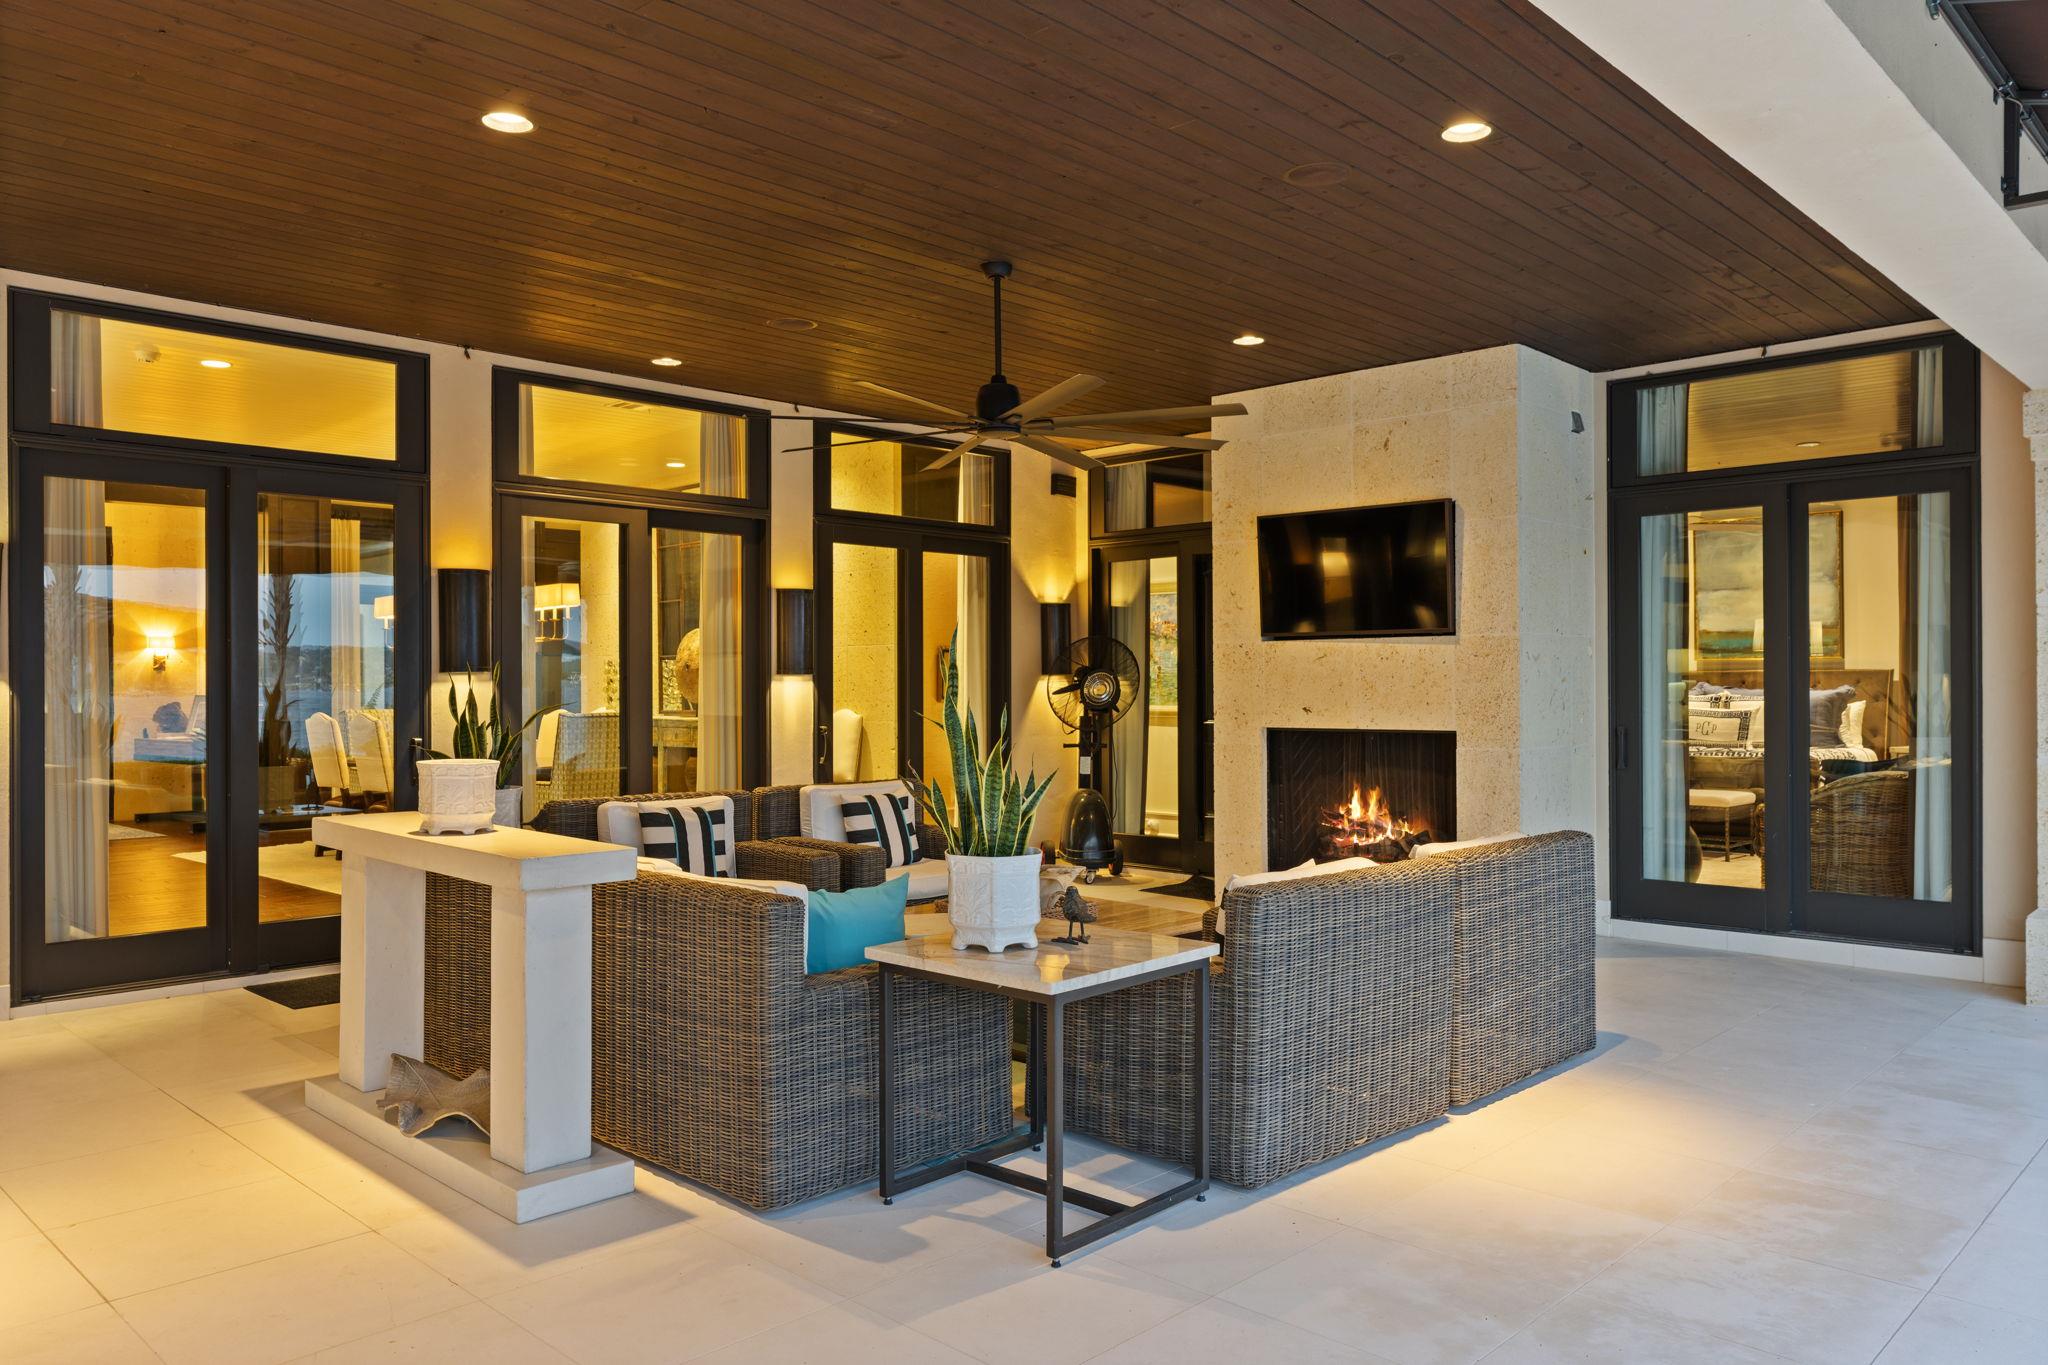
Covered patio with wicker seating, a wood ceiling, and a stone fireplace.
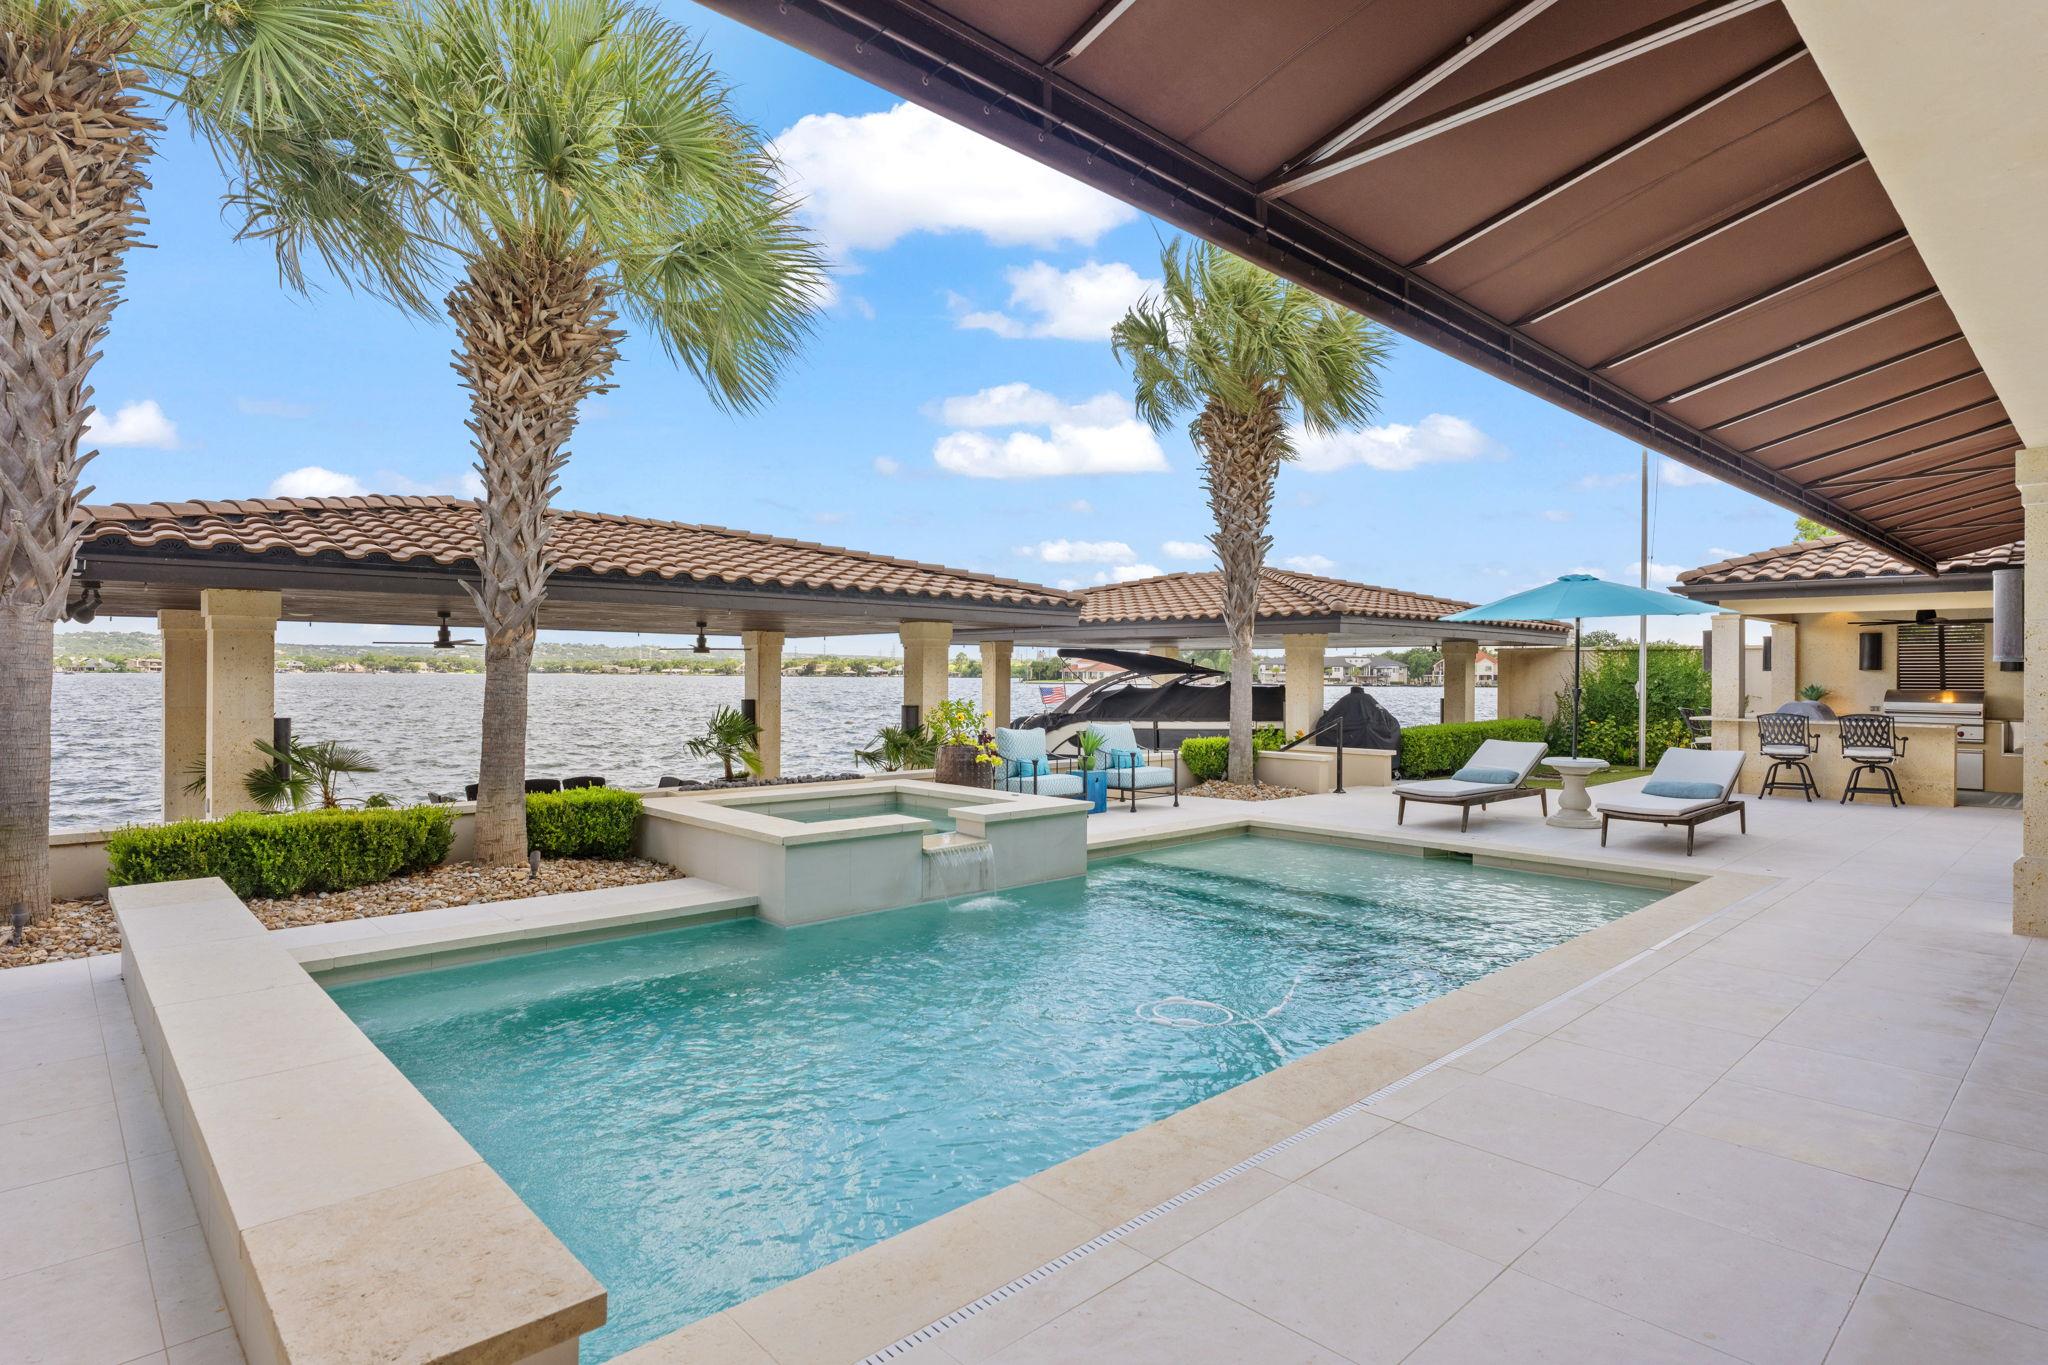
Waterfront pool and raised spa beneath a covered patio, with palm trees and the lake beyond.
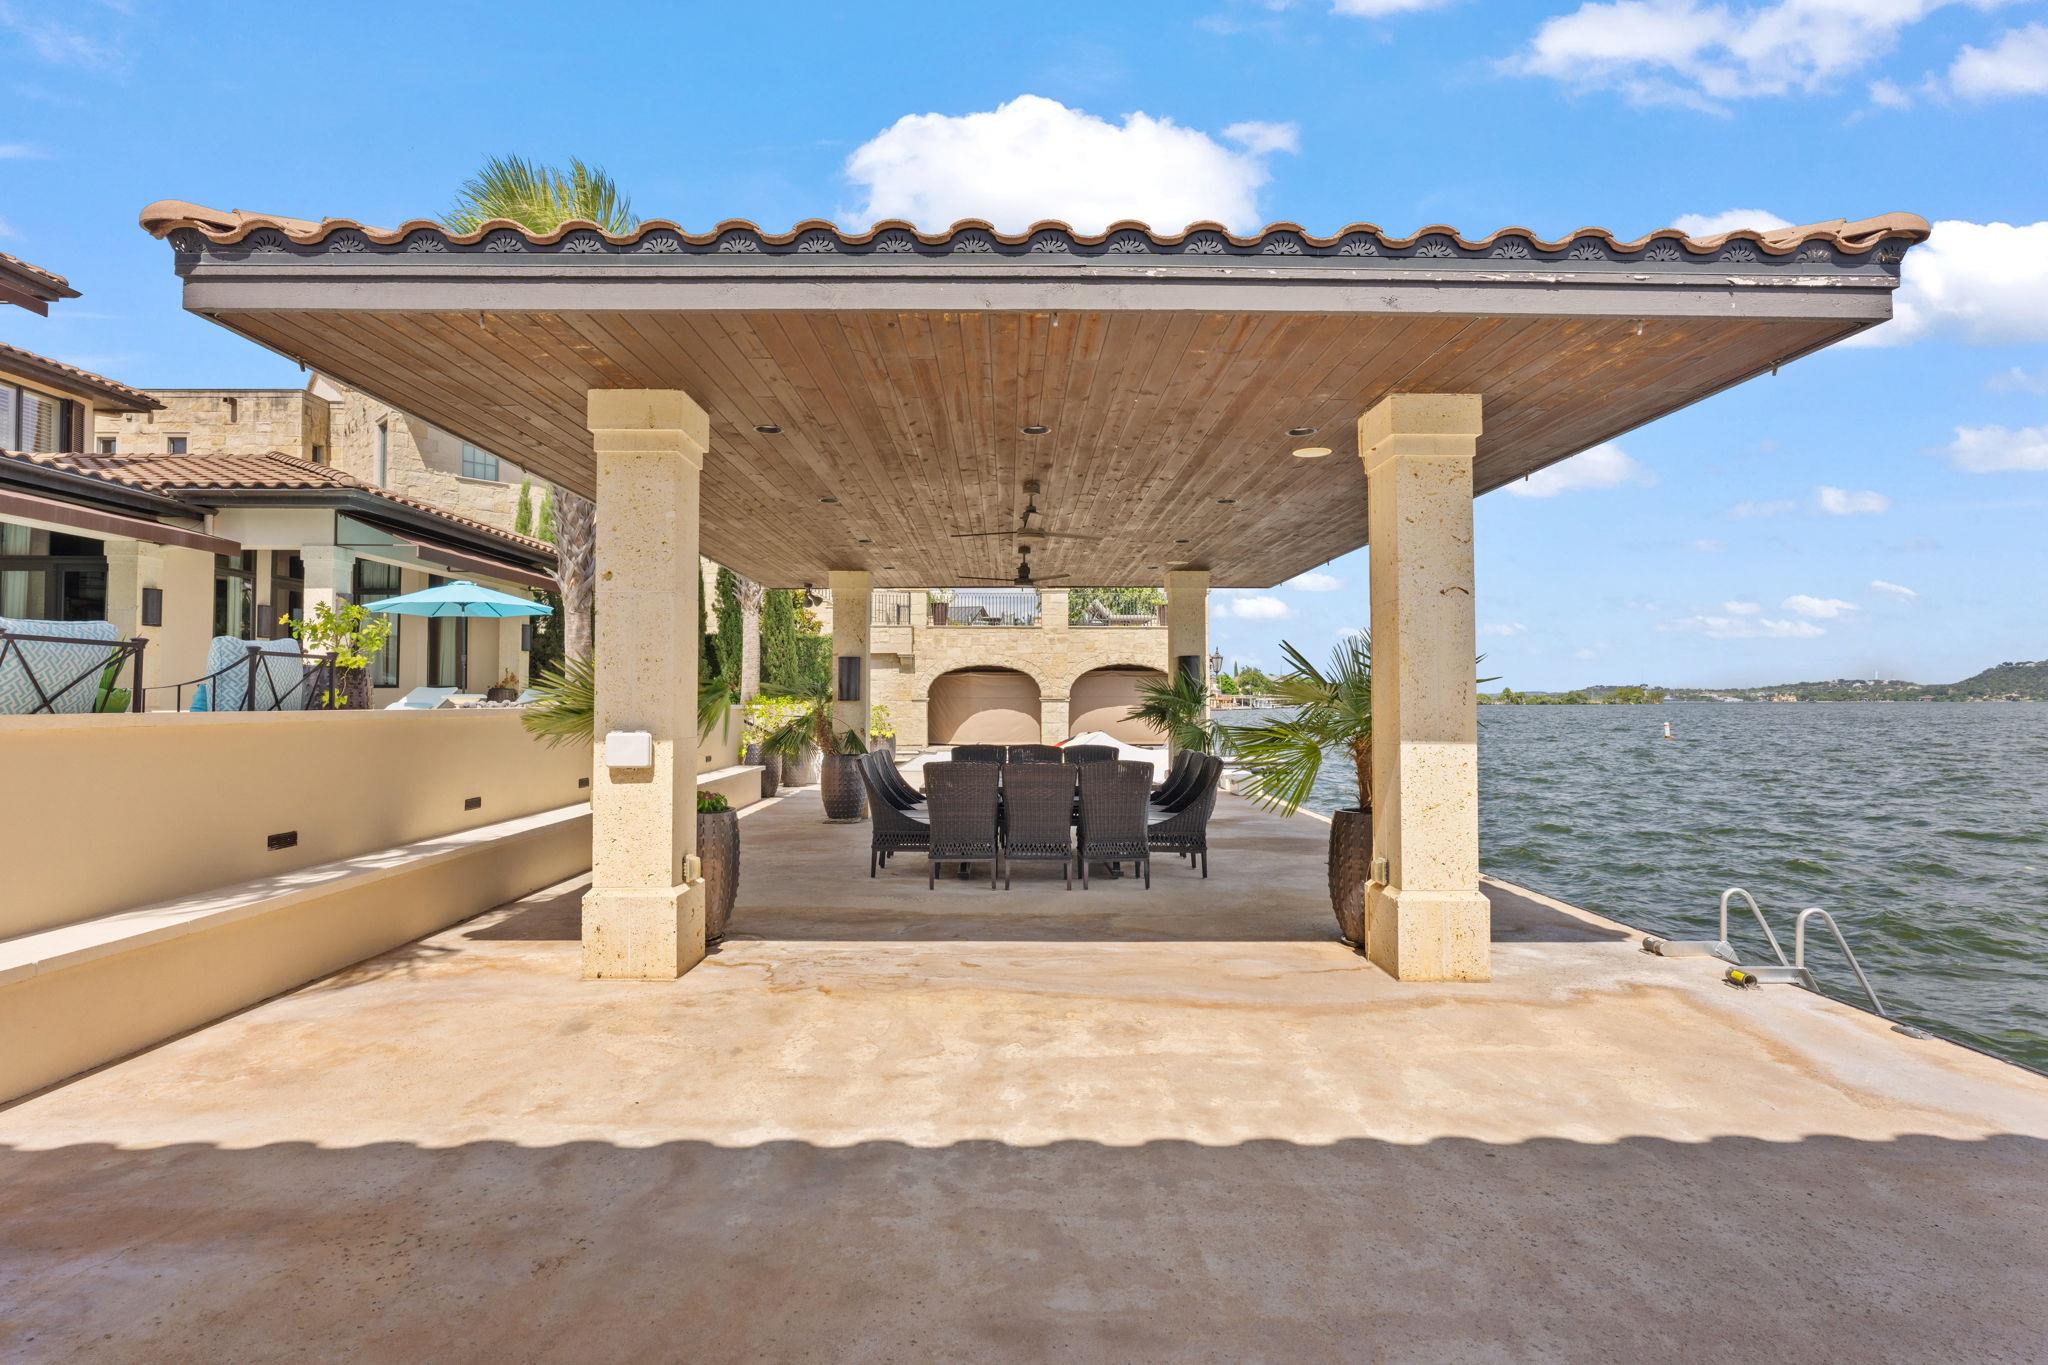
Covered lakeside patio with outdoor dining table and a swimming ladder beside the water.
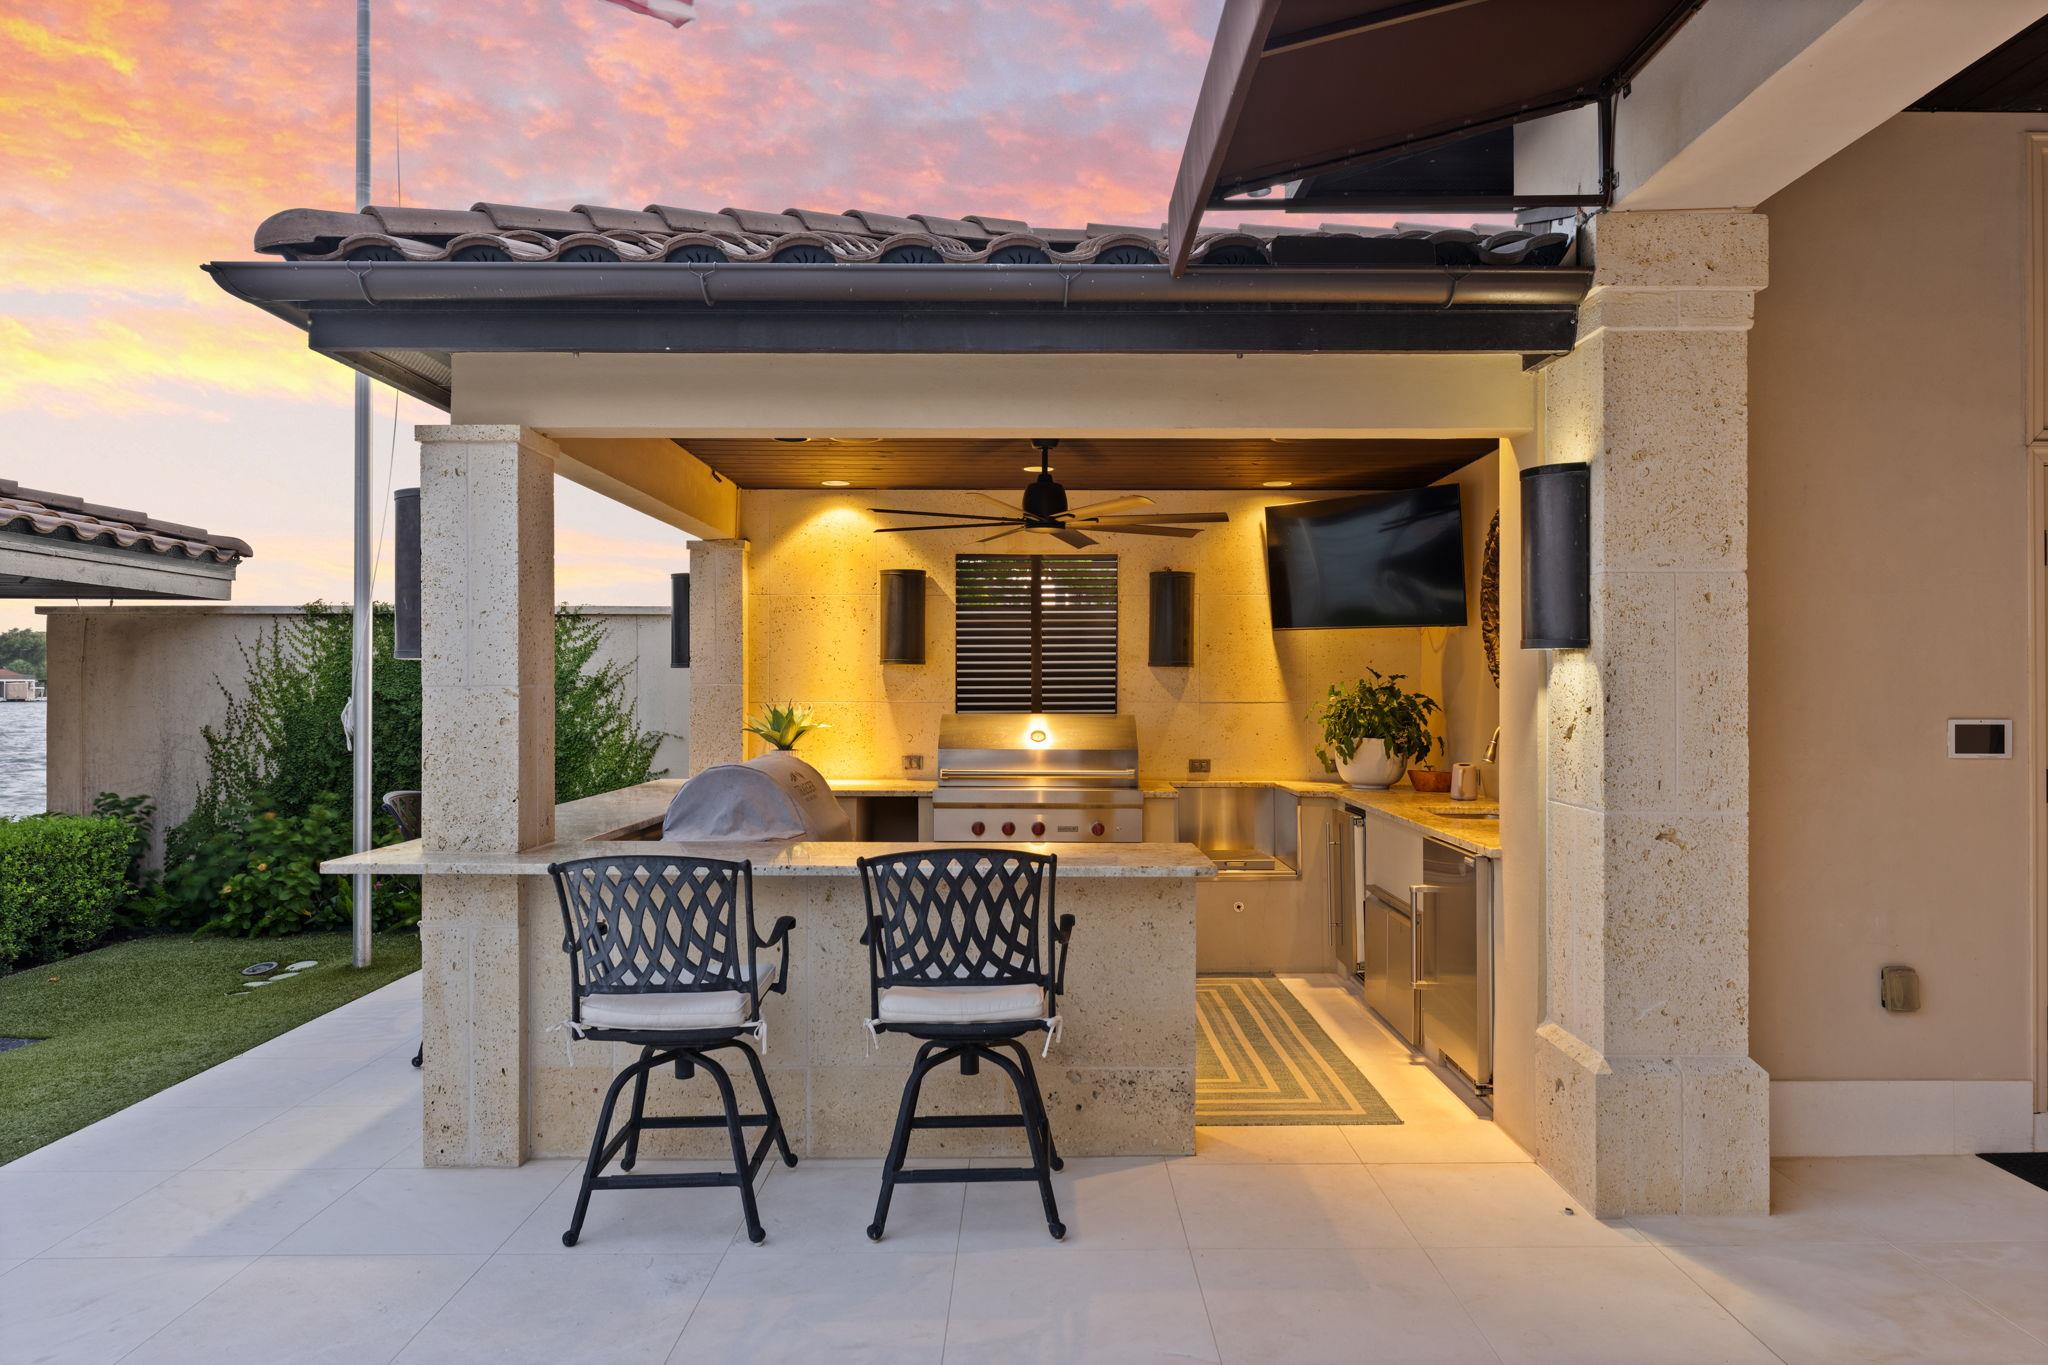
Covered outdoor kitchen with stone bar, built-in grill, and two stools at sunset.
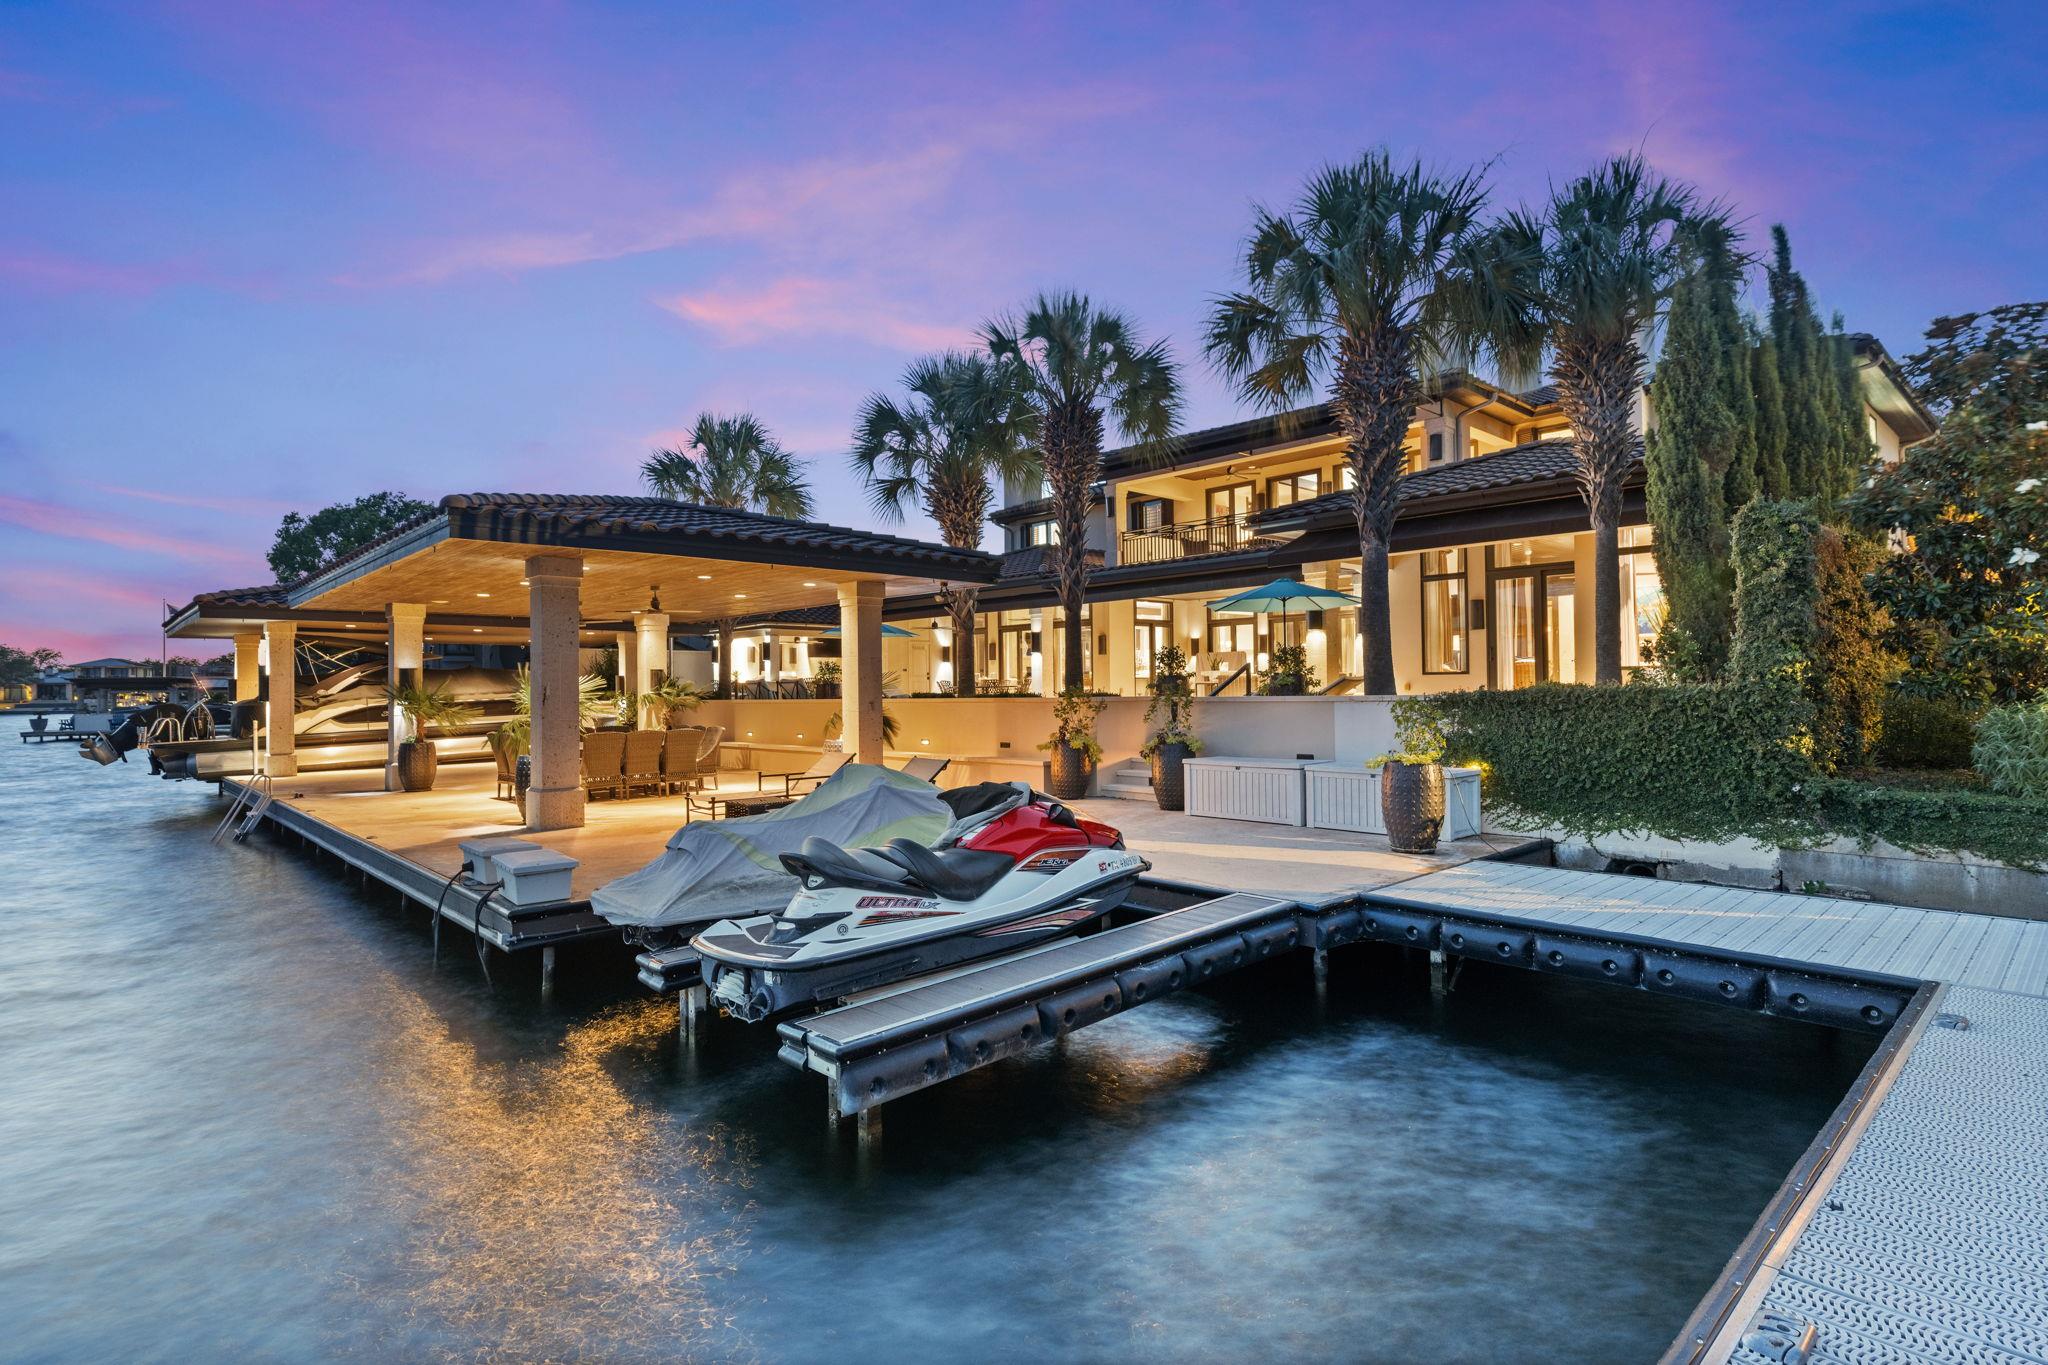
Waterfront home at dusk with an illuminated covered patio, private dock, and personal watercraft.
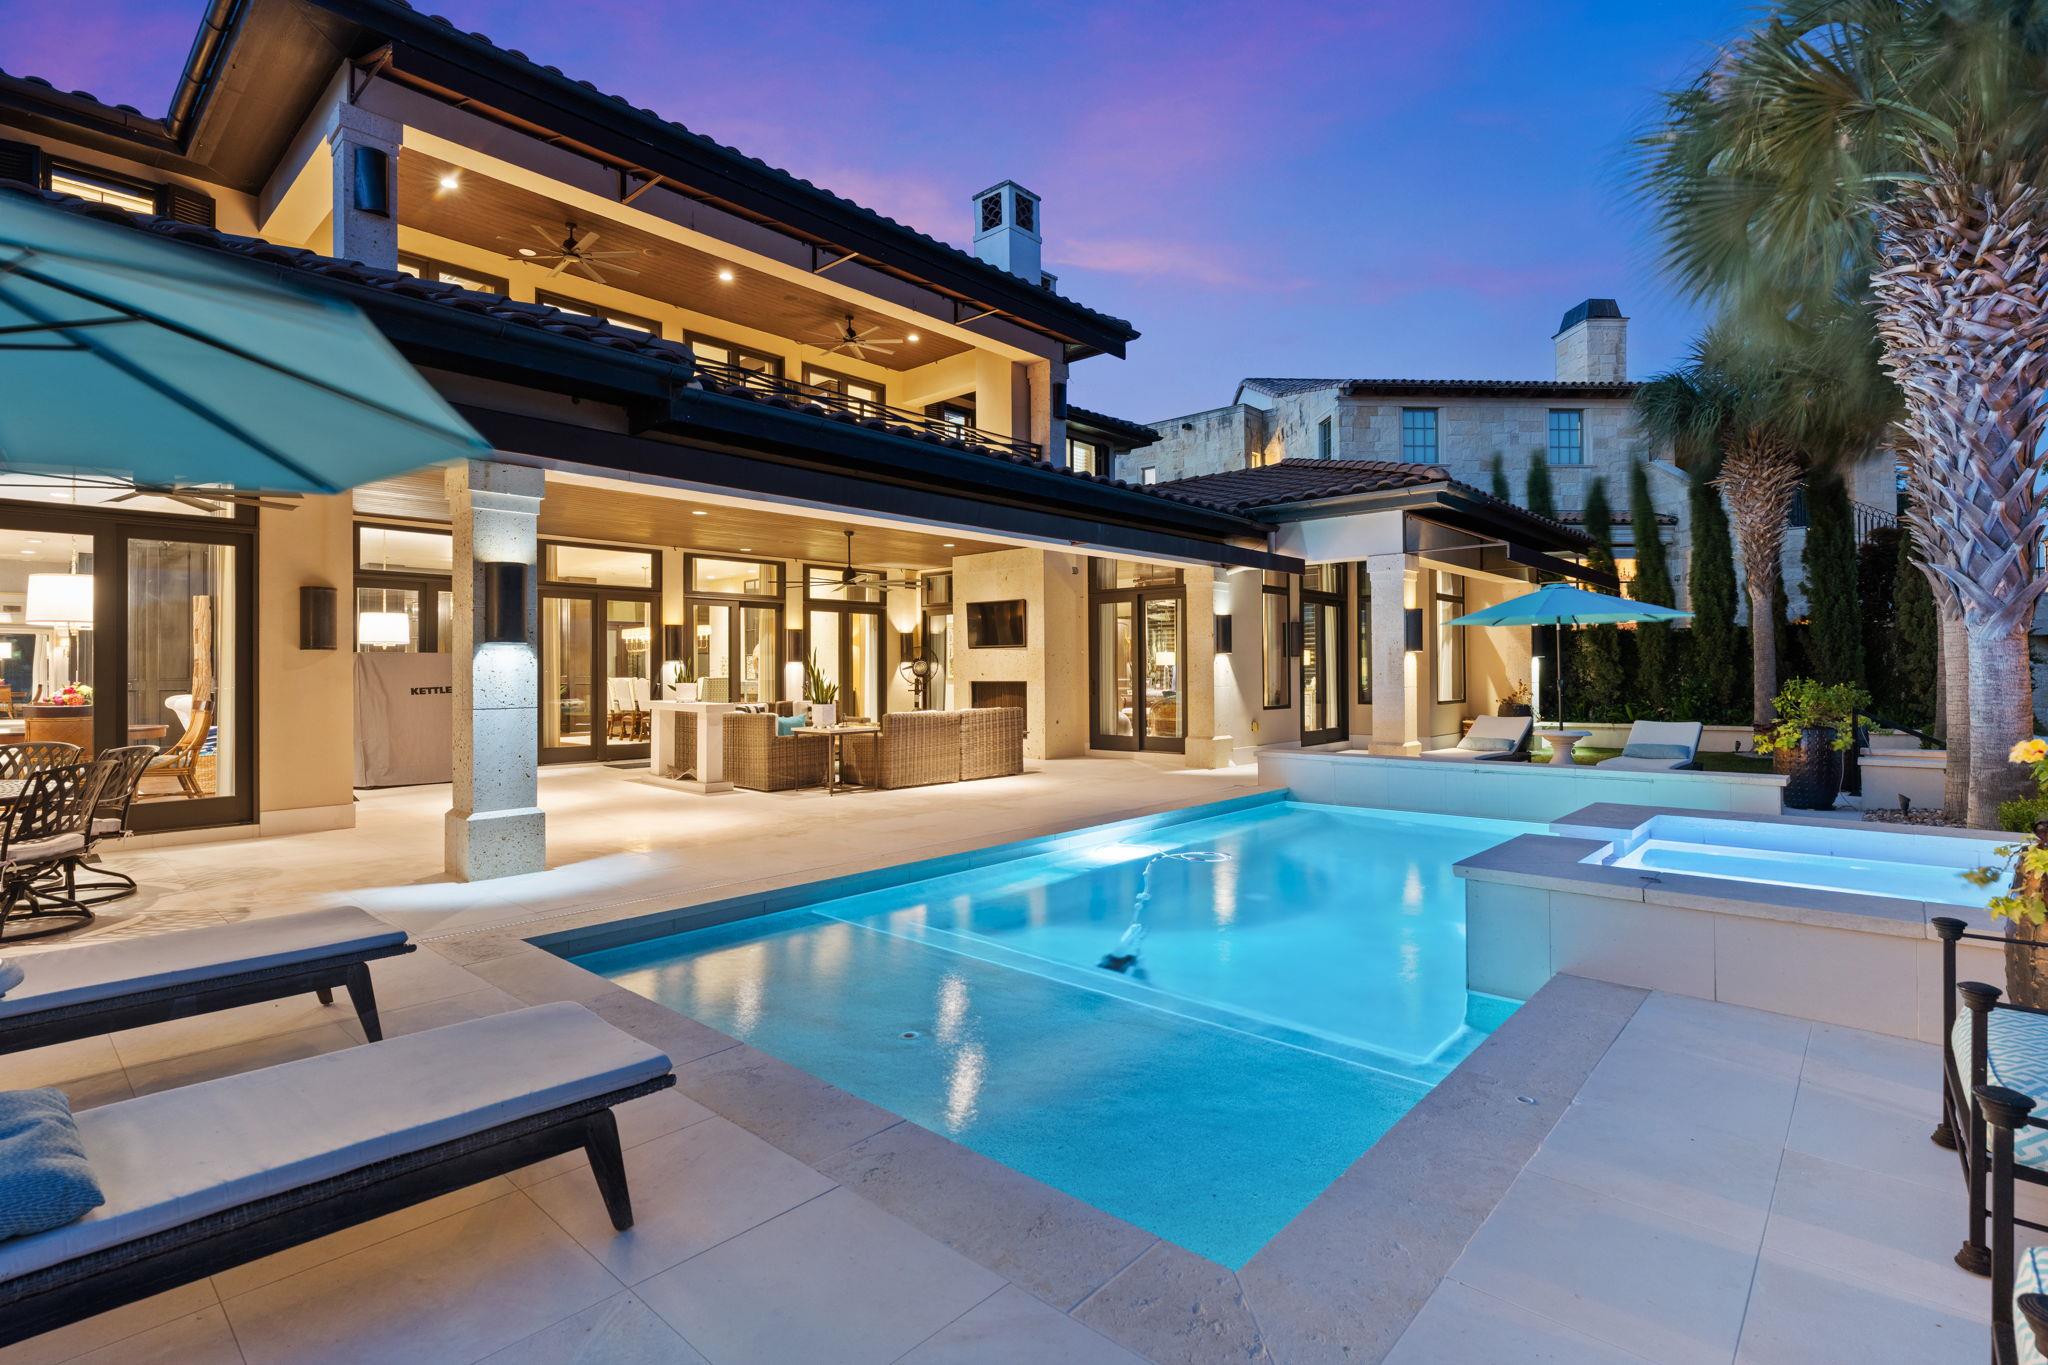
Illuminated home patio beside a swimming pool and raised spa at dusk.
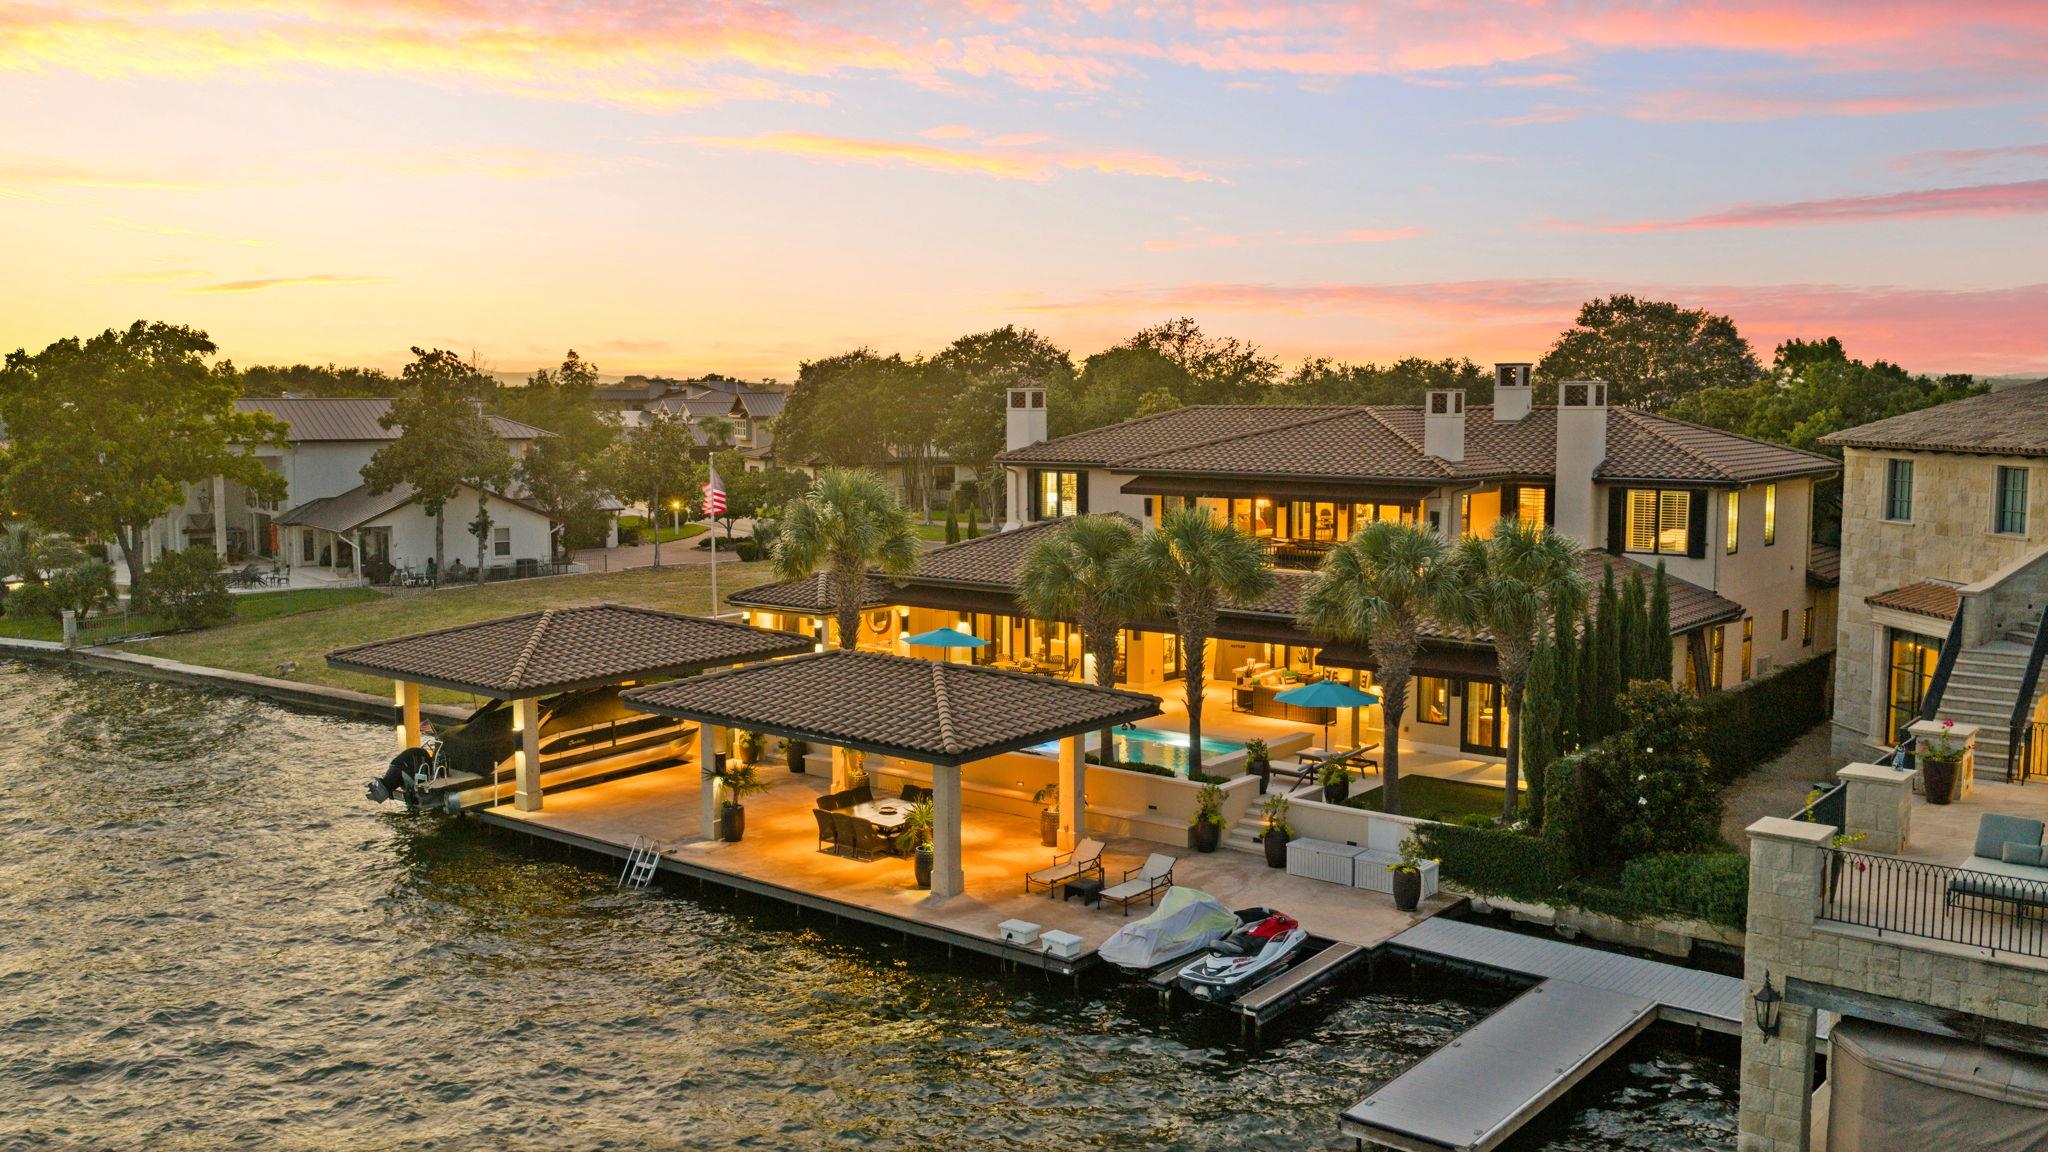
Waterfront home with a covered dock, boats, and warm lights beneath a pink sunset sky.
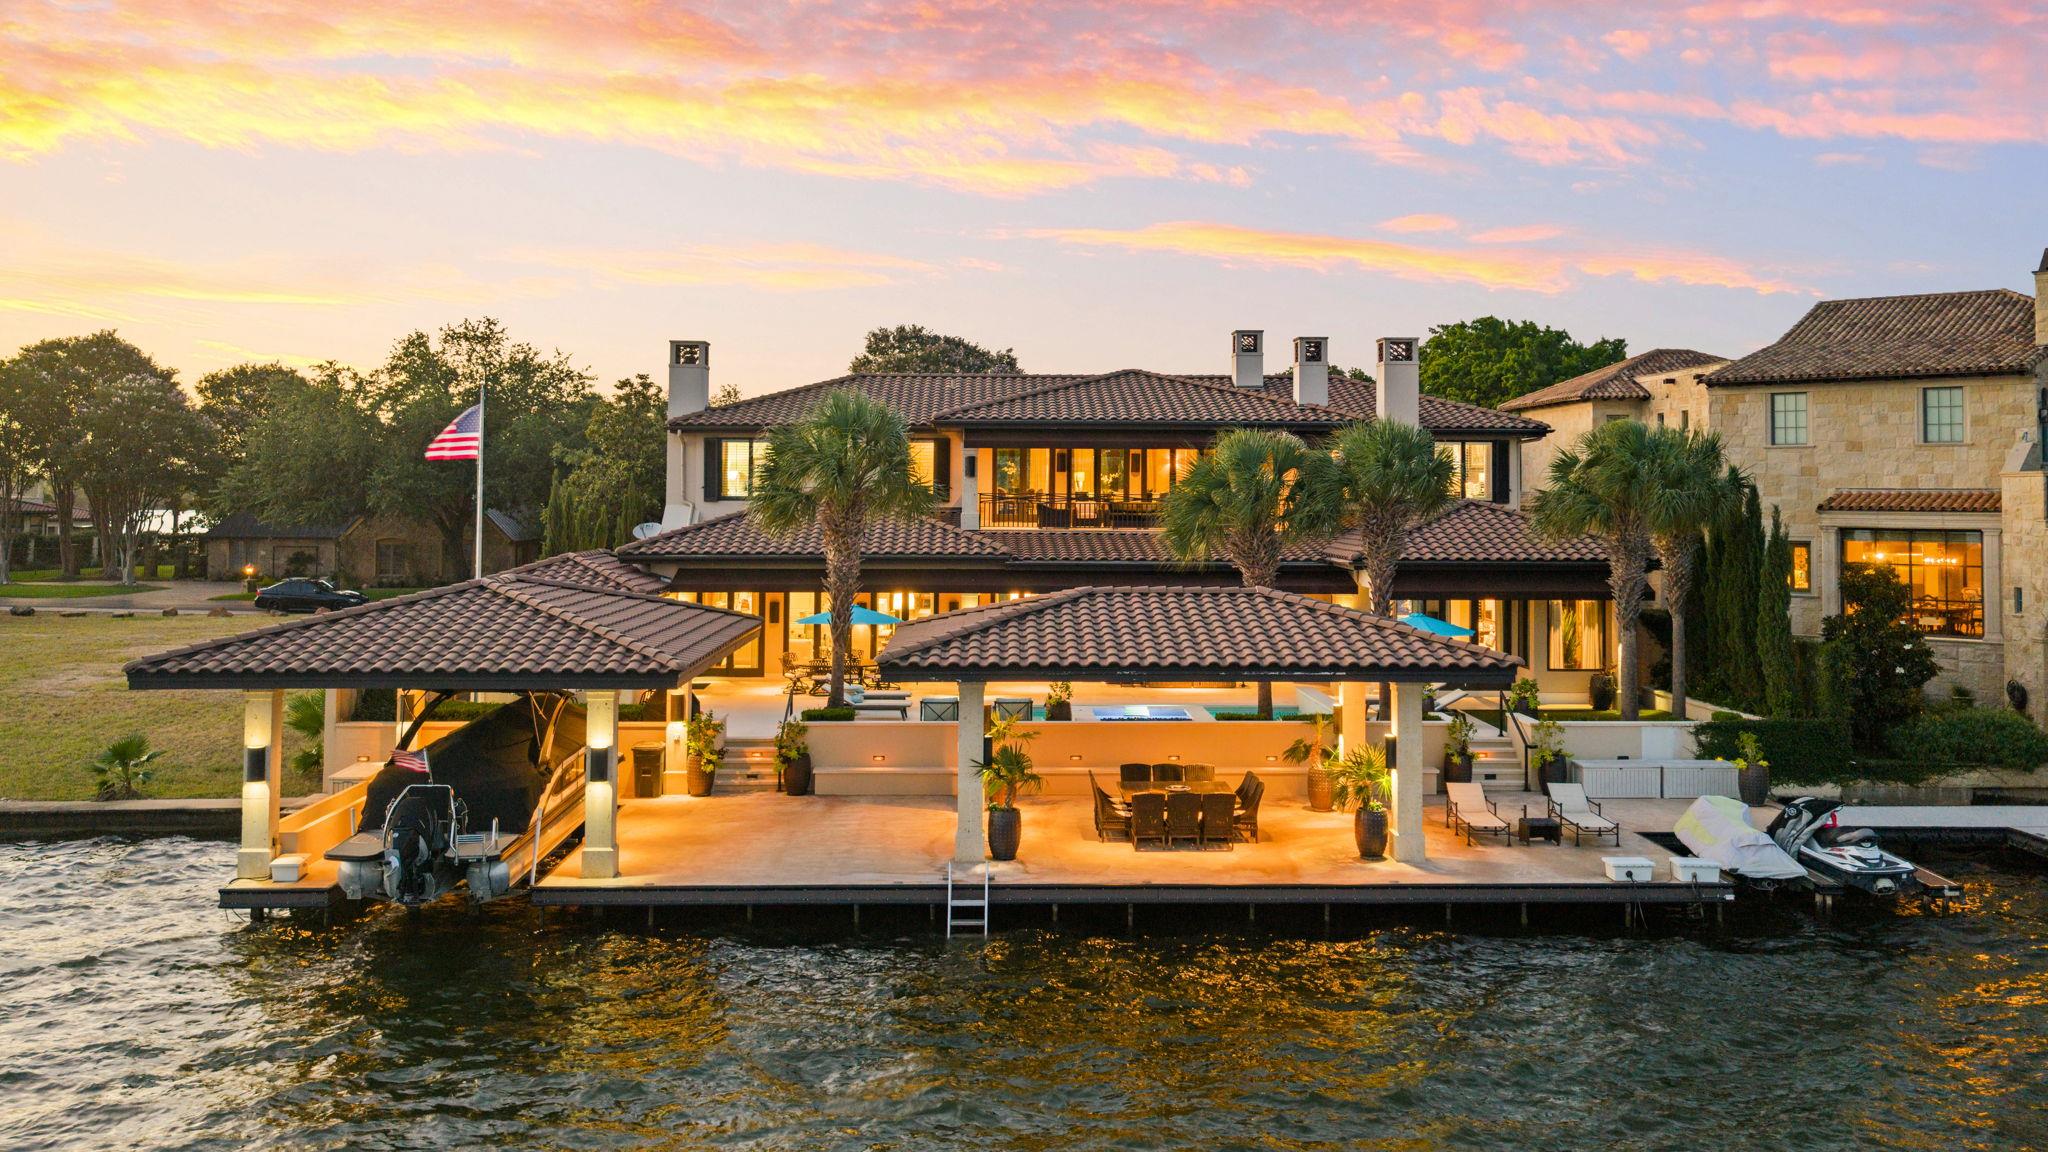
Waterfront home with a covered boat dock, pool, and illuminated patios at sunset
SEE ALL PHOTOS
Two-story cream home with a central balcony, dark garage door, and mature oak trees at dusk.
Two-story stone house with a balustrade balcony, palm trees, and an illuminated central entrance.
Two-story stone home with palm trees, oak trees, and a broad paved driveway at dusk.
Entry foyer with dark double doors, matching console tables, gold-framed mirrors, and a blue rug.
Open-plan living and dining room with white seating, brass lights, and water visible through glass doors.
Open-plan living and dining room with a grand piano, white armchairs, and tall curtained windows.
Furnished dining and living area with water views, large chandeliers, and a black grand piano.
Furnished living room with a stone fireplace and broad windows overlooking the water.
Kitchen with pale blue cabinets, a large marble island, and dark wood flooring.
Kitchen with pale blue cabinetry, a large island, bar stools, and a white range hood.
Kitchen with pale blue cabinets, a large marble island, stainless steel range, and colorful tile backsplash.
Kitchen with a large stainless-steel gas range, plaster hood, colorful tile mural, and pale blue cabinets.
Home bar with glass-front cabinetry and a drinks cart beside patio doors
Living room with white armchairs, a tufted ottoman, and water visible through tall windows.
Dining room with wicker chairs and a round table overlooking a pool and lake.
Furnished bedroom with a dark wood ceiling and large windows overlooking the water.
Furnished bedroom with a dark wood bed, blue-and-white bedding, shuttered windows, and a wood-paneled ceiling.
Bathroom with dual dark wood vanities, marble countertops, large mirrors, and a crystal chandelier.
Bathroom with curtained soaking tub, dark wood vanity, louvered windows, and blue patterned rug.
Upstairs hallway with framed artwork and glass railing opening onto a bedroom with a four-poster bed.
Waterfront living room with a beige sectional, dark armchairs, and sliding glass doors.
Open-plan living room with a beige sectional, dark ceiling beams, and glass doors to a leafy balcony.
Open-plan living and dining room with dark ceiling beams, wood floors, and large glass doors to a balcony.
Covered patio with wicker seating and ceiling fans overlooking the water.
Bedroom with a carved dark wood four-poster bed, pale blue bedding, and tall curtained windows.
Bedroom with a dark wood four-poster bed and shuttered windows overlooking the water.
Bathroom with a dark wood vanity, framed mirror, toilet, and white-curtained bathtub.
Furnished bedroom with a large bed, patterned bench, tropical chair, and curtained windows.
Bathroom with a dark wood double vanity and marbled countertop, opening to an adjoining bedroom.
Bedroom with a dark four-poster bed, blue-striped rug, and sailboat painting.
Covered lakeside patio with outdoor dining, a pool, lounge chairs, and a pavilion beside the water.
Covered waterfront patio with woven dining chairs, a pontoon boat, and sunset views across the lake.
Covered patio with wicker seating, a wood ceiling, and a stone fireplace.
Waterfront pool and raised spa beneath a covered patio, with palm trees and the lake beyond.
Covered lakeside patio with outdoor dining table and a swimming ladder beside the water.
Covered outdoor kitchen with stone bar, built-in grill, and two stools at sunset.
Waterfront home at dusk with an illuminated covered patio, private dock, and personal watercraft.
Illuminated home patio beside a swimming pool and raised spa at dusk.
Waterfront home with a covered dock, boats, and warm lights beneath a pink sunset sky.
Waterfront home with a covered boat dock, pool, and illuminated patios at sunset
Courtesy of Horseshoe Bay ONE Realty, Ted Burget Listing Contact: (830) 282-3389 
Pending

415 Lighthouse DR

415 Lighthouse DR, Horseshoe Bay, TX 78657

$7,500,000
Nestled along the coveted waterfront on Lighthouse Drive in Horseshoe Bay, this exceptional lakefront residence blends timeless luxury with effortless comfort. Thoughtfully designed to maximize both privacy and connection, the home's thoughtful floor plan creates inviting spaces for everyday living while comfortably accommodating family and guests. Walls of windows frame lake views from nearly every room, filling the home with natural light and offering a stunning backdrop. Whether you're enjoying your morning coffee, gathering with friends, or winding down for the evening, the water is always within sight. Outdoor living is equally impressive, featuring a fully equipped outdoor kitchen, spacious entertaining areas, and multiple covered patios where the refreshing lake breeze can be enjoyed year-round. The resort-style heated pool and spa create the perfect setting for relaxation, with convenient smartphone controls allowing you to adjust the temperature from anywhere. Multiple fireplaces add warmth and ambiance throughout the home and outside, while a state-of-the-art Savant smart home system seamlessly manages lighting, climate, entertainment, and more with the touch of a button. From the luxurious interiors to the exceptional outdoor amenities, every detail considered to create an unparalleled waterfront lifestyle. Located on one of Horseshoe Bay's most desirable streets, this remarkable home offers the perfect balance of sophisticated design, modern technology, and spectacular lakefront living.

5
beds

8
baths

5,581 Sq.Ft. LIVING AREA

0.39 Acres lot

Ted Burget

Ted Burget

Features & Amenities

Interior

  • total bedrooms5
  • Total bathrooms8
  • full bathrooms5
  • half bathrooms3
  • Flooring Carpet, Tile, Wood
  • Fireplace Family Room, Great Room, Outside, Propane
  • APPLIANCES Bar Fridge, Built-In Freezer, Built-In Gas Oven, Built-In Gas Range, Built-In Refrigerator, Dishwasher, Disposal, Ice Maker
  • other interior Features 2 Primary Baths, 2 Primary Suites, Bar, Breakfast Bar, Built-in Features, Beamed Ceilings, High Ceilings, Quartz Counters, Double Vanity, Electric Dryer Hookup, Eat-in Kitchen, Entrance Foyer, French Doors, Kitchen Island, Multiple Living Areas, No Interior Steps, Open Floorplan, Pantry, Primary Bedroom on Main, Smart Thermostat, Soaking Tub, Sound System, Storage, Walk-In Closet(s), Washer Hookup, Wet Bar

Area & Lot

  • Status Pending
  • Living Area5,581 Sq.Ft.
  • Lot Area0.39 Acres
  • MLS® ID7718038
  • TypeResidential
  • YEAR BUILT2013
  • Water FrontageSee Remarks, Lake Front
  • View DescriptionLake
  • Elementary SchoolLlano
  • Middle SchoolLlano
  • High SchoolLlano
  • School DistrictLlano ISD

Exterior

  • STORIES2
  • Garage Space2.0
  • water SourcePublic
  • utilitiesCable Connected, Electricity Connected, Phone Connected, Propane, Sewer Connected, Water Connected
  • PoolHeated, In Ground
  • roofTile
  • lot featuresLandscaped, Level, Private
  • parkingAdditional Parking, Driveway, Garage Faces Front
  • HEAT TYPECentral, Fireplace(s)
  • AIR CONDITIONINGCentral Air
  • sewerPublic Sewer
  • SubstructureSlab
  • Disability FeaturesSee Remarks, Common Area
  • other exterior FeaturesBalcony, Barbecue, Boat Dock - Private, Boat Lift, Exterior Steps, Gutters Full, Lighting, Private Yard

Financial

  • Sales Price$7,500,000
  • Real Estate Tax $65,466/yr
  • HOA $360/yr
Two-story stone house with a balustrade balcony, palm trees, and an illuminated central entrance.

Schedule a Showing

We would love to show you this beautiful property. Please select your preferred date and time below. An agent will be in touch shortly to confirm your appointment.

Schedule a Showing

We would love to show you this beautiful property. Please select your preferred date and time below. An agent will be in touch shortly to confirm your appointment.

Thank you for your interest in 415 Lighthouse DR, Horseshoe Bay, TX 78657. We are reviewing your request and will be in touch shortly!

Mortgage Calculator

Estimate your monthly mortgage payment, including the principal and interest, property taxes, and HOA. Adjust the values to generate a more accurate rate.

All estimates are provided for informational purposes only. Actual amounts may vary.
$0,000 Your Payment 20 15 65
$0,000 Your Payment

Work With Us

Get assistance in determining the current property value, crafting a competitive offer, writing and negotiating a contract, and much more. Contact us today.

Follow Us on Instagram