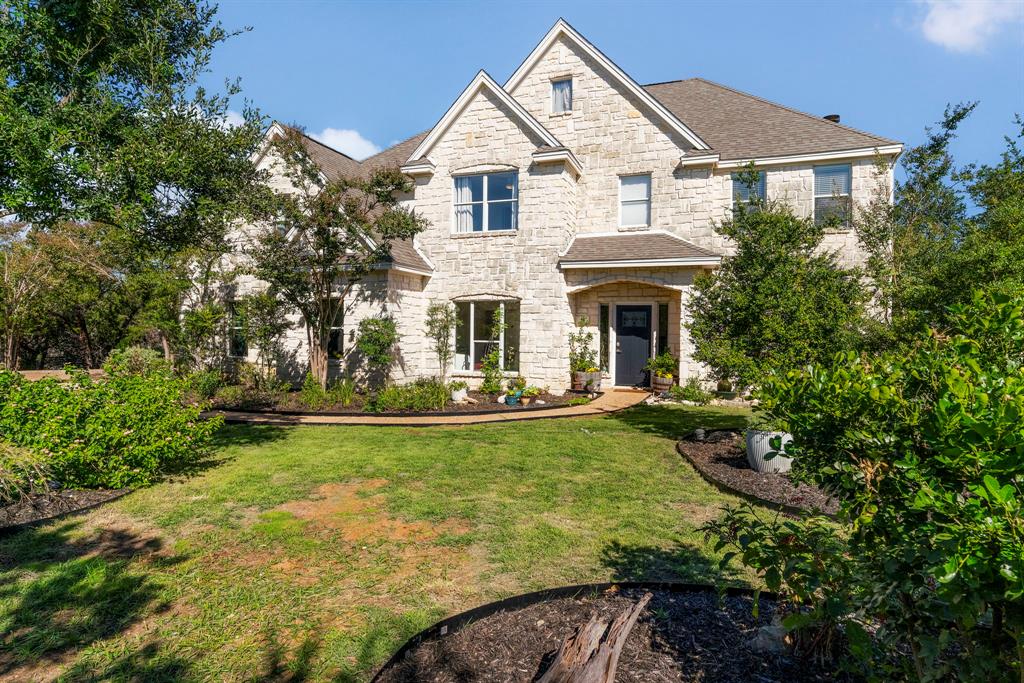
Two-story stone-front home with a dark entry door, landscaped lawn, and mature trees.
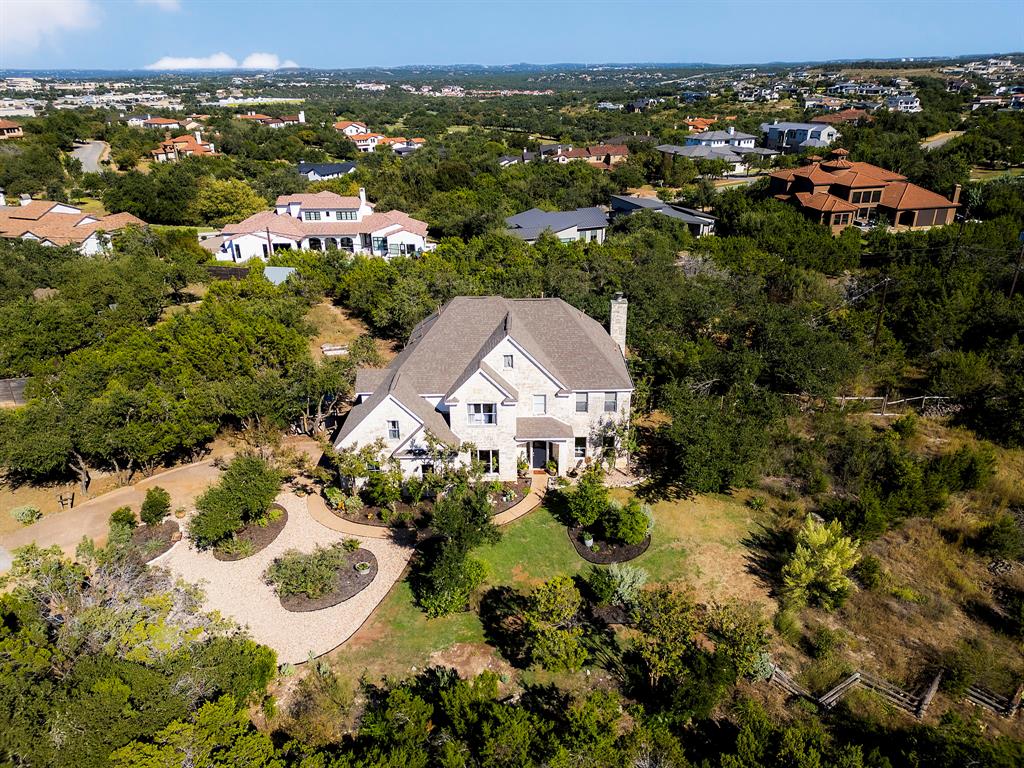
Aerial view of a light-stone two-story home with a curved gravel driveway and landscaped grounds.
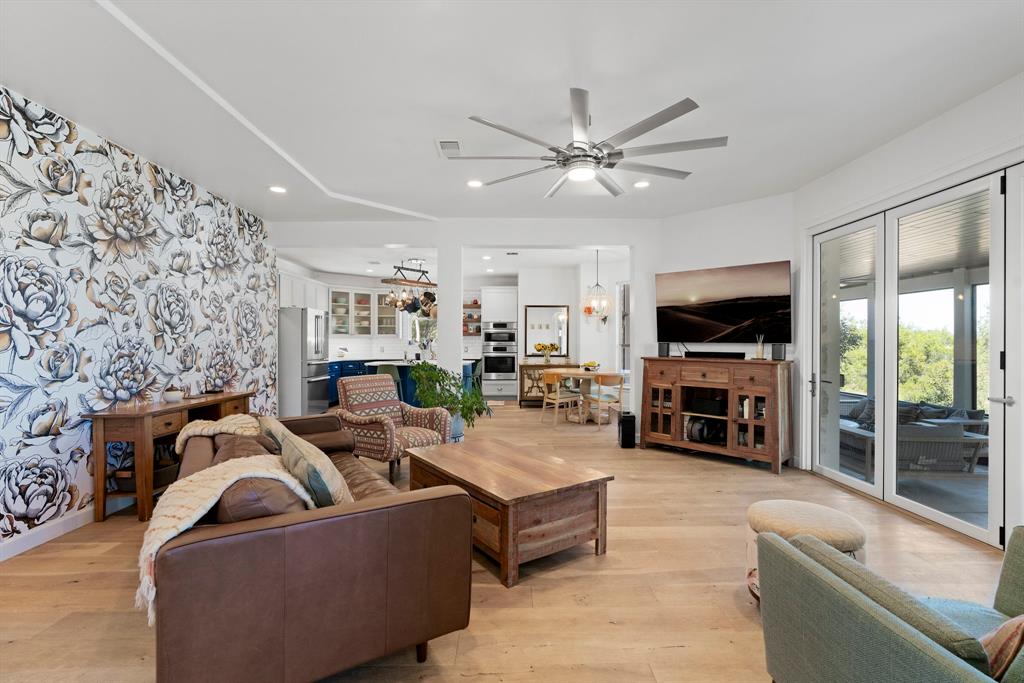
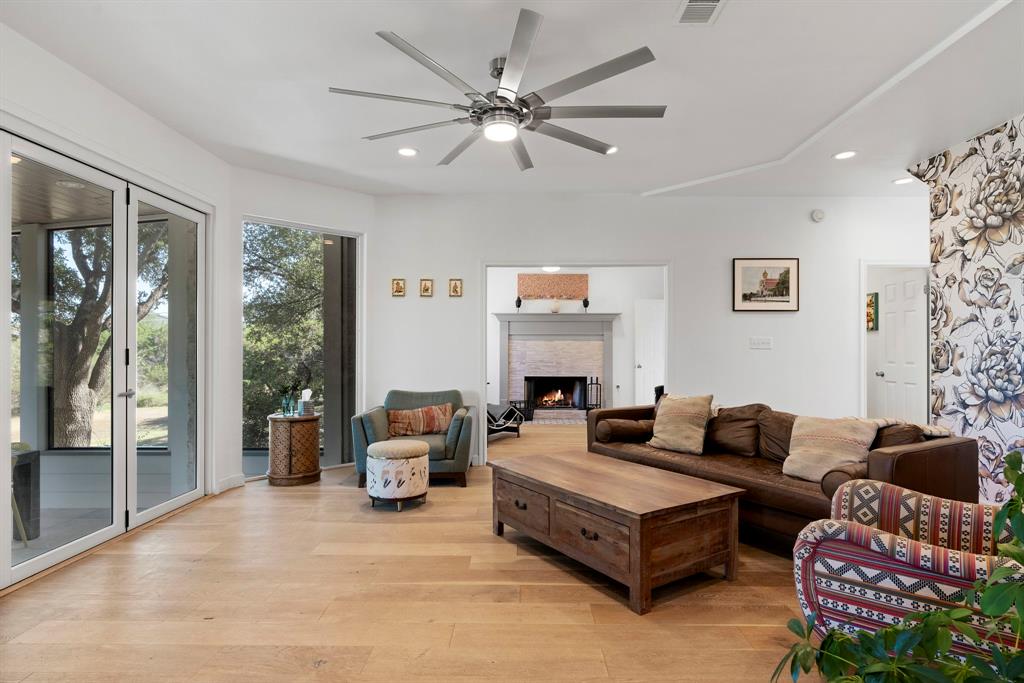
Open-plan living room with floral wallpaper, leather sofa, light wood floors, and sliding glass doors.
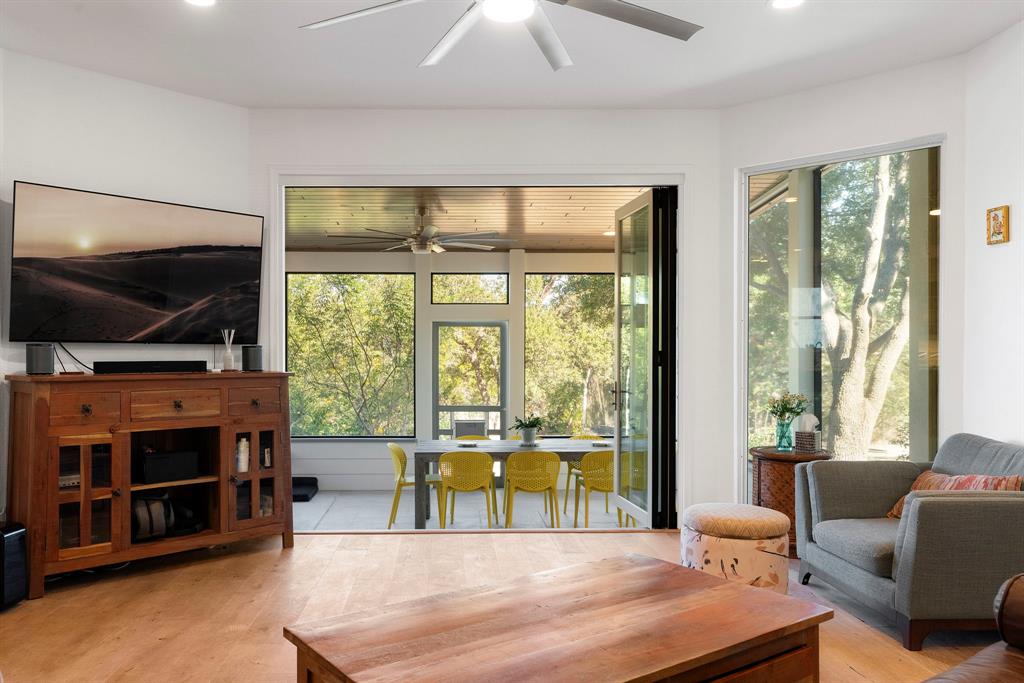
Living room with sliding glass doors opening to a dining area with yellow chairs and leafy views.
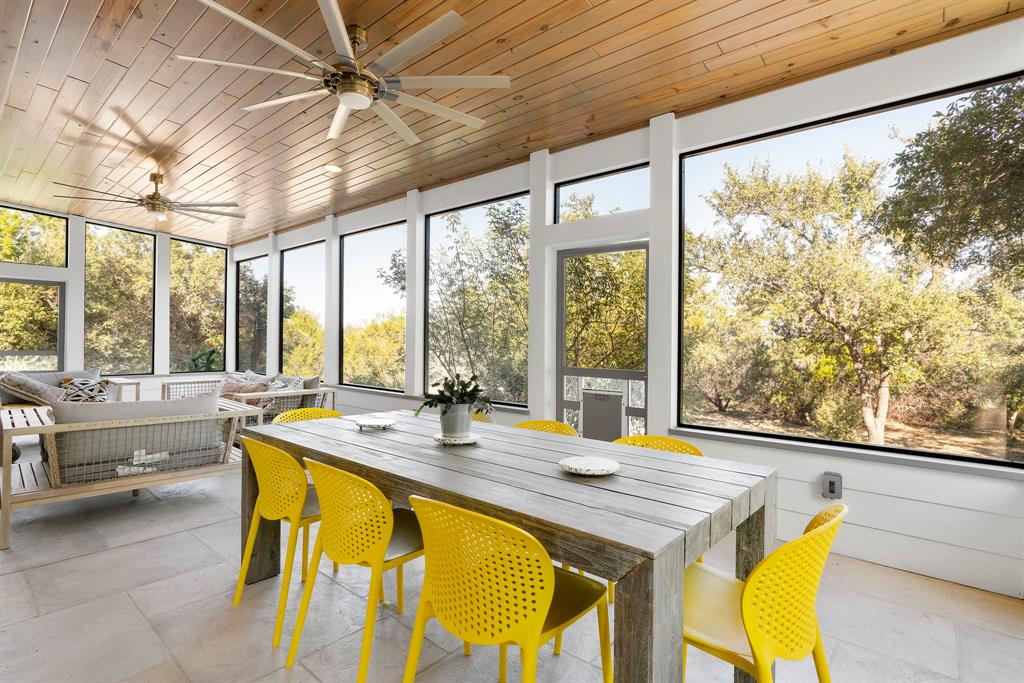
Furnished sunroom with a rustic dining table, yellow chairs, wood ceiling, and expansive windows.
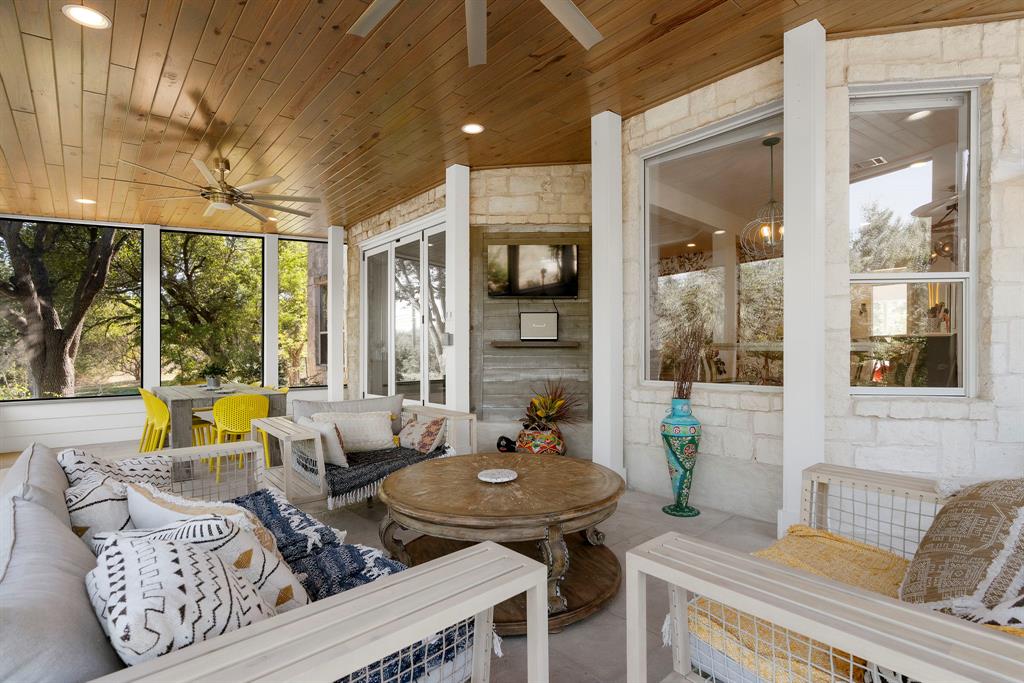
Covered patio with wicker seating, wood ceiling, stone walls, and a yellow dining set by the windows.
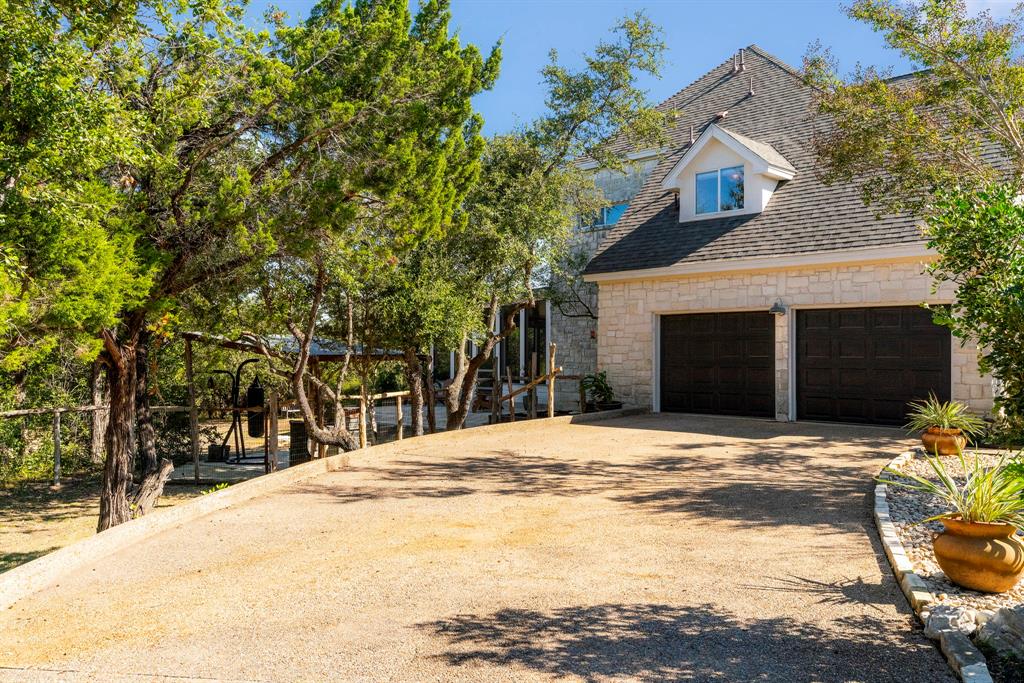
Stone house with a two-car garage, broad driveway, mature trees, and landscaped beds.
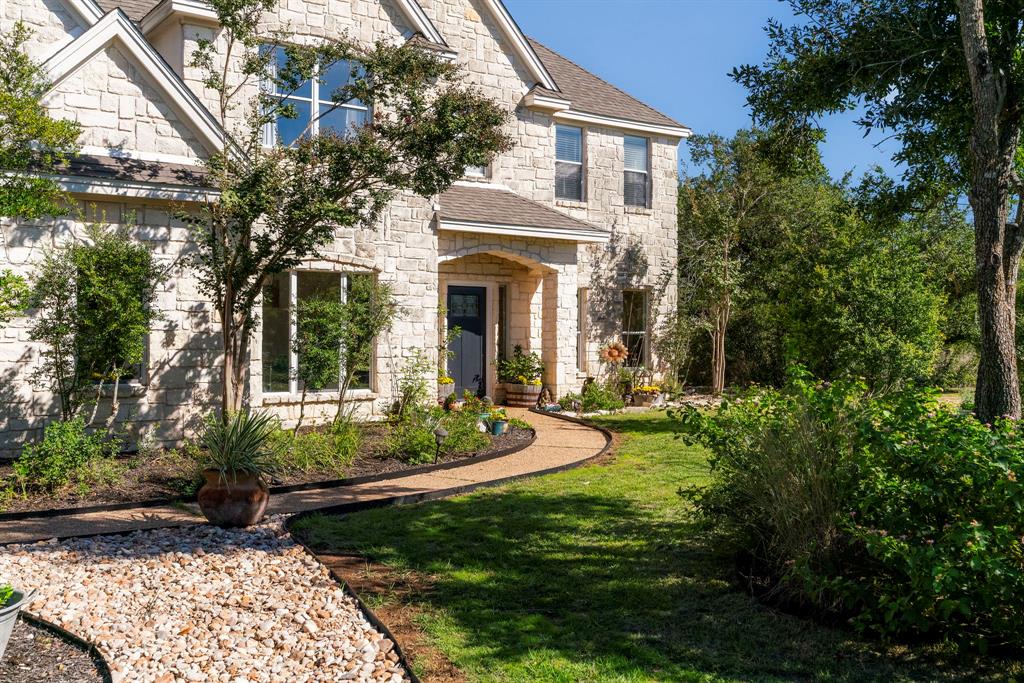
Two-story stone house with a curved garden walkway leading to its covered front entry.
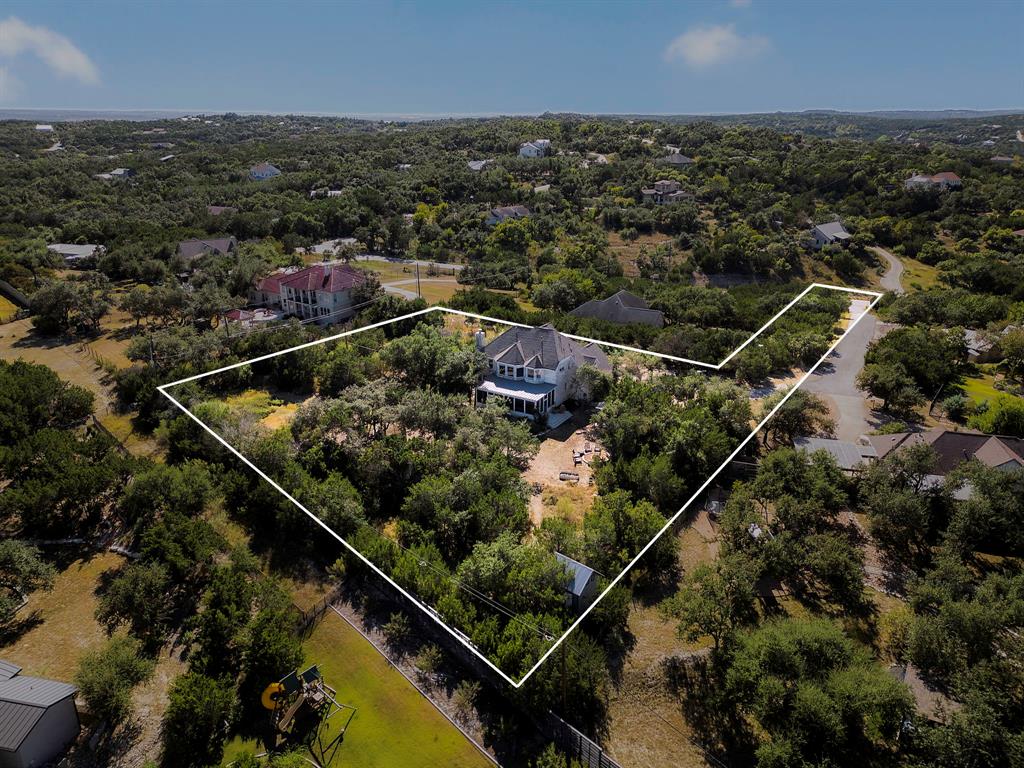
Aerial view of a wooded lot outlined in white, with a house and nearby road.
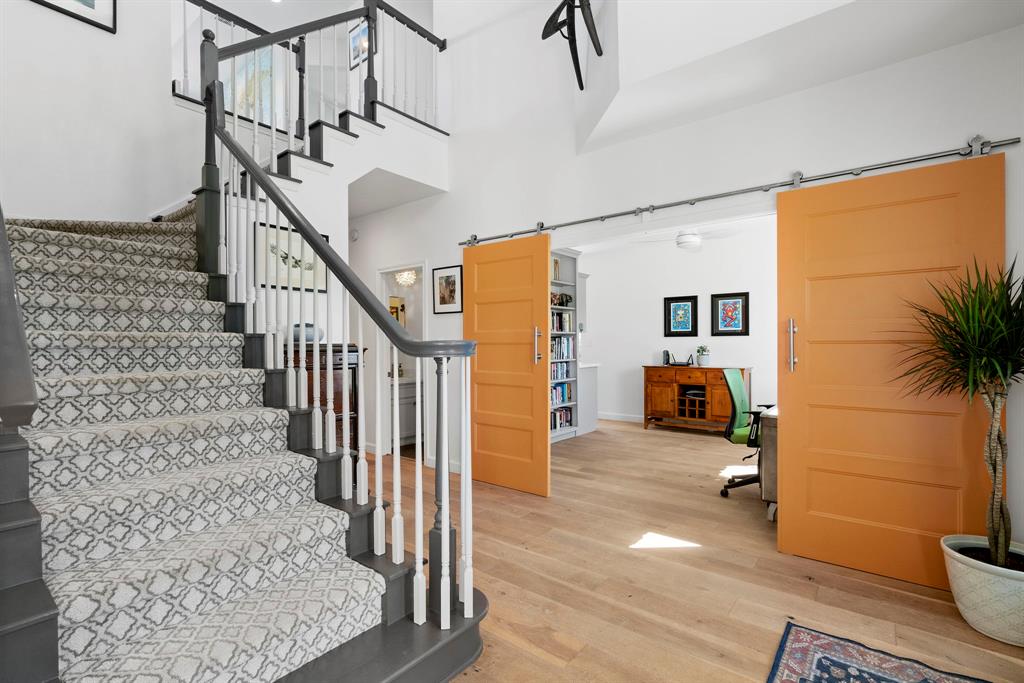
Carpeted staircase beside a bright room with orange sliding doors and light wood floors.
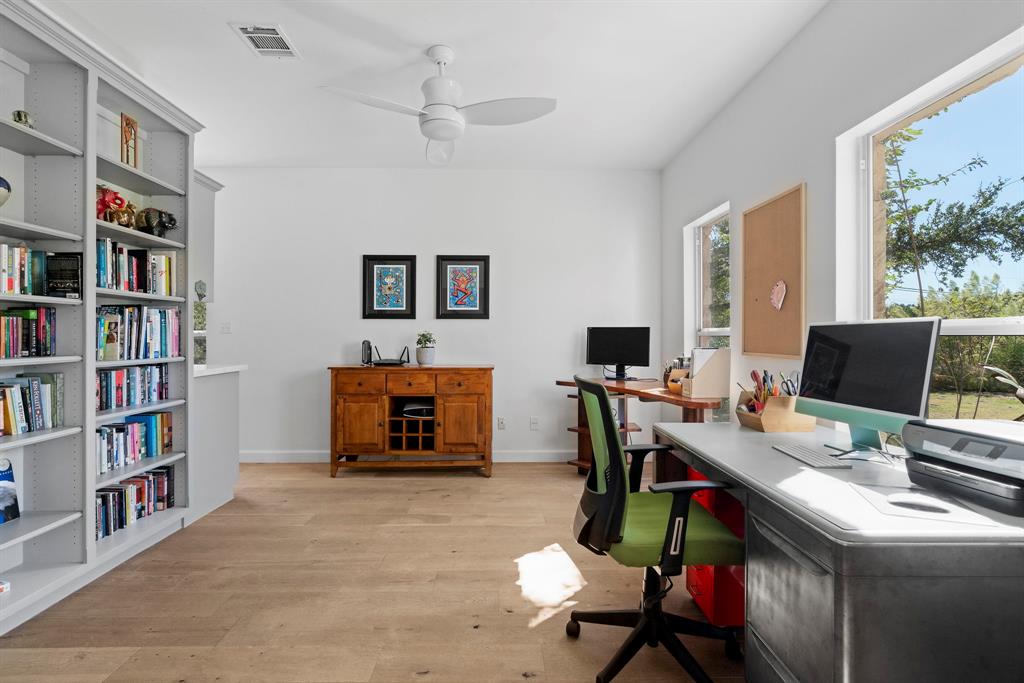
Home office with built-in bookshelves, two workstations, and large windows overlooking a yard.
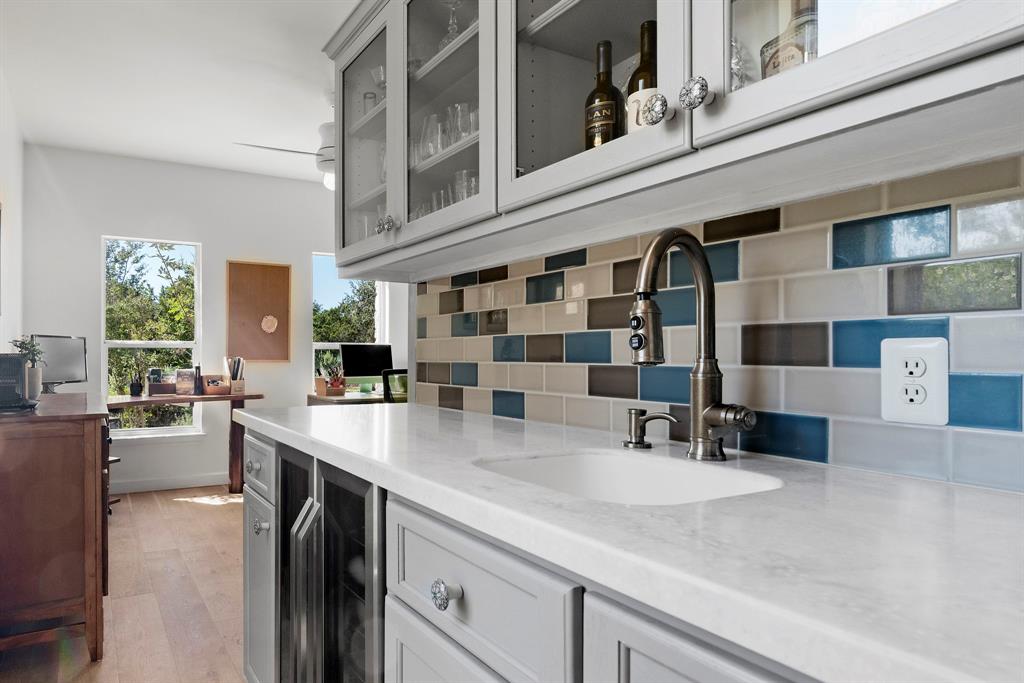
Bright kitchen with white cabinetry, a multicolored tile backsplash, and a desk by the windows.
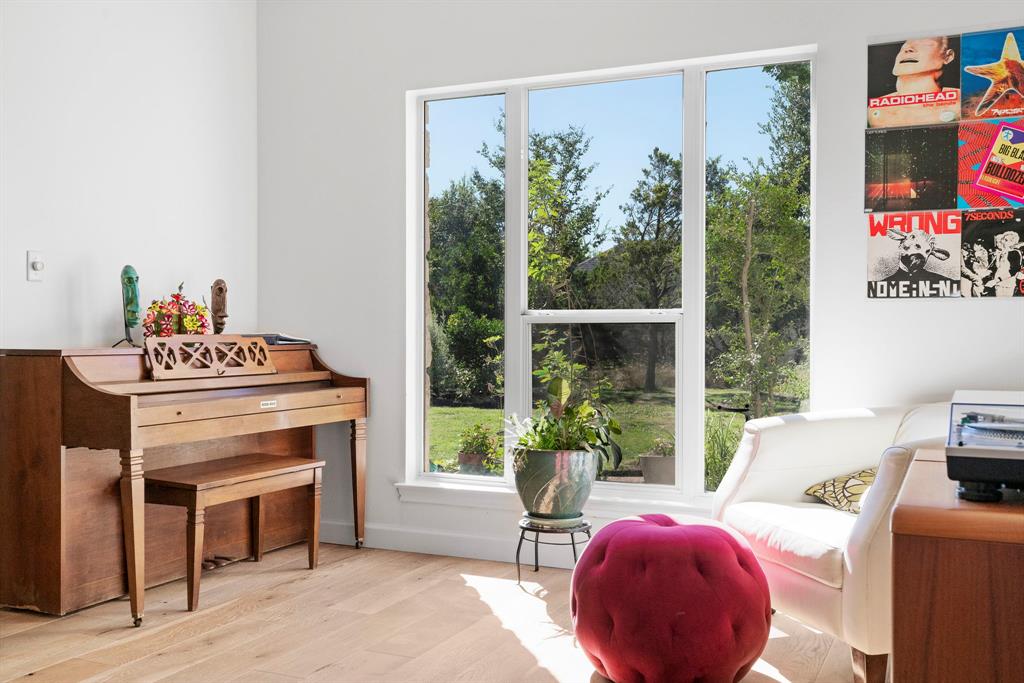
Living room with an upright piano, white sofa, pink ottoman, and large garden-facing windows.
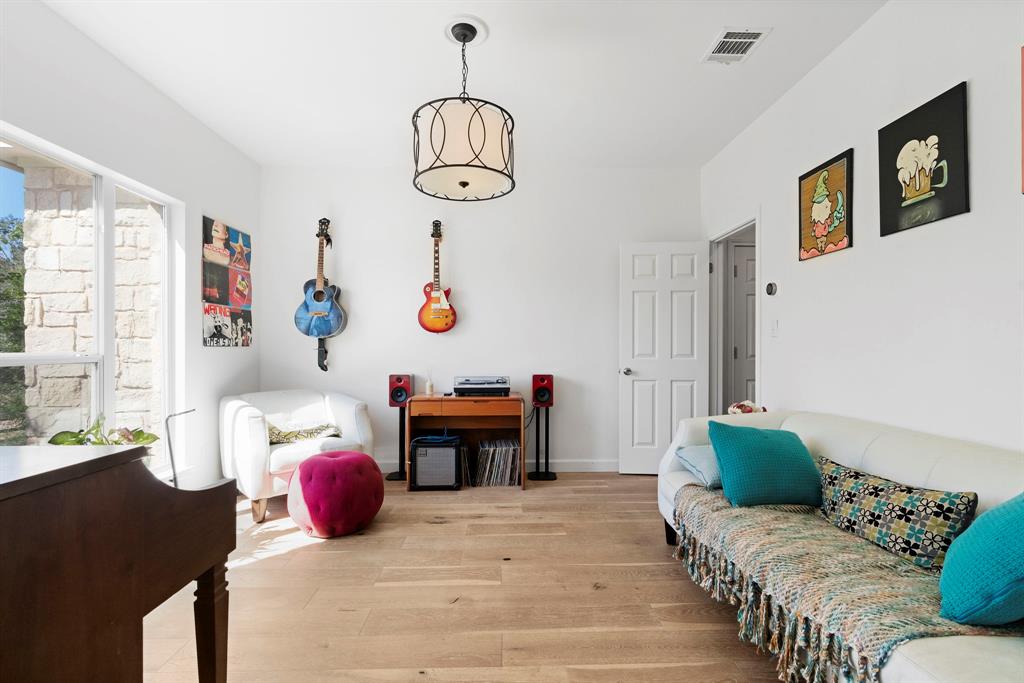
Living room with wall-mounted guitars, a piano, colorful seating, and large windows.
Living room with a brown leather sofa and wide glass doors opening to a patio.
Living room with a brown sectional, wood coffee table, and fireplace beyond.
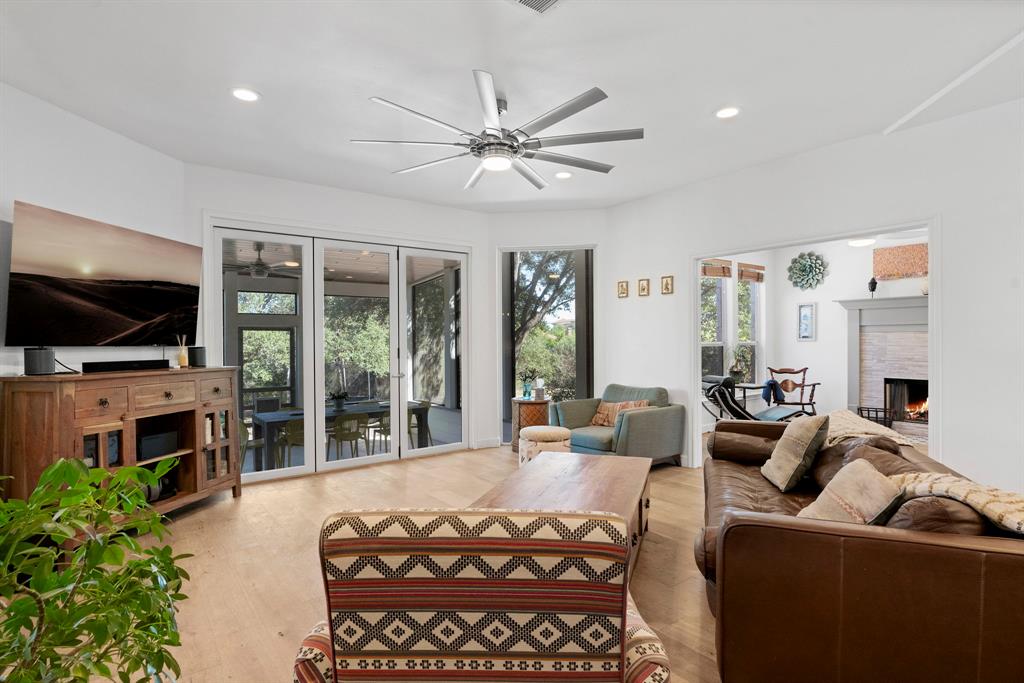
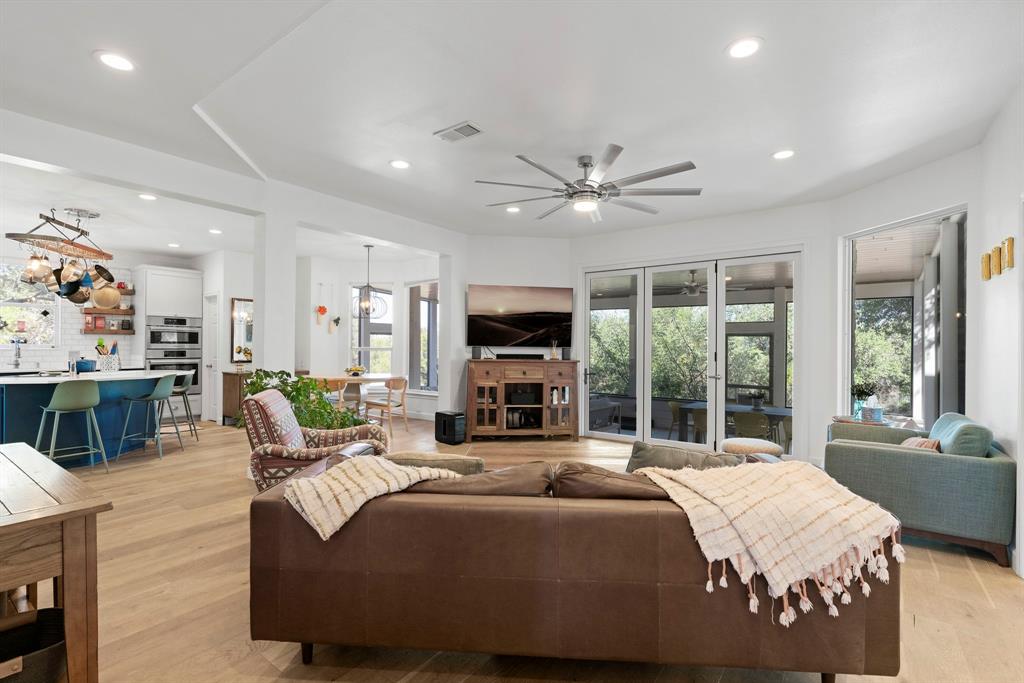
Open-plan living room with a brown sofa, ceiling fan, and large windows overlooking trees.
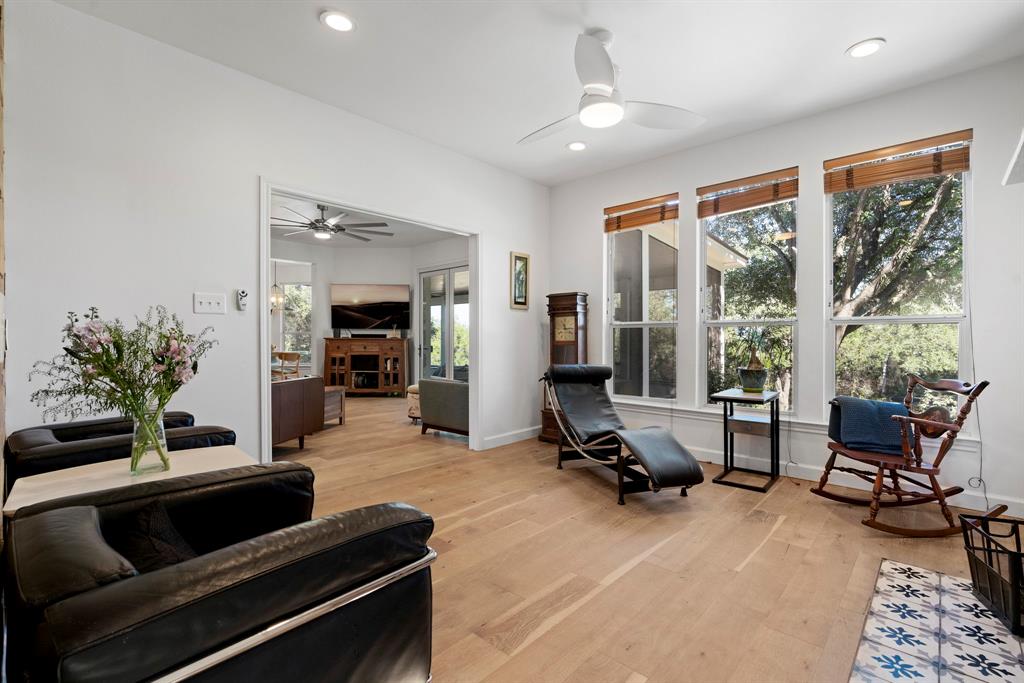
Living room with black leather seating, a chaise lounge, and tall windows overlooking trees.
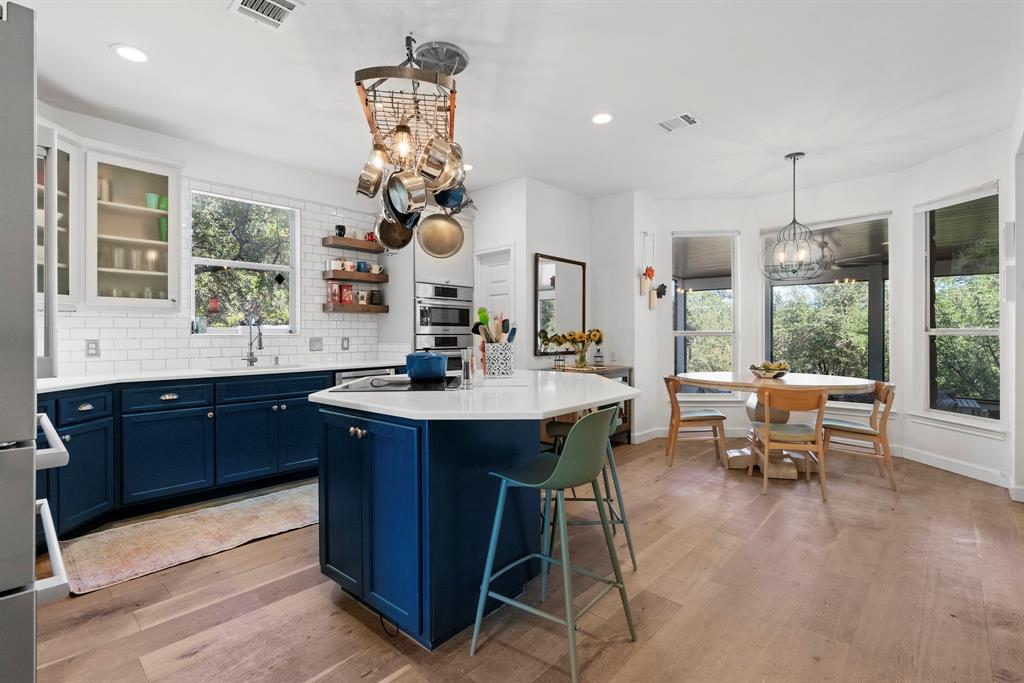
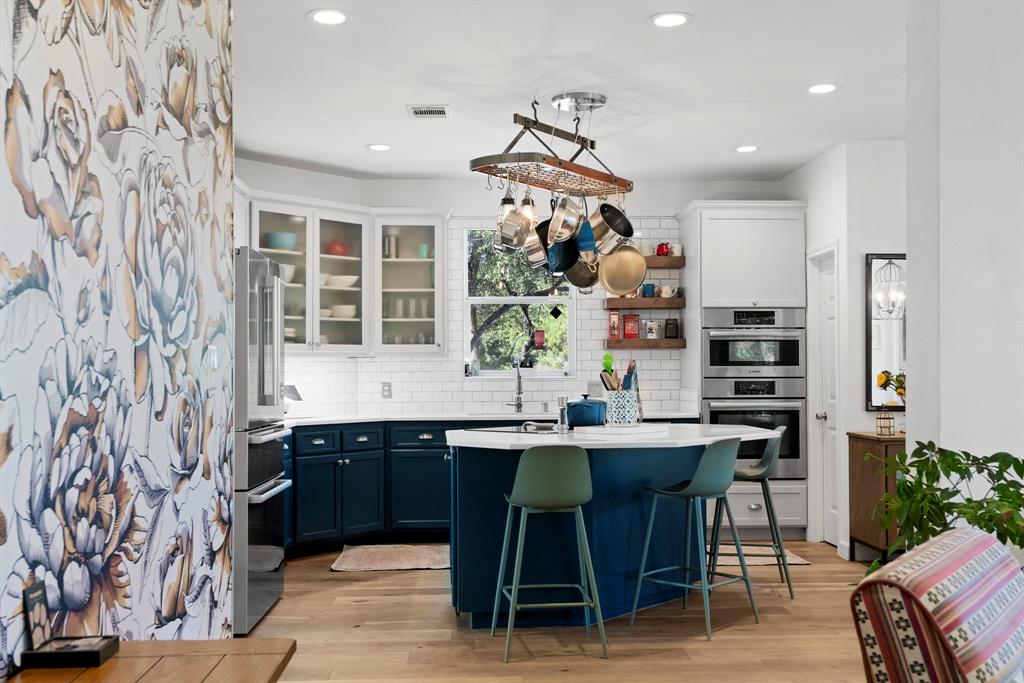
Kitchen with navy cabinets, a white island, hanging pots, and an adjoining dining area.
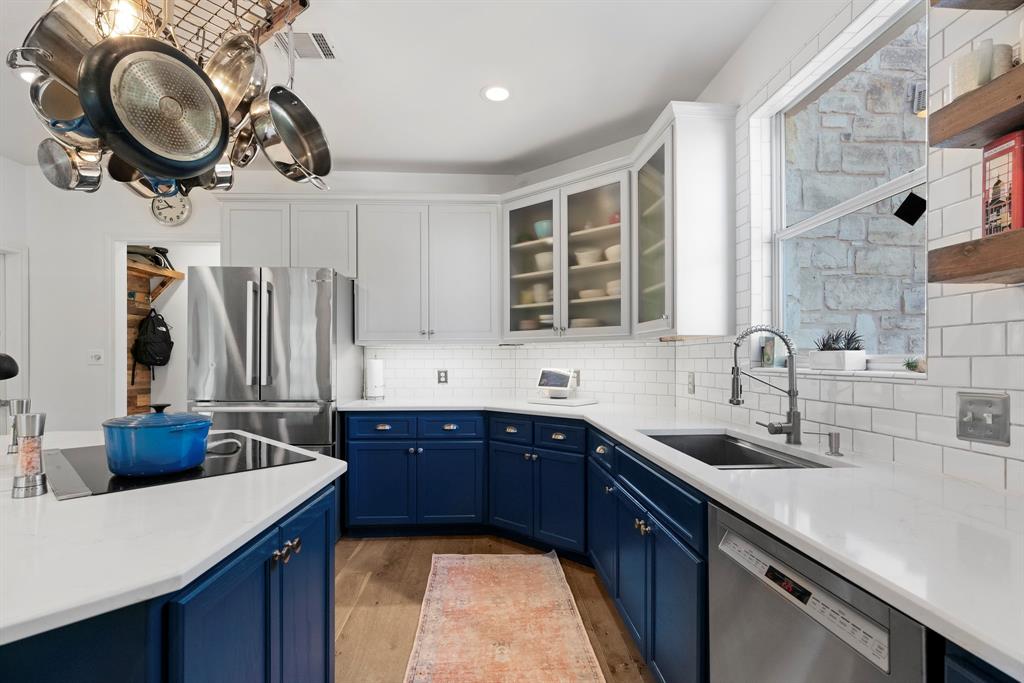
Kitchen with deep blue cabinets, white countertops, stainless steel appliances, and a large window above the sink.
Kitchen with a dark blue island, hanging pots and pans, and bold floral wallpaper.
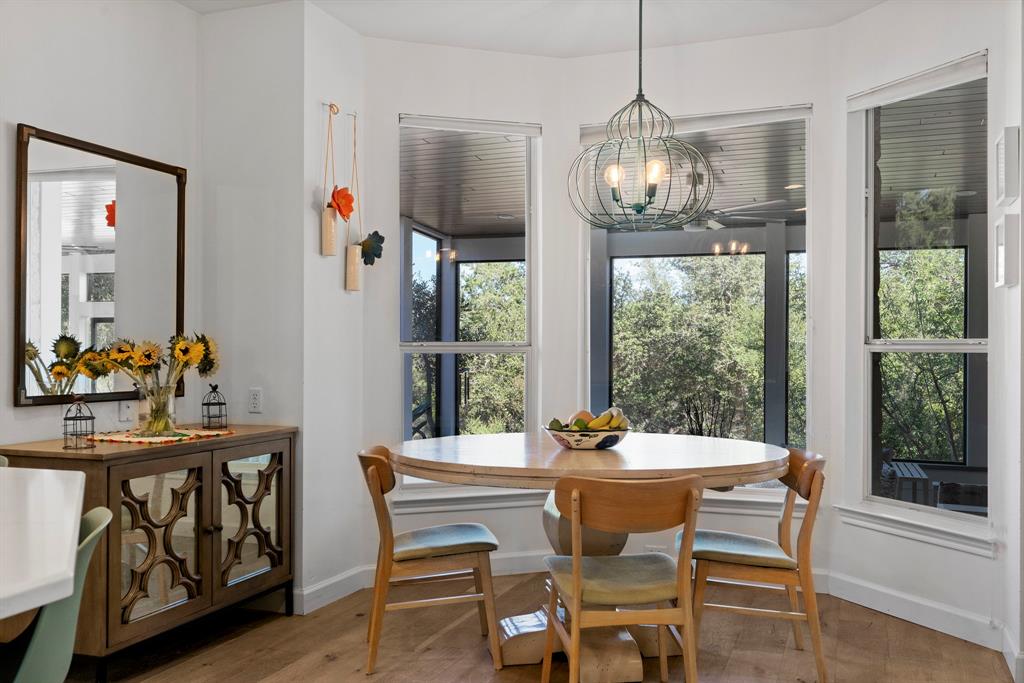
Dining area with a round wooden table, pendant light, and large windows overlooking trees.
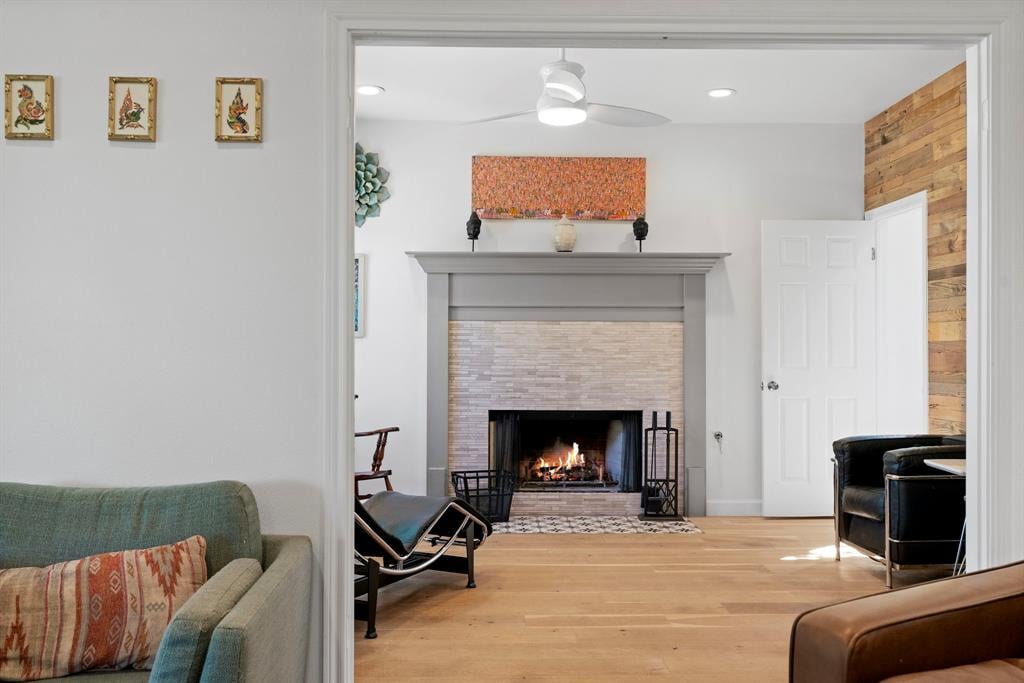
Living room with a lit fireplace, pale wood floors, and a wood-plank accent wall.
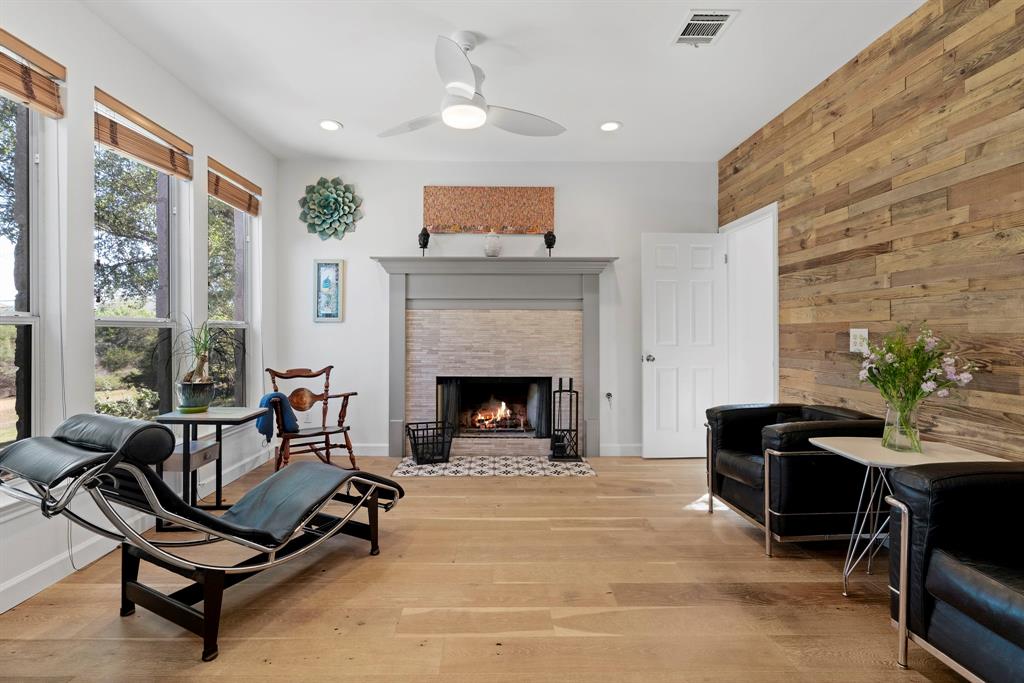
Living room with a fireplace, wood-plank accent wall, tall windows, and black leather seating.
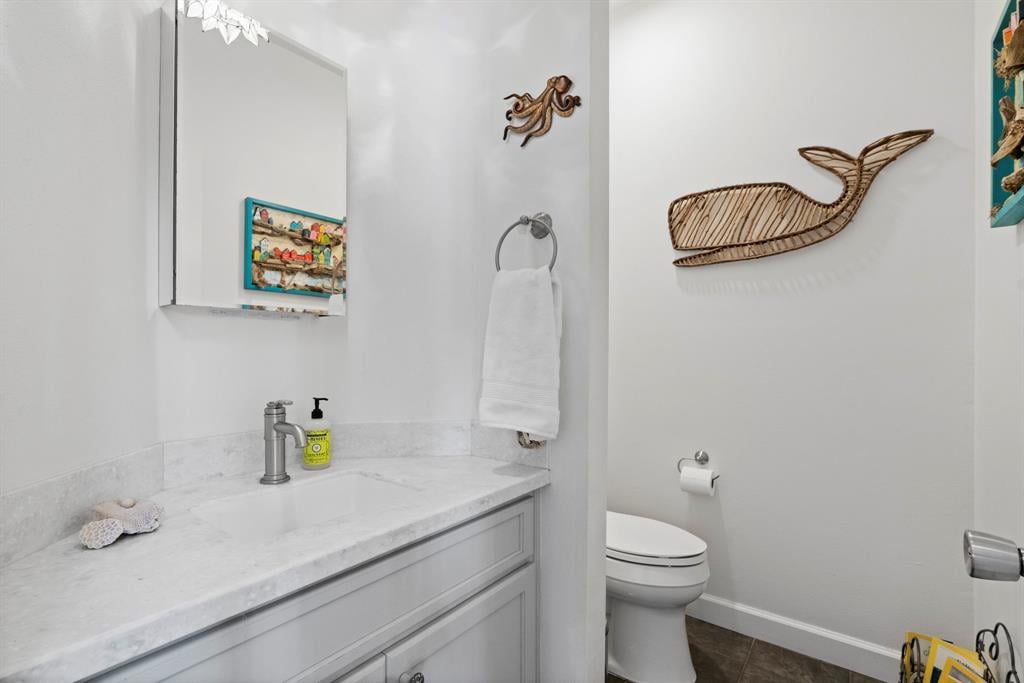
Bathroom with a marble-look vanity, white cabinetry, and woven whale wall art.
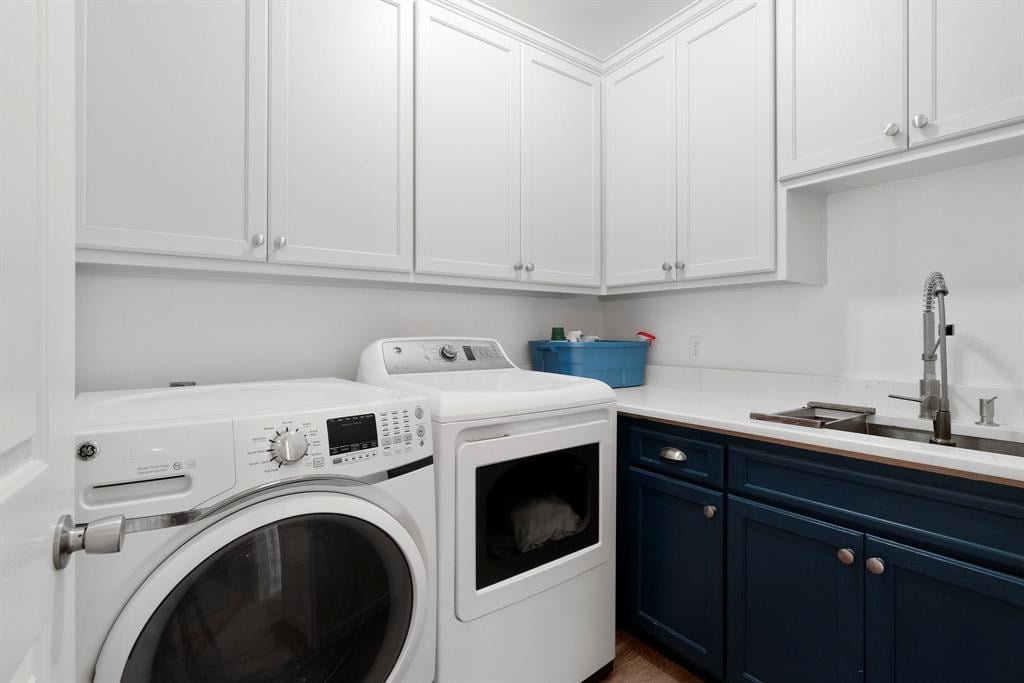
Laundry room with a front-loading washer and dryer beside a sink and blue cabinets.
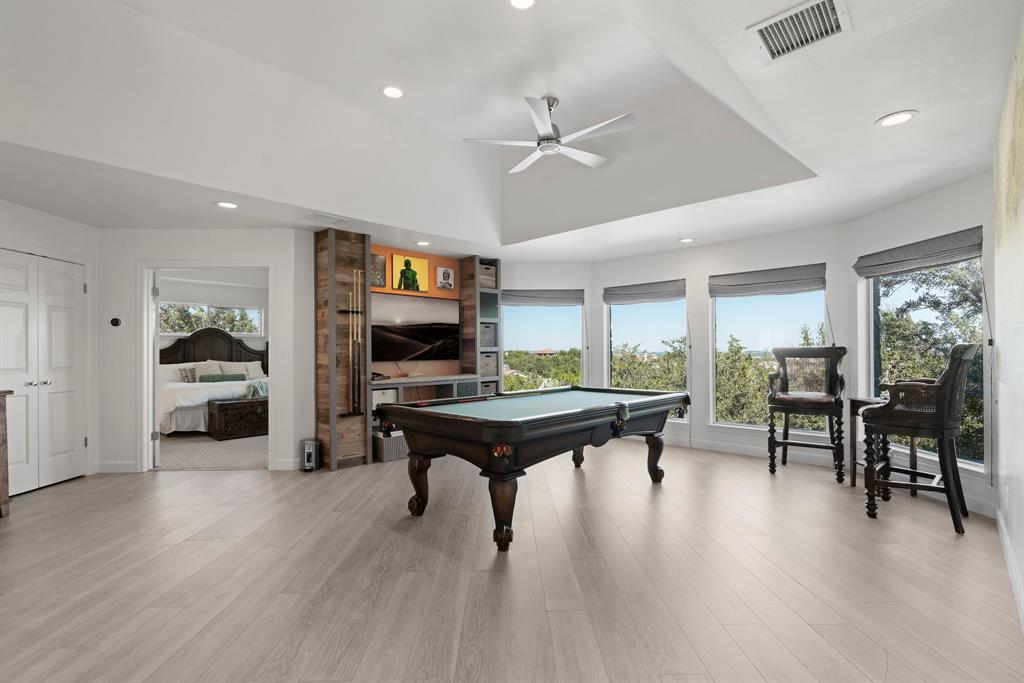
Game room with a billiards table, built-in media shelves, and large windows overlooking trees.
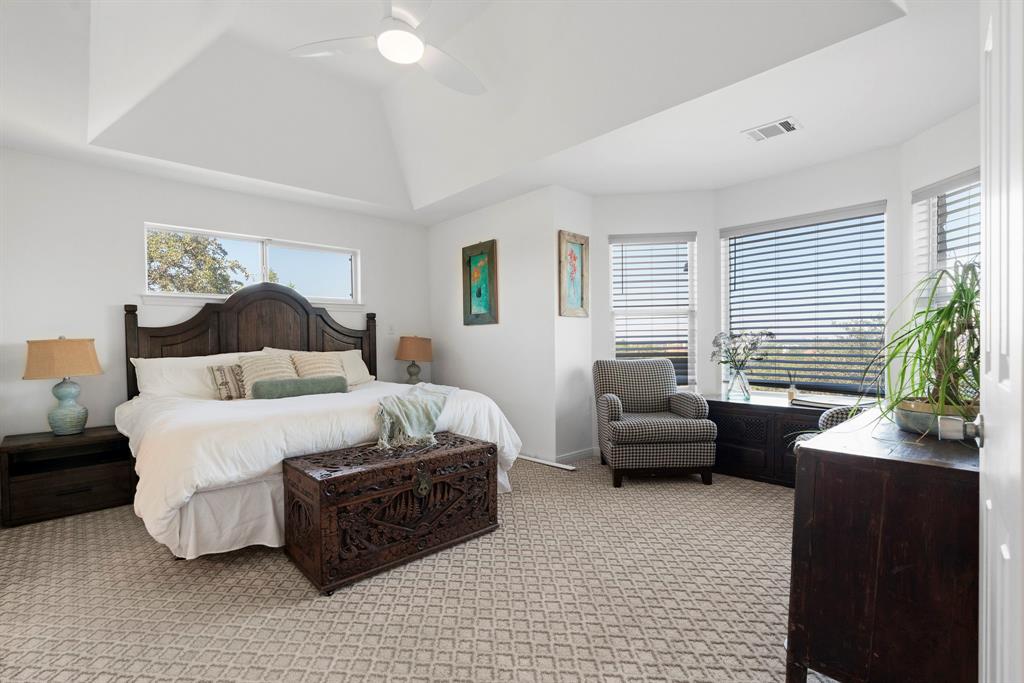
Furnished bedroom with a vaulted ceiling, carved wood bed, patterned carpet, and a sitting area beside the windows.
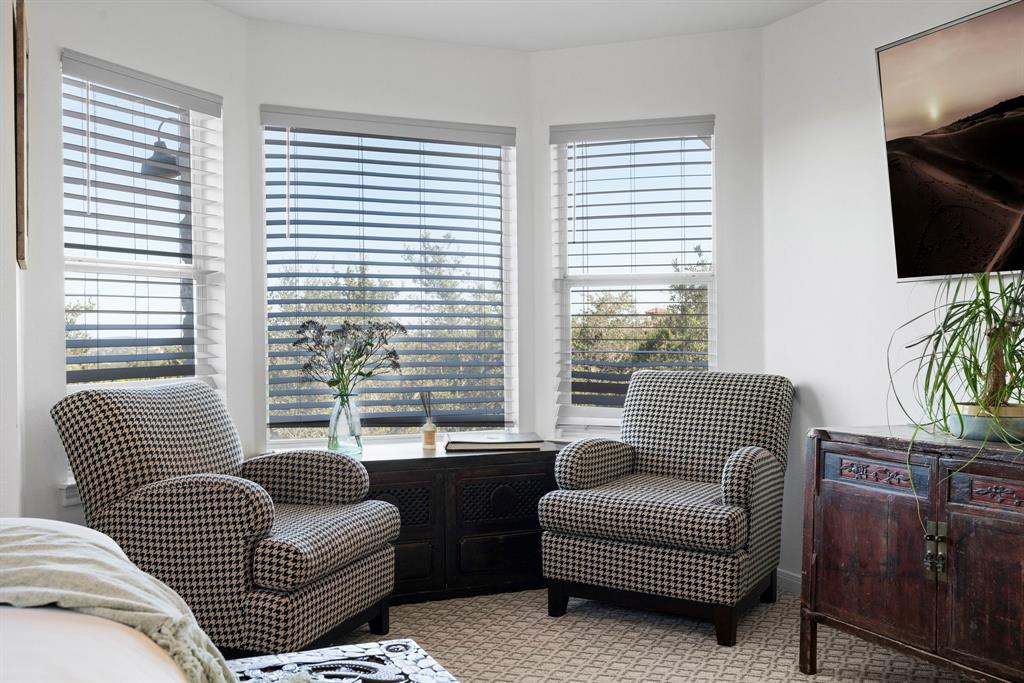
Bright sitting area with patterned armchairs, three shuttered windows, and a dark console.
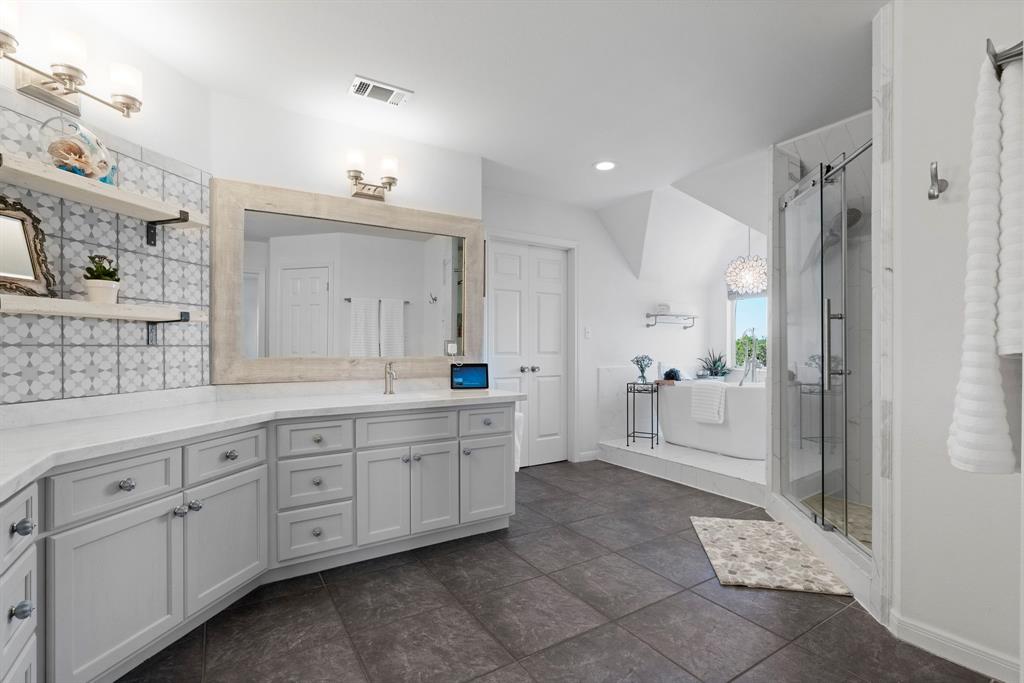
Bathroom with long double vanity, patterned tile backsplash, soaking tub, and glass-enclosed shower.
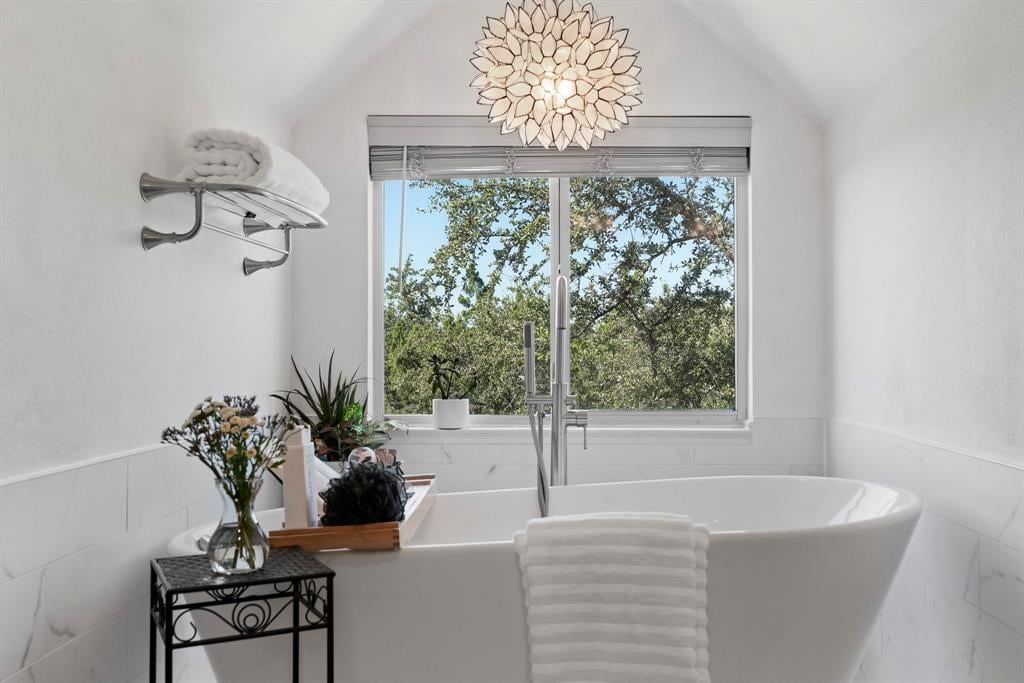
Bright bathroom with a freestanding tub beneath a large window overlooking leafy trees.
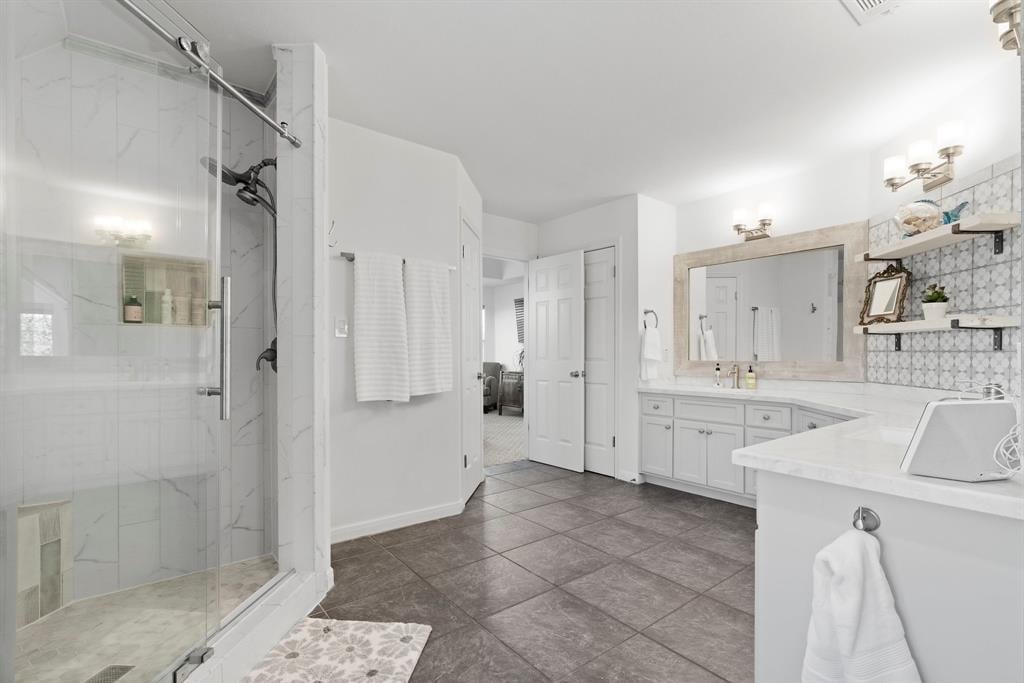
Bathroom with a glass walk-in shower, gray tile floor, and long white vanity.
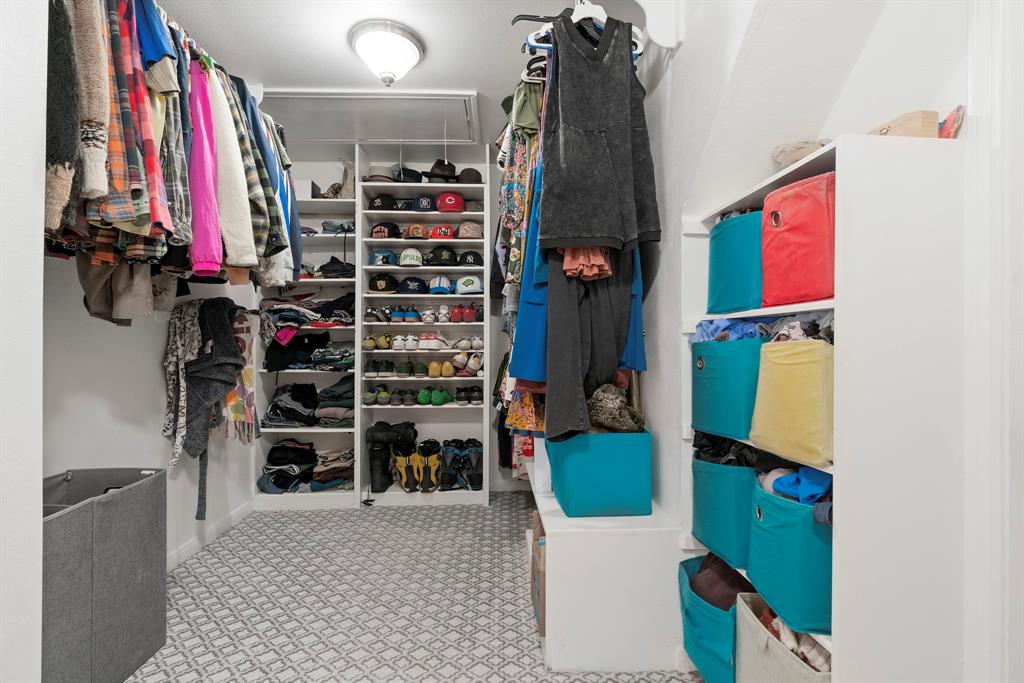
Walk-in closet with built-in shelves, rows of shoes, hanging clothes, and colorful storage bins.
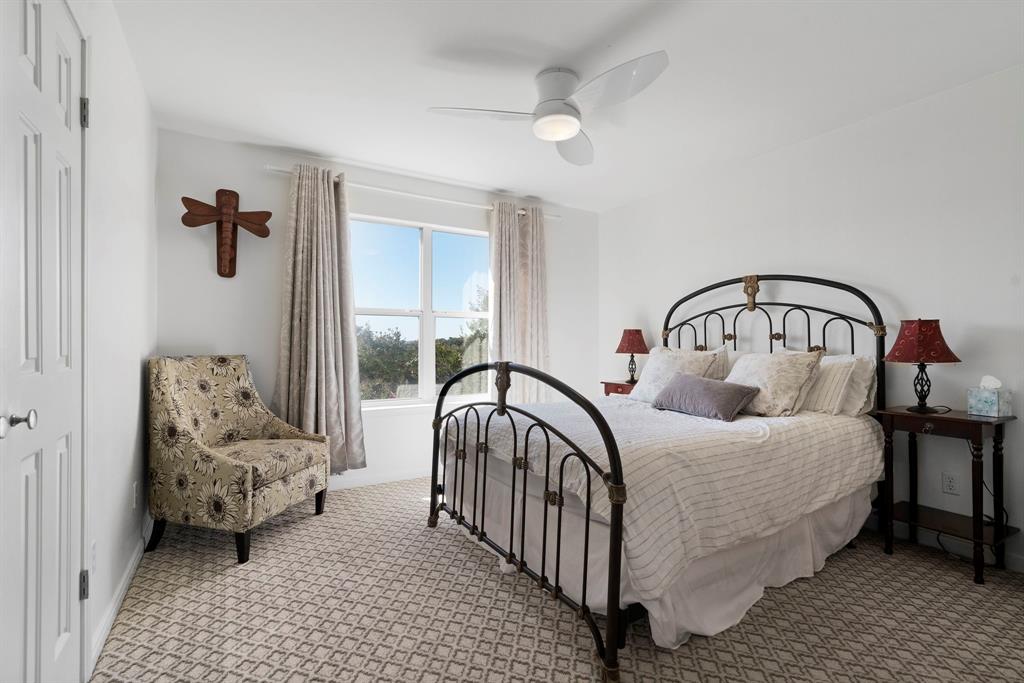
Bright bedroom with a black metal bed, patterned armchair, and large curtained window.
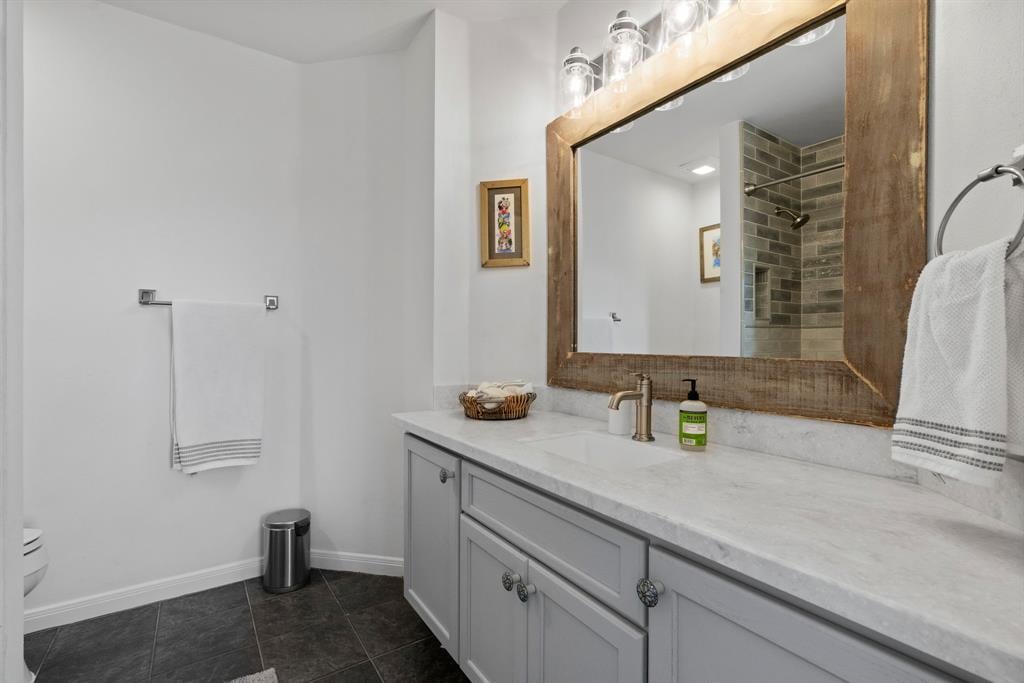
Bathroom vanity with gray cabinets, a wood-framed mirror, and tiled shower reflected behind it.
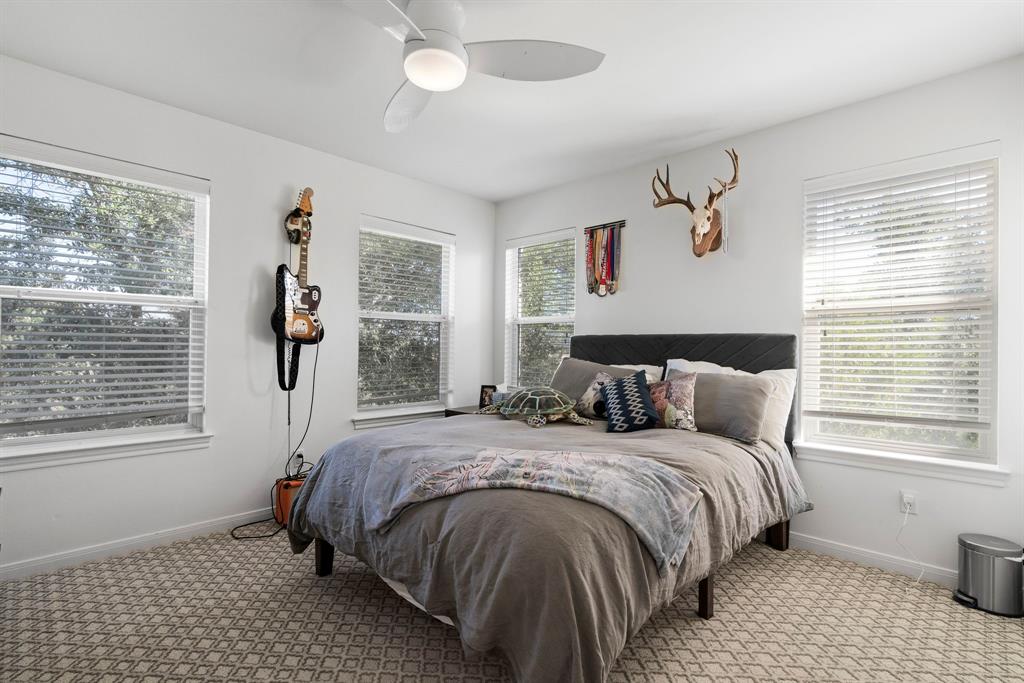
Bedroom with a large bed, multiple bright windows, a wall-mounted guitar, and a decorative deer head.
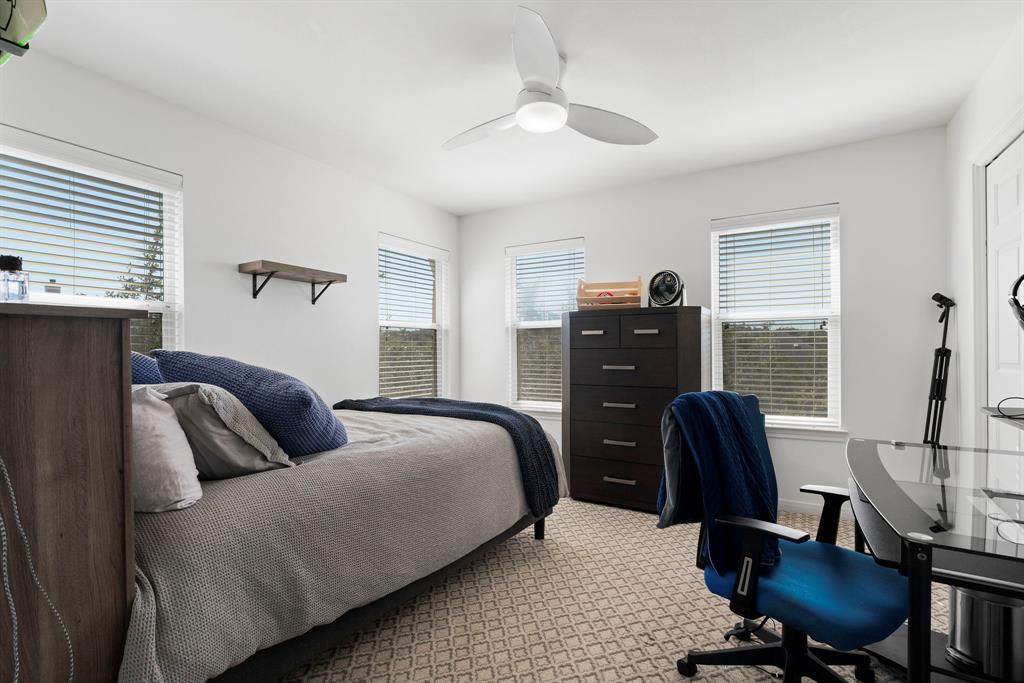
Bedroom with a bed, dark dresser, and blue office chair beside a desk.
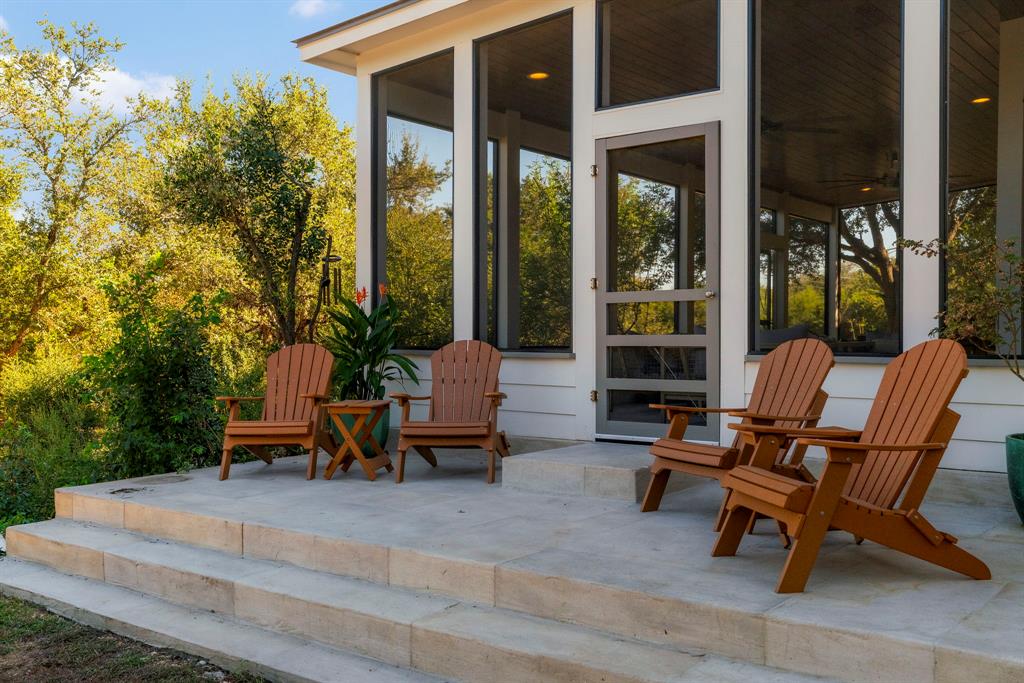
Modern home patio with concrete steps, wooden Adirondack chairs, and large windows
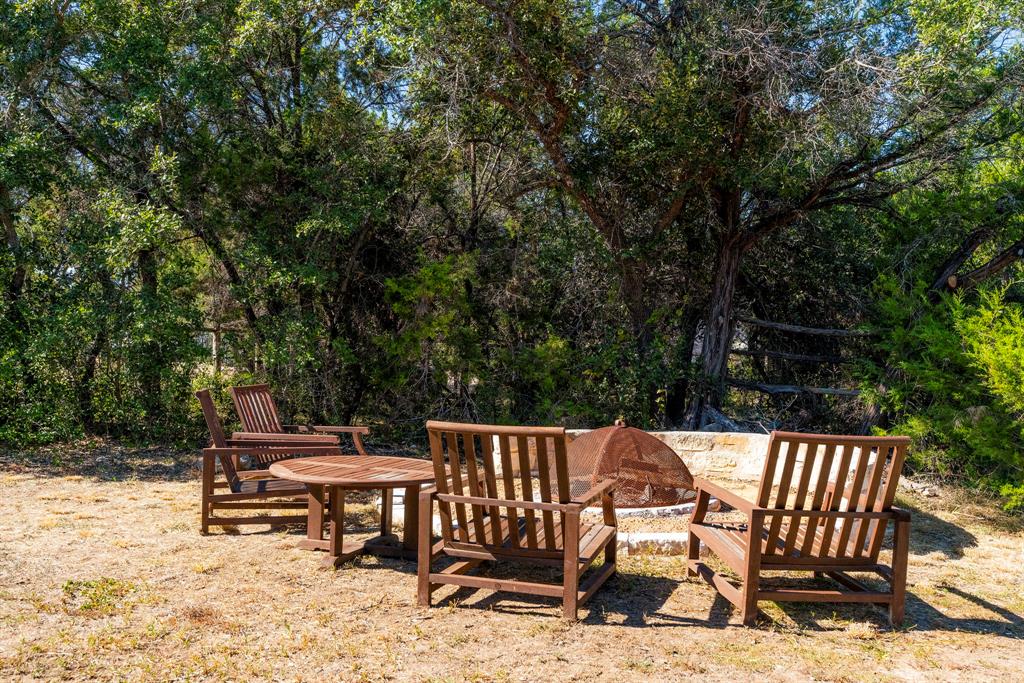
Outdoor seating with wooden chairs and a stone fire pit beneath mature trees.
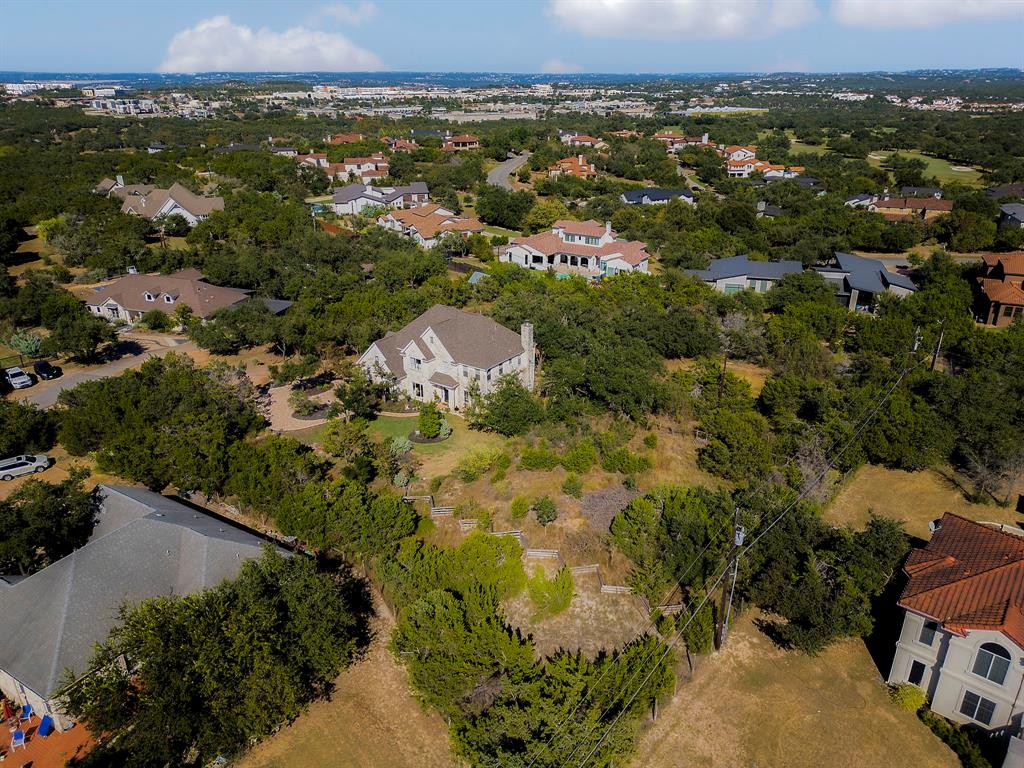
Aerial view of a two-story home on a large wooded lot, with the surrounding neighborhood in the distance.
SEE ALL PHOTOS
Two-story stone-front home with a dark entry door, landscaped lawn, and mature trees.
Aerial view of a light-stone two-story home with a curved gravel driveway and landscaped grounds.
Open-plan living room with floral wallpaper, leather sofa, light wood floors, and sliding glass doors.
Living room with sliding glass doors opening to a dining area with yellow chairs and leafy views.
Furnished sunroom with a rustic dining table, yellow chairs, wood ceiling, and expansive windows.
Covered patio with wicker seating, wood ceiling, stone walls, and a yellow dining set by the windows.
Stone house with a two-car garage, broad driveway, mature trees, and landscaped beds.
Two-story stone house with a curved garden walkway leading to its covered front entry.
Aerial view of a wooded lot outlined in white, with a house and nearby road.
Carpeted staircase beside a bright room with orange sliding doors and light wood floors.
Home office with built-in bookshelves, two workstations, and large windows overlooking a yard.
Bright kitchen with white cabinetry, a multicolored tile backsplash, and a desk by the windows.
Living room with an upright piano, white sofa, pink ottoman, and large garden-facing windows.
Living room with wall-mounted guitars, a piano, colorful seating, and large windows.
Living room with a brown leather sofa and wide glass doors opening to a patio.
Living room with a brown sectional, wood coffee table, and fireplace beyond.
Open-plan living room with a brown sofa, ceiling fan, and large windows overlooking trees.
Living room with black leather seating, a chaise lounge, and tall windows overlooking trees.
Kitchen with navy cabinets, a white island, hanging pots, and an adjoining dining area.
Kitchen with deep blue cabinets, white countertops, stainless steel appliances, and a large window above the sink.
Kitchen with a dark blue island, hanging pots and pans, and bold floral wallpaper.
Dining area with a round wooden table, pendant light, and large windows overlooking trees.
Living room with a lit fireplace, pale wood floors, and a wood-plank accent wall.
Living room with a fireplace, wood-plank accent wall, tall windows, and black leather seating.
Bathroom with a marble-look vanity, white cabinetry, and woven whale wall art.
Laundry room with a front-loading washer and dryer beside a sink and blue cabinets.
Game room with a billiards table, built-in media shelves, and large windows overlooking trees.
Furnished bedroom with a vaulted ceiling, carved wood bed, patterned carpet, and a sitting area beside the windows.
Bright sitting area with patterned armchairs, three shuttered windows, and a dark console.
Bathroom with long double vanity, patterned tile backsplash, soaking tub, and glass-enclosed shower.
Bright bathroom with a freestanding tub beneath a large window overlooking leafy trees.
Bathroom with a glass walk-in shower, gray tile floor, and long white vanity.
Walk-in closet with built-in shelves, rows of shoes, hanging clothes, and colorful storage bins.
Bright bedroom with a black metal bed, patterned armchair, and large curtained window.
Bathroom vanity with gray cabinets, a wood-framed mirror, and tiled shower reflected behind it.
Bedroom with a large bed, multiple bright windows, a wall-mounted guitar, and a decorative deer head.
Bedroom with a bed, dark dresser, and blue office chair beside a desk.
Modern home patio with concrete steps, wooden Adirondack chairs, and large windows
Outdoor seating with wooden chairs and a stone fire pit beneath mature trees.
Aerial view of a two-story home on a large wooded lot, with the surrounding neighborhood in the distance.
For Sale

5111 Great Divide DrBee

5111 Great Divide DrBee, Cave, TX 78738

$1,325,000
Welcome to this beautifully remodeled 4-bedroom, 3.5-bath home, on 1.79 acres in the highly desirable, unrestricted Homestead community! With no HOA fees and a low tax rate, this property offers a rare combination of privacy, stunning views, and access to top-rated Lake Travis ISD schools. This spacious 3,250 sq ft home has been meticulously updated with a significant remodel of the kitchen and bathrooms, along with the addition of an expansive second-floor living area. A standout feature is the massive 565 sq ft screened-in porch with a shiplap ceiling and industrial-sized fans, perfect for enjoying Hill Country breezes and outdoor living. The backyard further enhances your entertaining options with a fire pit and porch area, surrounded by native, colorful landscaping.Inside, the open-concept kitchen shines with a center island, modern upper cabinets with backlighting, and stainless steel appliances! The primary suite is a luxurious retreat with a sitting area, tray ceilings, and an abundance of natural light, while the spa-like primary bathroom includes dual vanities, a sleek soaking tub, and captivating Hill Country views. Additional living spaces include an upstairs game room with sweeping views. Thoughtful details throughout the home—such as a wood-burning fireplace with a modern Tudor mantel, a vintage-style floral accent wall, sliding barn doors, and rustic touches in the bathrooms—add character and charm.The home combines style with functionality, offering a dedicated laundry room, ample storage, a wet bar with a wine fridge, and more. Situated 20 minutes from downtown Austin, 30 minutes from the airport, and 40 minutes from Pedernales State Park, this home is the perfect gateway to the Hill Country lifestyle. Whether you're seeking a serene retreat or proximity to the vibrant Hill Country Galleria and downtown Austin, this property offers the best of both worlds. Don’t miss the opportunity to make this home your own—schedule a showing today!
 
Directions: From West Bound Hwy 71 (Bee Caves Rd), Turn Left on Great Divide Dr, Drive .7 Miles and Turn Left onto Twin Mesa. The home is at the end of Twin Mesa, in the back right side of the cul-de-sac.

4
beds

4
baths

3,250 Sq.Ft. LIVING AREA

1.79 Acres lot

Features & Amenities

Interior

  • total bedrooms4
  • Total bathrooms4
  • full bathrooms3
  • half bathroom1
  • Laundry room Inside, Laundry Room, Main Level
  • Flooring Carpet, Concrete, Tile, Wood
  • Fireplace 1, Family Room, Fire Pit, Gas Log, Outside, Wood Burning
  • APPLIANCES Built-In Electric Oven, Built-In Electric Range, Built-In Oven(s), Built-In Range, Built-In Refrigerator, Cooktop, Dishwasher, Disposal, E-STAR Qualified Appliances, Exhaust Fan, Microwave, Oven Electric, Refrigerator, Vented Exhaust Fan, Water Heater-Gas, Wine Refrigerator
  • other interior Features Bar, Breakfast Bar, Built-in Features, Ceiling Fan(s), Ceiling(s)-Tray, Chandelier, Counter-Quartz, Double Vanity, Dryer-Electric Hookup, Eat-in Kitchen, Entrance Foyer, French Doors, Interior Steps, Kitchen Island, Multiple Dining Areas, Multiple Living Areas, Open Floorplan, Pantry, Recessed Lighting, Soaking Tub, Storage, Walk-In Closet(s), Washer Hookup, Wet Bar

Area & Lot

  • Status For Sale
  • Living Area3,250 Sq.Ft.
  • Lot Area1.79 Acres
  • MLS® ID2378985
  • TypeResidential
  • YEAR BUILT1997

Exterior

  • Garage Space2
  • water SourcePublic
  • utilitiesAbove Ground, Cable Connected, Electricity Connected, Internet-Cable, Phone Available, Propane, Water Connected
  • roofComposition, Shingle
  • sewerSeptic Tank
  • other exterior FeaturesExterior Steps, Lighting, Private Entrance, Private Yard

Financial

  • Sales Price$1,325,000
Aerial view of a light-stone two-story home with a curved gravel driveway and landscaped grounds.

Schedule a Showing

We would love to show you this beautiful property. Please select your preferred date and time below. An agent will be in touch shortly to confirm your appointment.

Schedule a Showing

We would love to show you this beautiful property. Please select your preferred date and time below. An agent will be in touch shortly to confirm your appointment.

Thank you for your interest in 5111 Great Divide DrBee, Cave, TX 78738. We are reviewing your request and will be in touch shortly!

Mortgage Calculator

Estimate your monthly mortgage payment, including the principal and interest, property taxes, and HOA. Adjust the values to generate a more accurate rate.

All estimates are provided for informational purposes only. Actual amounts may vary.
$0,000 Your Payment 20 15 65
$0,000 Your Payment

Work With Us

Get assistance in determining the current property value, crafting a competitive offer, writing and negotiating a contract, and much more. Contact us today.

Follow Us on Instagram